
1861 Stinson Boulevard, New Brighton, MN 55112
Local realty services provided by:Better Homes and Gardens Real Estate Advantage One
1861 Stinson Boulevard,New Brighton, MN 55112
$574,900
- 4 Beds
- 4 Baths
- 3,371 sq. ft.
- Single family
- Pending
Listed by: jeanne vint frischman
Office: edina realty, inc.
MLS#:7122526
Source:NSMLS
Price summary
- Price:$574,900
- Price per sq. ft.:$138.2
- Monthly HOA dues:$25
About this home
Spectacular setting. Home backs up to woods, trails and pond. Views and sounds of wildlife and nature right out your back door. Serene pond views from deck and screened porch. This is where you will spend most of your time, enjoying nature. Spacious home with 3 bedrooms up and one in the walkout lower level. New cedar deck (2018) off screened porch provides access to all weather backyard views and activities. Updated white cabinetry kitchen (2024) with new stainless steel appliances, granite and stunning tile backsplash. Beautiful hardwood floors greet you as you enter this home with palatial vaulted ceilings and tons of windows. Main floor family room with warm gas fireplace just off the kitchen and informal dining room. This place flows well. Private owners suite with dedicated bathroom and 2 closets. Lower level has unbelievable amounts of storage, screened porch, additional bedroom, dedicated bathroom and exercise/sauna room just off the lower-level family room. This lower level could be teen space, extended family or get creative with your ideas. Main floor laundry and mud room just off garage entrance...so handy! This home is located in the Silver Oaks Community with shared pool, sport court, pickleball court, basketball hoop, trails and green space. Private oasis. Award winning Mounds View School 621 District....
Contact an agent
Home facts
- Year built:1977
- Subdivision & Development:Silver Oak Estates 5
- Listing ID #:7122526
- Added:48 day(s) ago
- Updated:September 25, 2026 at 09:05 AM
Rooms and interior
- Bedrooms:4
- Total bathrooms:4
- Full bathrooms:2
- Half bathrooms:1
- Dining Description:Eat In Kitchen, Separate/Formal Dining Room
- Bathrooms Description:3/4 Basement, Main Floor 1/2 Bath, Upper Level Full Bath
- Kitchen Description:Dishwasher, Exhaust Fan, Microwave, Range, Refrigerator, Stainless Steel Appliances
- Basement:Yes
- Basement Description:Block, Daylight / Lookout Windows, Finished, Full, Storage Space, Sump Pump, Walkout
- Living area:3,371 sq. ft.
Heating and cooling
- Cooling:Central Air
- Heating:Forced Air
- Central air:Yes
Structure and exterior
- Roof:Age Over 8 Years
- Year built:1977
- Building area:3,371 sq. ft.
- Lot area:0.26 Acres
- Lot Features:Irregular Lot, Tree Coverage - Heavy
- Levels:2 Story
Utilities
- Water:City Water - Connected
- Sewer:City Sewer - Connected
Finances and disclosures
- Price:$574,900
- Price per sq. ft.:$138.2
- Tax amount:$9,068 (2026)
Features and amenities
- Appliances:Exhaust Fan, Microwave, Range, Refrigerator, Stainless Steel Appliances, Washer, Water Softener Owned
- Laundry features:Dryer, Washer
- Amenities:Gas Water Heater, Water Softener Owned
- Pool features:Outdoor, Shared
Parking
- Parking description:Asphalt, Attached Garage, Garage Door Opener
- Garage:Yes
- Garage spaces:2
New listings near 1861 Stinson Boulevard
- Coming Soon
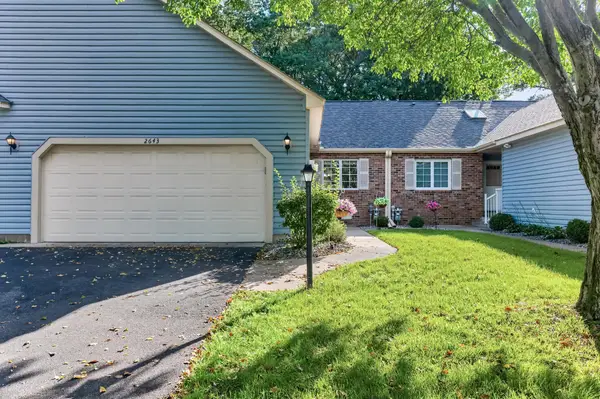 $250,000Coming Soon2 beds 2 baths1,399 sq. ft.
2643 Lake Court Circle, New Brighton, MN 55112
MLS# 7147967Listed by: KELLER WILLIAMS REALTY INTEGRITY LAKES - Open Sun, 1 to 3pmNew
 $750,000Active4 beds 4 baths3,649 sq. ft.
1475 3rd Street Nw, New Brighton, MN 55112
MLS# 7150027Listed by: RE/MAX RESULTS - Open Sat, 12 to 2pmNew
 $365,000Active4 beds 3 baths2,207 sq. ft.
760 1st Avenue Nw, New Brighton, MN 55112
MLS# 7149939Listed by: KRIS LINDAHL REAL ESTATE - New
 $640,000Active5 beds 3 baths2,837 sq. ft.
60 17th Avenue Sw, New Brighton, MN 55112
MLS# 7143407Listed by: EXP REALTY - Open Sun, 12 to 2pmNew
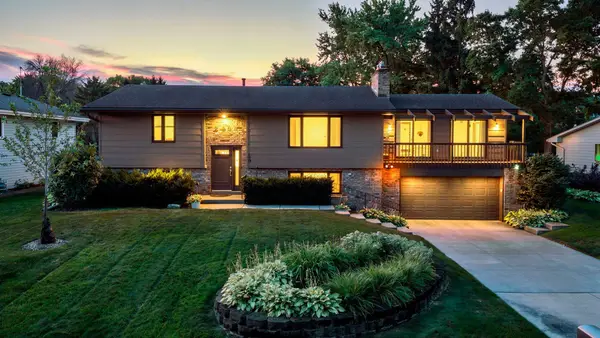 $399,900Active4 beds 2 baths2,289 sq. ft.
2683 17th Terrace Nw, New Brighton, MN 55112
MLS# 7145118Listed by: RE/MAX ADVANTAGE PLUS - New
 $350,000Active5 beds 2 baths1,528 sq. ft.
430 11th Avenue Nw, New Brighton, MN 55112
MLS# 7139729Listed by: MORGAN AND TRUST REALTY - Open Sat, 11am to 12:30pmNew
 $400,000Active3 beds 3 baths1,940 sq. ft.
1602 Long Lake Road, New Brighton, MN 55112
MLS# 7136051Listed by: EDINA REALTY, INC. - New
 $225,000Active3 beds 2 baths1,268 sq. ft.
1482 21st Avenue Nw #1, New Brighton, MN 55112
MLS# 7146569Listed by: RE/MAX SYNERGY - Open Sun, 1 to 3pmNew
 $239,900Active2 beds 2 baths1,467 sq. ft.
528 Queens Gate, New Brighton, MN 55112
MLS# 7102865Listed by: KELLER WILLIAMS REALTY INTEGRITY NORTHWEST - New
 $350,000Active3 beds 2 baths1,723 sq. ft.
1531 15th Street Nw, New Brighton, MN 55112
MLS# 7144735Listed by: PEMBERTON RE


Protect your home and budget from life's surprises with an Assurant Home Warranty, backed by a partner that supports you through every step of homeownership. Explore Plans.
© 2026 Better Homes and Gardens Real Estate LLC. An Anywhere Real Estate company. All rights reserved. Better Homes and Gardens® Real Estate is a registered trademark owned by Meredith Operations Corporation, licensed to Better Homes and Gardens Real Estate LLC and used with permission. Better Homes and Gardens Real Estate LLC fully supports the principles of the Fair Housing Act and the Equal Opportunity Act. Listing information is deemed reliable but is not guaranteed accurate.
Each office is independently owned and operated.
Any services or products provided by third parties are not provided by, affiliated with or related to Better Homes and Gardens Real Estate LLC, or its affiliated companies.