
2205 Long Lake Road, New Brighton, MN 55112
Local realty services provided by:Better Homes and Gardens Real Estate First Choice
2205 Long Lake Road,New Brighton, MN 55112
$1,485,000
- 2 Beds
- 2 Baths
- 4,122 sq. ft.
- Single family
- Coming Soon
Listed by: tim ornell
Office: real broker, llc.
MLS#:7139701
Source:NSMLS
Price summary
- Price:$1,485,000
- Price per sq. ft.:$360.26
About this home
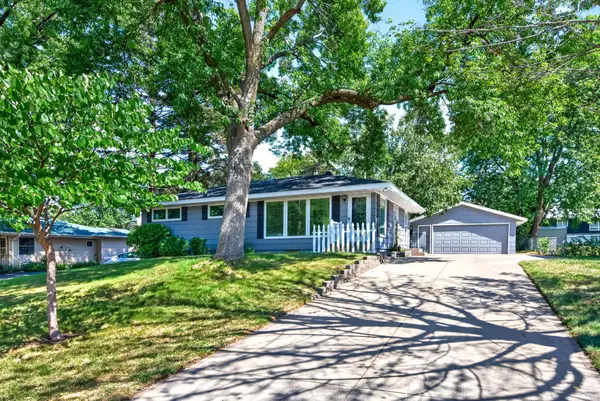
A property like this rarely hits the open market. 1.98 acres and 150+ feet of shoreline on Long Lake puts this among the largest, most private lots in the Twin Cities. The home is 4,122 square feet, all on one level, sprawling and ready to entertain.
Mature landscaping frames the property from the moment you pull in, with paver walkways winding through established trees and layered beds. Inside, the kitchen has been fully renovated with a 14 foot granite island, custom cherry cabinetry, and a full wall of glass looking out over the lake. It opens straight into a vaulted, wood beamed living room built around a stone fireplace, with the water in view from almost every seat.
Two bedrooms and two baths hold original finishes and built-in cabinetry from the home's earlier era, great bones with real opportunity for the next owner to make it their own. The primary suite includes a walk-in dressing area. The large lot also holds an attached garage that fits 4 cars. A builder has confirmed the roof could be raised to add a stairway and a 3rd and 4th bedroom with an additional bath above the west side of the house, offering real expansion potential for the next owner.
Toward the water, a paver patio with a built-in fire table opens into a large, park-like sitting area. An oversized outbuilding near the house and a shed near the water add real extra storage and functionality that most lake properties simply don't have.
Mounds View School District. Long Lake is fully recreational, 172 acres, 30 feet at its deepest, good for boating, skiing, and tubing, and stocked with walleye annually by the DNR. Public fishing access and a pier nearby at Long Lake Regional Park. This is the perfect blend of lakeshore, location, and home, come enjoy swimming and lake life here for years to come....
Contact an agent
Home facts
- Year built:1952
- Subdivision & Development:Section 18 Town 30 Range 23
- Listing ID #:7139701
- Updated:September 08, 2026 at 12:01 PM
Rooms and interior
- Bedrooms:2
- Total bathrooms:2
- Full bathrooms:2
- Dining Description:Eat In Kitchen, Informal Dining Room, Kitchen/Dining Room, Separate/Formal Dining Room
- Bathrooms Description:Main Floor Full Bath
- Kitchen Description:Cooktop, Dishwasher, Disposal, Double Oven, Microwave, Range, Refrigerator, Stainless Steel Appliances
- Basement:Yes
- Basement Description:Block
- Living area:4,122 sq. ft.
Heating and cooling
- Cooling:Central Air
- Heating:Forced Air
- Central air:Yes
Structure and exterior
- Roof:Age Over 8 Years
- Year built:1952
- Building area:4,122 sq. ft.
- Lot area:1.98 Acres
- Lot Features:Accessible Shoreline, Irregular Lot, Tree Coverage - Medium
- Levels:1 Story
Utilities
- Water:City Water - Connected
- Sewer:City Sewer - Connected
Finances and disclosures
- Price:$1,485,000
- Price per sq. ft.:$360.26
- Tax amount:$18,860 (2026)
Features and amenities
- Appliances:Disposal, Microwave, Range, Refrigerator, Stainless Steel Appliances, Washer
- Laundry features:Dryer, Washer
Parking
- Parking description:Asphalt, Attached Garage, Concrete, Heated Garage, Insulated Garage
- Garage:Yes
- Garage spaces:4
New listings near 2205 Long Lake Road
- Coming Soon
 $660,000Coming Soon4 beds 3 baths3,280 sq. ft.
2349 16th Terrace Nw, New Brighton, MN 55112
MLS# 7138941Listed by: SUNDIAL REALTY - Coming Soon
 $489,000Coming Soon4 beds 3 baths2,649 sq. ft.
2264 Heritage Lane, New Brighton, MN 55112
MLS# 7128064Listed by: COMPASS - Coming SoonOpen Fri, 5:30 to 7:30pm
 $394,900Coming Soon3 beds 3 baths1,910 sq. ft.
245 17th Avenue Nw, New Brighton, MN 55112
MLS# 7138817Listed by: EWING REAL ESTATE GROUP - Coming Soon
 $550,000Coming Soon4 beds 4 baths2,440 sq. ft.
739 10th Street Nw, New Brighton, MN 55112
MLS# 7129504Listed by: THE BIREN REALTY GROUP - Coming SoonOpen Sat, 11am to 1pm
 $425,000Coming Soon4 beds 3 baths2,403 sq. ft.
810 Oakwood Drive, New Brighton, MN 55112
MLS# 7117008Listed by: EXP REALTY - New
 $599,000Active4 beds 4 baths2,246 sq. ft.
599 Stinson Boulevard, New Brighton, MN 55112
MLS# 7138209Listed by: COLDWELL BANKER REALTY - LAKES - New
 $589,000Active3 beds 3 baths1,461 sq. ft.
3149 Seminary Drive, New Brighton, MN 55112
MLS# 7138212Listed by: COLDWELL BANKER REALTY - LAKES - New
 $52,500Active2 beds 1 baths728 sq. ft.
1150 Cessna Drive E, New Brighton, MN 55112
MLS# 7134498Listed by: BRIDGE REALTY, LLC - New
 $430,000Active3 beds 2 baths2,204 sq. ft.
2577 County Road H W, New Brighton, MN 55112
MLS# 7136608Listed by: LUKE REAL ESTATE


Protect your home and budget from life's surprises with an Assurant Home Warranty, backed by a partner that supports you through every step of homeownership. Explore Plans.
© 2026 Better Homes and Gardens Real Estate LLC. An Anywhere Real Estate company. All rights reserved. Better Homes and Gardens® Real Estate is a registered trademark owned by Meredith Operations Corporation, licensed to Better Homes and Gardens Real Estate LLC and used with permission. Better Homes and Gardens Real Estate LLC fully supports the principles of the Fair Housing Act and the Equal Opportunity Act. Listing information is deemed reliable but is not guaranteed accurate.
Each office is independently owned and operated.
Any services or products provided by third parties are not provided by, affiliated with or related to Better Homes and Gardens Real Estate LLC, or its affiliated companies.