
2356 Sherwood Road, New Brighton, MN 55112
Local realty services provided by:Better Homes and Gardens Real Estate Park Company
2356 Sherwood Road,New Brighton, MN 55112
$329,900
- 3 Beds
- 2 Baths
- 1,620 sq. ft.
- Single family
- Active
Listed by: mario rodriguez
Office: national realty guild
MLS#:7171757
Source:ND_FMAAR
Price summary
- Price:$329,900
- Price per sq. ft.:$190.91
About this home
Discover the potential of this 3-bedroom, 2-bath split-entry home situated on a spacious, tree-lined lot overlooking Greenfield Park! Ready for your updates and personal touches, this home offers a functional layout with hardwood floors, a spacious living room, and a lower-level family room featuring a fireplace. The additional lower-level den offers flexible space for a home office, workout room, hobby area, or whatever suits your needs. Step outside to enjoy the beautiful backyard, mature trees, and deck overlooking the peaceful park setting. The oversized two-car garage provides plenty of room for vehicles, tools, and storage. Enjoy nearby Greenfield Park, Silver View Park, Rice Creek North Regional Trail, and the Mounds View Community Center, with the National Sports Center in Blaine just a short drive away. Convenient access to Highway 10, I-35W, and I-694 makes commuting throughout the Twin Cities easy. Bring your vision and make this property your own!
Contact an agent
Home facts
- Year built:1964
- Subdivision & Development:Johnson Terrace
- Listing ID #:7171757
- Added:1 day(s) ago
- Updated:November 12, 2026 at 12:00 AM
Rooms and interior
- Bedrooms:3
- Total bathrooms:2
- Full bathrooms:1
- Rooms Total:9
- Living area:1,620 sq. ft.
Heating and cooling
- Cooling:Central Air
- Heating:Baseboard, Natural Gas
- Central air:Yes
Structure and exterior
- Year built:1964
- Building area:1,620 sq. ft.
- Lot area:0.32 Acres
Utilities
- Water:City Water/Connected
- Sewer:City Sewer/Connected
Finances and disclosures
- Price:$329,900
- Price per sq. ft.:$190.91
- Tax amount:$5,100
Features and amenities
- Amenities:Hardwood Floors
Parking
- Garage spaces:2
New listings near 2356 Sherwood Road
- Coming Soon
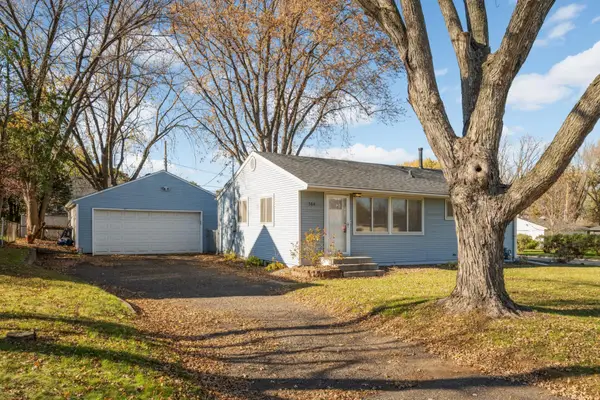 $350,000Coming Soon3 beds 2 baths1,575 sq. ft.
584 9th Avenue Nw, New Brighton, MN 55112
MLS# 7171378Listed by: EDINA REALTY, INC. - Coming Soon
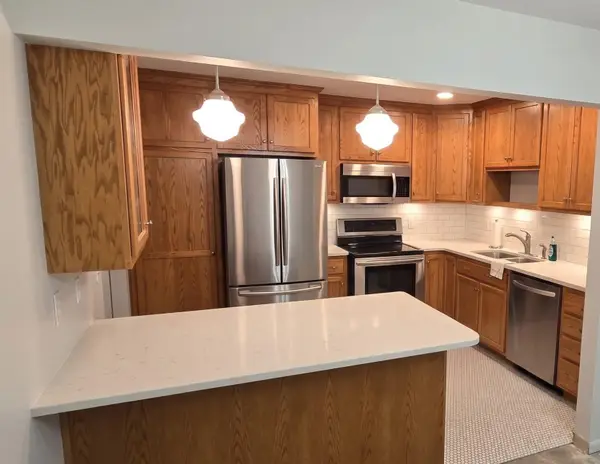 $299,000Coming Soon3 beds 3 baths1,936 sq. ft.
170 Windsor Lane, New Brighton, MN 55112
MLS# 7167342Listed by: HOMESTEAD ROAD - New
 $499,000Active4 beds 4 baths2,440 sq. ft.
739 10th Street Nw, New Brighton, MN 55112
MLS# 7170788Listed by: THE BIREN REALTY GROUP - Open Sat, 11:30am to 1:30pmNew
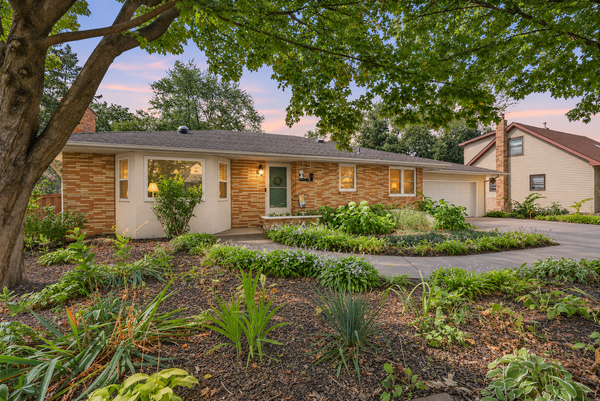 $525,000Active4 beds 3 baths3,304 sq. ft.
636 12th Avenue Nw, New Brighton, MN 55112
MLS# 7169700Listed by: EDINA REALTY, INC. - New
 $450,000Active3 beds 2 baths1,845 sq. ft.
1115 Pike Lake Drive, Saint Paul, MN 55112
MLS# 7169501Listed by: REALTY ONE GROUP CHOICE - New
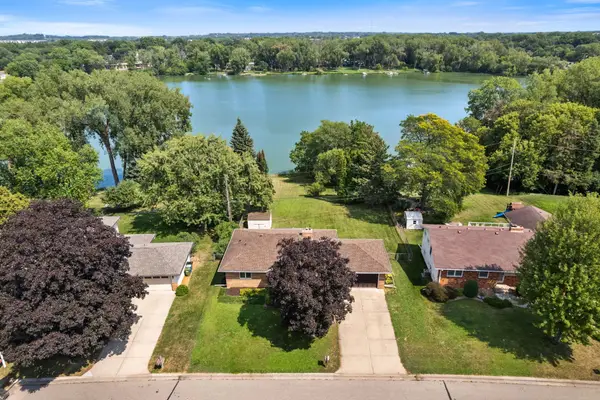 $450,000Active3 beds 2 baths1,845 sq. ft.
1115 Pike Lake Drive, New Brighton, MN 55112
MLS# 7169501Listed by: REALTY ONE GROUP CHOICE - New
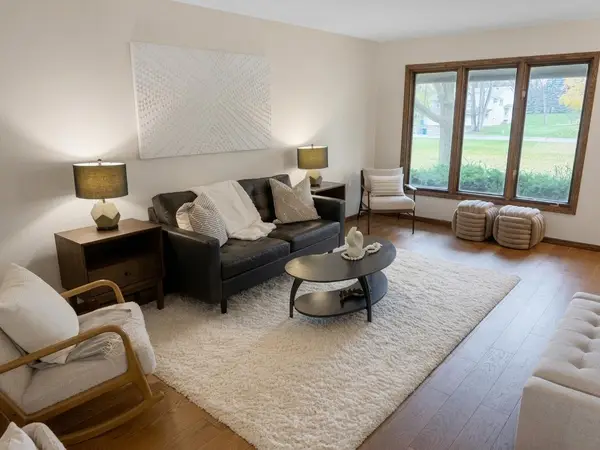 $250,000Active2 beds 2 baths1,697 sq. ft.
131 Windsor Court, New Brighton, MN 55112
MLS# 7168281Listed by: KELLER WILLIAMS REALTY INTEGRITY LAKES - New
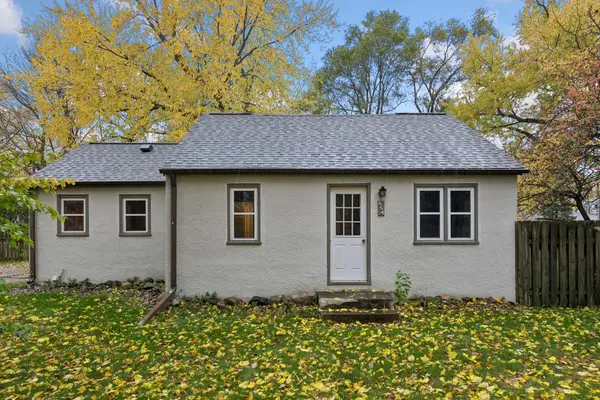 $250,000Active2 beds 1 baths1,064 sq. ft.
654 9th Avenue Nw, New Brighton, MN 55112
MLS# 7168620Listed by: EDINA REALTY, INC. - New
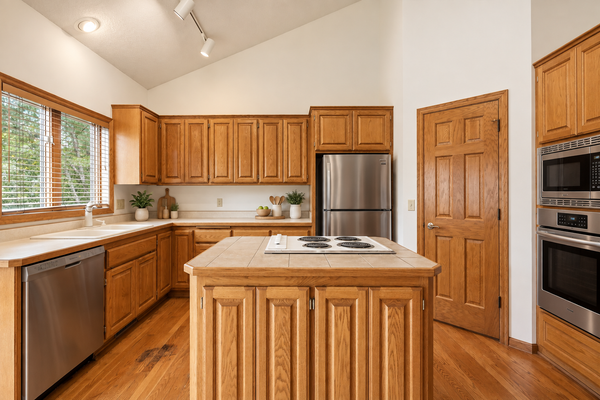 $575,000Active3 beds 3 baths3,199 sq. ft.
3200 Bent Tree Hills Drive, New Brighton, MN 55112
MLS# 7168960Listed by: KELLER WILLIAMS SELECT REALTY


Protect your home and budget from life's surprises with an Assurant Home Warranty, backed by a partner that supports you through every step of homeownership. Explore Plans.
© 2026 Better Homes and Gardens Real Estate LLC. An Anywhere Real Estate company. All rights reserved. Better Homes and Gardens® Real Estate is a registered trademark owned by Meredith Operations Corporation, licensed to Better Homes and Gardens Real Estate LLC and used with permission. Better Homes and Gardens Real Estate LLC fully supports the principles of the Fair Housing Act and the Equal Opportunity Act. Listing information is deemed reliable but is not guaranteed accurate.
Each office is independently owned and operated.
Any services or products provided by third parties are not provided by, affiliated with or related to Better Homes and Gardens Real Estate LLC, or its affiliated companies.