
584 9th Avenue Nw, New Brighton, MN 55112
Local realty services provided by:Better Homes and Gardens Real Estate First Choice
584 9th Avenue Nw,New Brighton, MN 55112
$350,000
- 3 Beds
- 2 Baths
- 1,575 sq. ft.
- Single family
- Coming Soon
Listed by: bradley e. pihlstrom
Office: edina realty, inc.
MLS#:7171378
Source:NSMLS
Price summary
- Price:$350,000
- Price per sq. ft.:$200
About this home
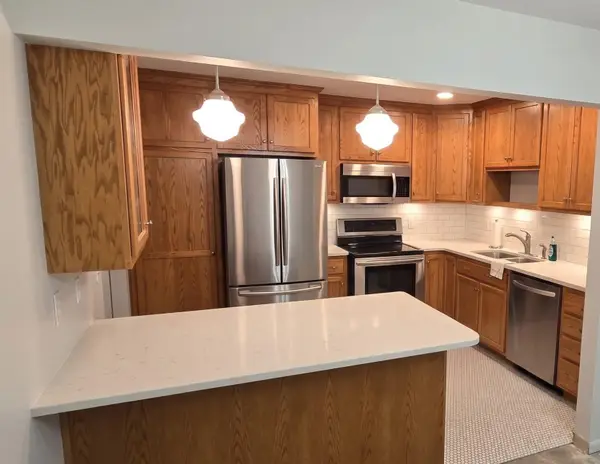
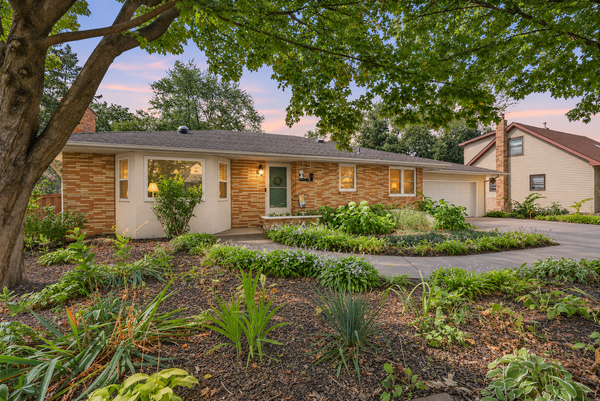
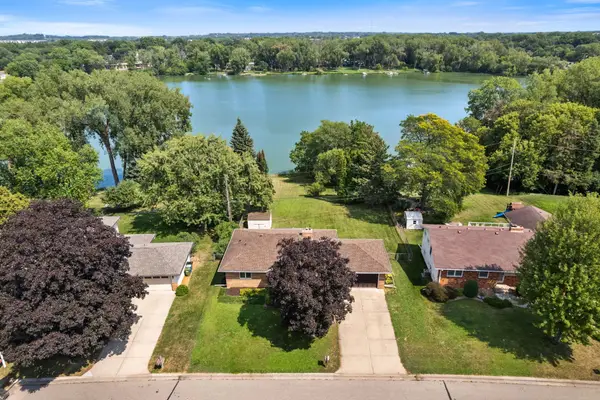
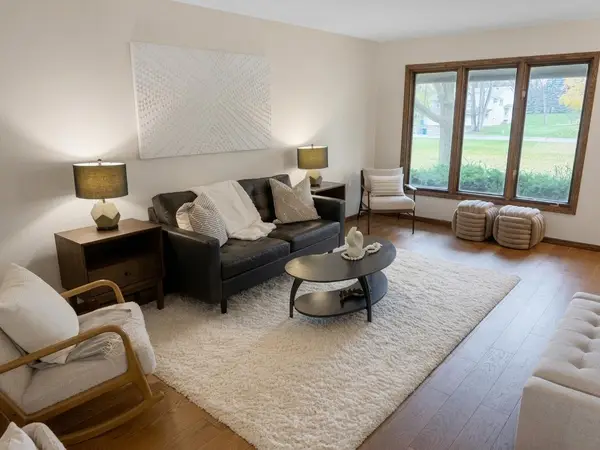
There's so much to love about this home - well maintained and in move-in condition, you can relax and enjoy life in a high demand and affordable neighborhood! Updated kitchen and bathrooms, plus amazing space for fun - the lower level has two spaces with lots of room (20x10 family room and adjacent 18x10 rec room)! If you'd rather hang out in back, your urban oasis awaits, sitting on almost a quarter of an acre and featuring a huge (25x10) deck for hanging out and grilling. The large two car garage isn't just for parking; it also has the space you'll covet for toys and tools. How about the roof? Great for your peace of mind and appreciated by your homeowner's insurance company, there's a new roof installed in 2025. Wow! Is this the one you've been waiting for?
Contact an agent
Home facts
- Year built:1956
- Subdivision & Development:Syndicate Add To Mpls
- Listing ID #:7171378
- Updated:November 12, 2026 at 09:56 PM
Rooms and interior
- Bedrooms:3
- Total bathrooms:2
- Full bathrooms:1
- Bathrooms Description:3/4 Basement, Main Floor Full Bath
- Kitchen Description:Dishwasher, Microwave, Range, Refrigerator, Stainless Steel Appliances
- Basement:Yes
- Basement Description:Finished, Full
- Living area:1,575 sq. ft.
Heating and cooling
- Cooling:Central Air
- Heating:Forced Air
- Central air:Yes
Structure and exterior
- Roof:Age 8 Years or Less
- Year built:1956
- Building area:1,575 sq. ft.
- Lot area:0.25 Acres
- Levels:1 Story
Utilities
- Water:City Water - Connected
- Sewer:City Sewer - Connected
Finances and disclosures
- Price:$350,000
- Price per sq. ft.:$200
- Tax amount:$4,462 (2026)
Features and amenities
- Appliances:Microwave, Range, Refrigerator, Stainless Steel Appliances, Washer
- Laundry features:Dryer, Washer
- Amenities:Humidifier
Parking
- Parking description:Detached Garage, Garage Door Opener
- Garage:Yes
- Garage spaces:2
New listings near 584 9th Avenue Nw
- Coming Soon
 $299,000Coming Soon3 beds 3 baths1,936 sq. ft.
170 Windsor Lane, New Brighton, MN 55112
MLS# 7167342Listed by: HOMESTEAD ROAD - New
 $499,000Active4 beds 4 baths2,440 sq. ft.
739 10th Street Nw, New Brighton, MN 55112
MLS# 7170788Listed by: THE BIREN REALTY GROUP - Open Sat, 11:30am to 1:30pmNew
 $525,000Active4 beds 3 baths3,304 sq. ft.
636 12th Avenue Nw, New Brighton, MN 55112
MLS# 7169700Listed by: EDINA REALTY, INC. - New
 $450,000Active3 beds 2 baths1,845 sq. ft.
1115 Pike Lake Drive, Saint Paul, MN 55112
MLS# 7169501Listed by: REALTY ONE GROUP CHOICE - New
 $450,000Active3 beds 2 baths1,845 sq. ft.
1115 Pike Lake Drive, New Brighton, MN 55112
MLS# 7169501Listed by: REALTY ONE GROUP CHOICE - New
 $250,000Active2 beds 2 baths1,697 sq. ft.
131 Windsor Court, New Brighton, MN 55112
MLS# 7168281Listed by: KELLER WILLIAMS REALTY INTEGRITY LAKES - New
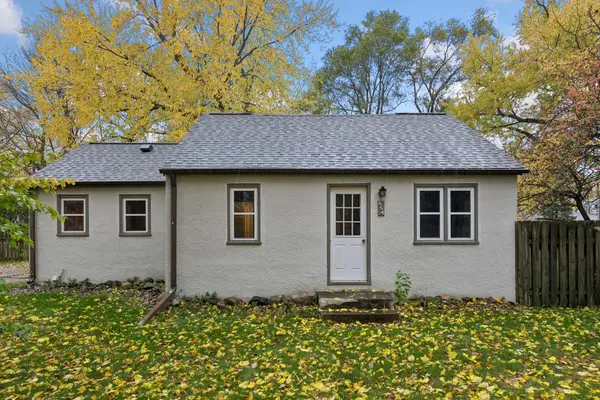 $250,000Active2 beds 1 baths1,064 sq. ft.
654 9th Avenue Nw, New Brighton, MN 55112
MLS# 7168620Listed by: EDINA REALTY, INC. - New
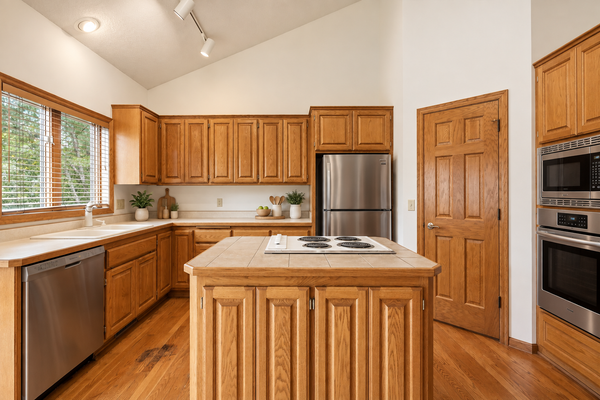 $575,000Active3 beds 3 baths3,199 sq. ft.
3200 Bent Tree Hills Drive, New Brighton, MN 55112
MLS# 7168960Listed by: KELLER WILLIAMS SELECT REALTY - New
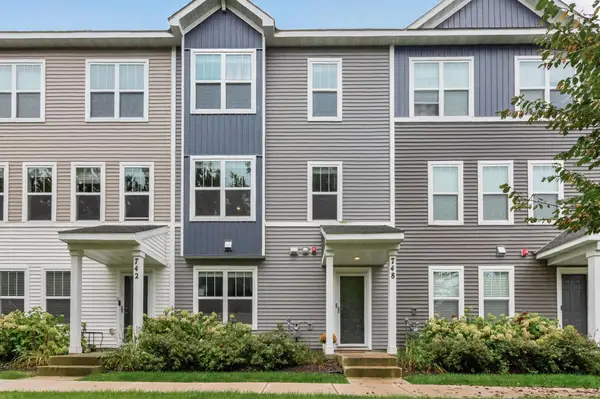 $379,900Active3 beds 4 baths2,142 sq. ft.
748 Midtown Lane, New Brighton, MN 55112
MLS# 7165885Listed by: COMPASS


Protect your home and budget from life's surprises with an Assurant Home Warranty, backed by a partner that supports you through every step of homeownership. Explore Plans.
© 2026 Better Homes and Gardens Real Estate LLC. An Anywhere Real Estate company. All rights reserved. Better Homes and Gardens® Real Estate is a registered trademark owned by Meredith Operations Corporation, licensed to Better Homes and Gardens Real Estate LLC and used with permission. Better Homes and Gardens Real Estate LLC fully supports the principles of the Fair Housing Act and the Equal Opportunity Act. Listing information is deemed reliable but is not guaranteed accurate.
Each office is independently owned and operated.
Any services or products provided by third parties are not provided by, affiliated with or related to Better Homes and Gardens Real Estate LLC, or its affiliated companies.