
2617 Innsbruck Trail, New Brighton, MN 55112
Local realty services provided by:Better Homes and Gardens Real Estate First Choice
2617 Innsbruck Trail,New Brighton, MN 55112
$240,000
- 2 Beds
- 1 Baths
- 1,095 sq. ft.
- Condominium
- Active
Listed by: blythe davis
Office: keller williams select realty
MLS#:7124079
Source:NSMLS
Price summary
- Price:$240,000
- Price per sq. ft.:$219.18
- Monthly HOA dues:$490
About this home
WELCOME HOME! Gorgeous 2 BR newly updated painted townhome, featuring an eat in kitchen. Living Roomwith fireplace and vaulted ceilings, Dining room looking out to the deck/patio and beautiful view. Large Master suite, connected to the bathroom with the jacuzzi tub and walk in closet. Laundry and storage, Freshly painted throughout. MOVE IN READY! Close to restaurants, stores, freeways, and many parks.
Contact an agent
Home facts
- Year built:1990
- Subdivision & Development:Condo 217 Brighton Place Co
- Listing ID #:7124079
- Added:5 day(s) ago
- Updated:August 14, 2026 at 03:37 PM
Rooms and interior
- Bedrooms:2
- Total bathrooms:1
- Full bathrooms:1
- Dining Description:Eat In Kitchen, Informal Dining Room
- Bathrooms Description:Jetted Tub, Main Floor Full Bath, Walk-through
- Kitchen Description:Cooktop, Dishwasher, Disposal, Exhaust Fan, Microwave, Range, Refrigerator
- Basement:Yes
- Living area:1,095 sq. ft.
Heating and cooling
- Cooling:Central Air
- Heating:Forced Air
- Central air:Yes
Structure and exterior
- Roof:Age 8 Years or Less
- Year built:1990
- Building area:1,095 sq. ft.
- Lot area:1002 Acres
- Lot Features:Corner Lot, Public Transit (w/in 6 blks), Tree Coverage - Light
- Construction Materials:Block
- Levels:1 Story
Utilities
- Water:City Water - Connected
- Sewer:City Sewer - Connected
Finances and disclosures
- Price:$240,000
- Price per sq. ft.:$219.18
- Tax amount:$2,494 (2026)
Features and amenities
- Appliances:Disposal, Exhaust Fan, Microwave, Range, Refrigerator, Washer
- Laundry features:Dryer, Washer
- Amenities:Gas Water Heater
Parking
- Parking description:Asphalt, Attached Garage, Concrete, Garage Door Opener, Guest Parking
- Garage:Yes
- Garage spaces:1
New listings near 2617 Innsbruck Trail
- Open Sun, 12 to 2pmNew
 $219,900Active2 beds 1 baths1,041 sq. ft.
2508 Innsbruck Trail, New Brighton, MN 55112
MLS# 7127296Listed by: REAL ESTATE PARKWAY - New
 $344,900Active2 beds 3 baths1,945 sq. ft.
2062 28th Avenue Nw, New Brighton, MN 55112
MLS# 7119087Listed by: EXP REALTY - New
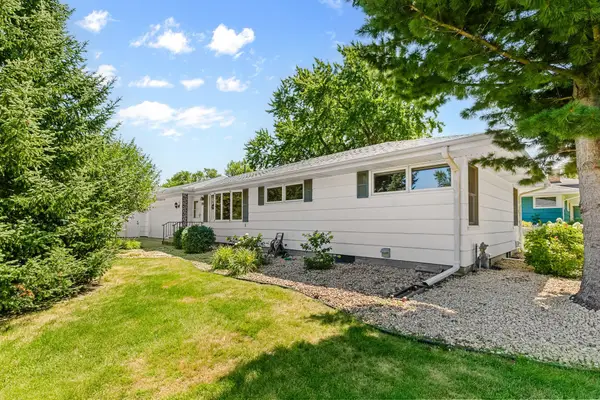 $384,900Active3 beds 3 baths2,487 sq. ft.
1791 Emerald Drive, New Brighton, MN 55112
MLS# 7125528Listed by: COUNSELOR REALTY, INC - New
 $409,900Active3 beds 3 baths1,838 sq. ft.
658 4th Avenue Nw, New Brighton, MN 55112
MLS# 7125477Listed by: REAL BROKER, LLC 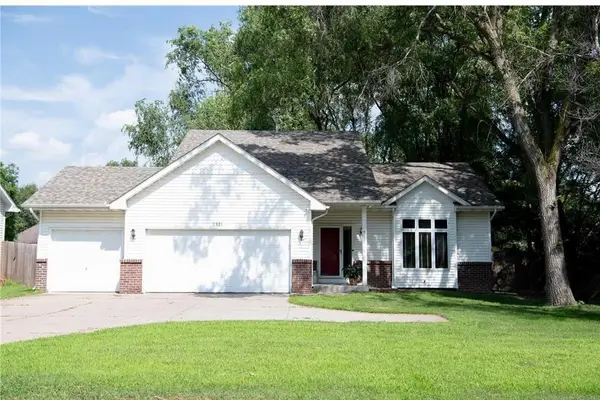 $400,000Pending3 beds 2 baths1,701 sq. ft.
2321 Long Lake Road, New Brighton, MN 55112
MLS# 7083835Listed by: KELLER WILLIAMS CLASSIC RLTY NW- New
 $439,900Active4 beds 2 baths2,033 sq. ft.
1405 16th Street Nw, New Brighton, MN 55112
MLS# 7105356Listed by: RE/MAX RESULTS - Open Sun, 12 to 2pmNew
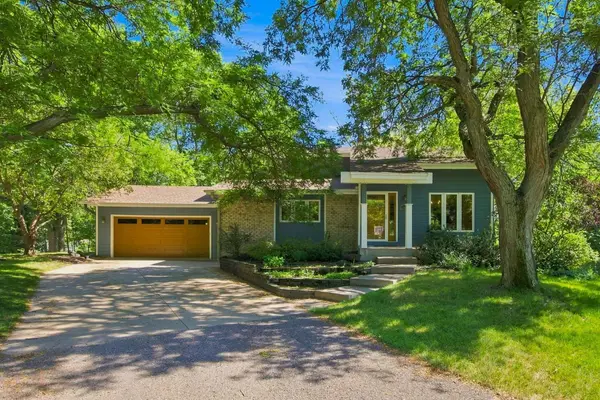 $625,000Active4 beds 4 baths3,598 sq. ft.
1849 Stinson Boulevard, New Brighton, MN 55112
MLS# 6821114Listed by: COLDWELL BANKER REALTY - Open Sun, 12 to 2pmNew
 $599,000Active4 beds 4 baths3,371 sq. ft.
1861 Stinson Boulevard, New Brighton, MN 55112
MLS# 7122526Listed by: EDINA REALTY, INC. - Open Sat, 11am to 1pmNew
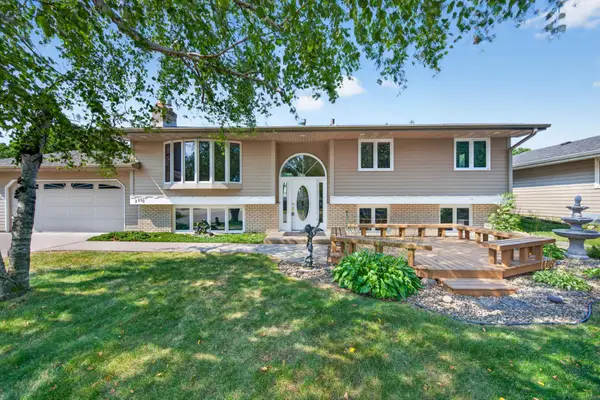 $429,900Active5 beds 2 baths2,705 sq. ft.
2352 Sioux Court, New Brighton, MN 55112
MLS# 7088040Listed by: RE/MAX RESULTS


Protect your home and budget from life's surprises with an Assurant Home Warranty, backed by a partner that supports you through every step of homeownership. Explore Plans.
© 2026 Better Homes and Gardens Real Estate LLC. An Anywhere Real Estate company. All rights reserved. Better Homes and Gardens® Real Estate is a registered trademark owned by Meredith Operations Corporation, licensed to Better Homes and Gardens Real Estate LLC and used with permission. Better Homes and Gardens Real Estate LLC fully supports the principles of the Fair Housing Act and the Equal Opportunity Act. Listing information is deemed reliable but is not guaranteed accurate.
Each office is independently owned and operated.
Any services or products provided by third parties are not provided by, affiliated with or related to Better Homes and Gardens Real Estate LLC, or its affiliated companies.