
609 Silver Lake Road Nw, New Brighton, MN 55112
Local realty services provided by:Better Homes and Gardens Real Estate Park Company
Listed by: emily blake
Office: pemberton re
MLS#:7157947
Source:NSMLS
Price summary
- Price:$350,000
- Price per sq. ft.:$116.43
About this home
This inviting home features a variety of recent updates and comfortable living spaces, making it a wonderful place to call home. Recent improvements include an updated main floor bathroom (2024), fresh paint, and an upstairs bedroom refresh featuring updated light fixtures, and a new ceiling fan. The kitchen received updated flooring in 2026, adding a fresh touch to the heart of the home.
Enjoy amazing outdoor living in the expansive backyard, complete with a large deck added in 2023. The deck just received a fresh coat of paint, making it a great spot to relax, entertain, or enjoy time outdoors. An additional storage shed in the backyard offers extra space for outdoor equipment, tools, and seasonal items.
The home features a versatile mix of hardwood, luxury vinyl, laminate, and carpet flooring throughout. You will even find extra storage/workspace in the lower level. Conveniently located near multiple neighborhood parks, including Silverwood Park and Hansen Park, both within approximately one mile, this home offers easy access to outdoor recreation and green spaces.
With thoughtful updates, inviting indoor and outdoor spaces, and a convenient New Brighton location, this home is ready for its next chapter. Come see all it has to offer!...
Contact an agent
Home facts
- Year built:1952
- Listing ID #:7157947
- Added:8 day(s) ago
- Updated:October 23, 2026 at 06:00 PM
Rooms and interior
- Bedrooms:4
- Total bathrooms:2
- Full bathrooms:1
- Dining Description:Kitchen/Dining Room, Living/Dining Room
- Bathrooms Description:3/4 Basement, Main Floor Full Bath
- Kitchen Description:Dishwasher, Range, Refrigerator
- Basement:Yes
- Basement Description:Daylight / Lookout Windows, Egress Window(s), Finished, Storage Space
- Living area:2,280 sq. ft.
Heating and cooling
- Cooling:Window Unit(s)
- Heating:Hot Water
Structure and exterior
- Roof:Asphalt
- Year built:1952
- Building area:2,280 sq. ft.
- Lot area:0.7 Acres
- Levels:1 1/2 Story
Utilities
- Water:City Water - Connected
- Sewer:City Sewer - Connected
Finances and disclosures
- Price:$350,000
- Price per sq. ft.:$116.43
- Tax amount:$4,984 (2026)
Features and amenities
- Appliances:Range, Refrigerator, Washer
- Laundry features:Dryer, Washer
Parking
- Parking description:Attached Garage
- Garage:Yes
- Garage spaces:2
New listings near 609 Silver Lake Road Nw
- New
 $424,500Active3 beds 2 baths1,753 sq. ft.
316 1st Avenue Se, New Brighton, MN 55115
MLS# 7160998Listed by: CITY WIDE REALTY - New
 $50,000Active2 beds 1 baths780 sq. ft.
1420 Champion Drive, New Brighton, MN 55112
MLS# 7160530Listed by: EXP REALTY - New
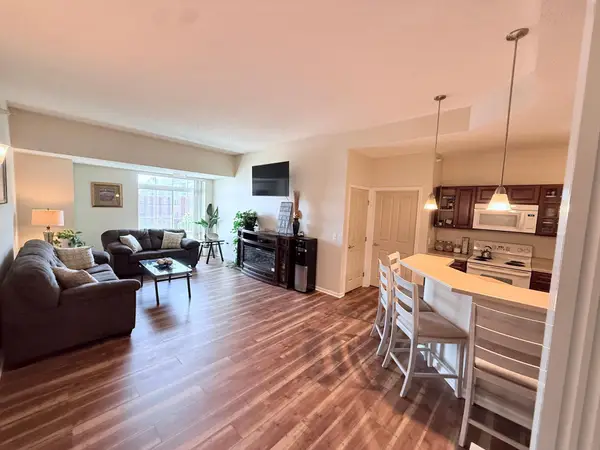 $269,900Active2 beds 2 baths1,307 sq. ft.
649 Old Highway 8 Nw #306, New Brighton, MN 55112
MLS# 7160164Listed by: LPT REALTY, LLC - New
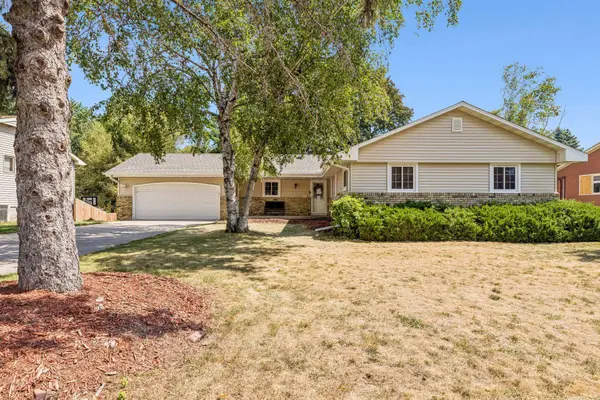 $450,000Active4 beds 3 baths3,013 sq. ft.
95 15th Avenue Sw, New Brighton, MN 55112
MLS# 7160764Listed by: RE/MAX RESULTS - Open Sun, 10am to 12pm
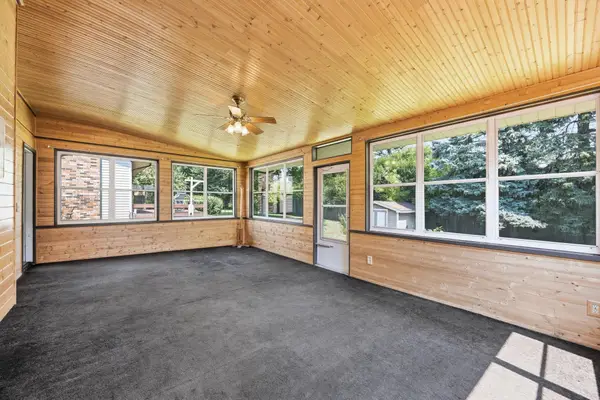 $360,000Active4 beds 2 baths2,062 sq. ft.
67 13th Avenue Sw, New Brighton, MN 55112
MLS# 7158366Listed by: EXP REALTY 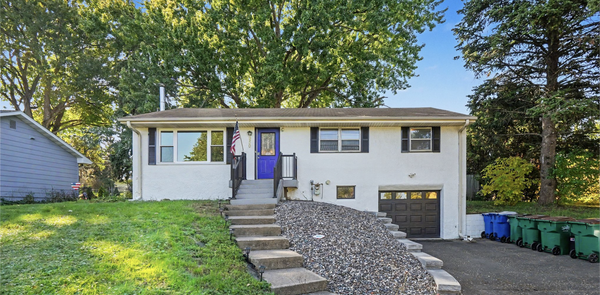 $364,900Active3 beds 2 baths1,543 sq. ft.
950 22nd Avenue Nw, New Brighton, MN 55112
MLS# 7156796Listed by: KELLER WILLIAMS REALTY INTEGRITY LAKES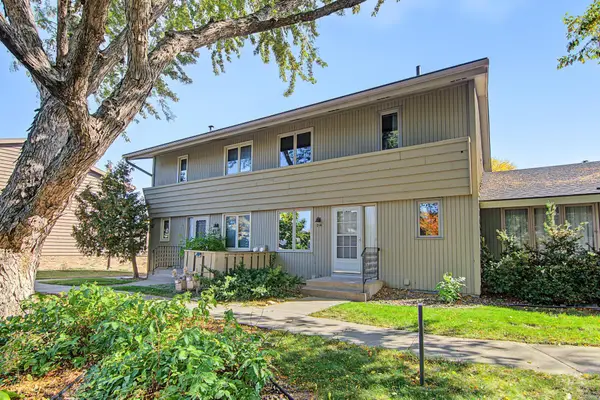 $299,900Active3 beds 3 baths1,909 sq. ft.
214 Windsor Court, New Brighton, MN 55112
MLS# 7154288Listed by: KELLER WILLIAMS REALTY INTEGRITY LAKES $289,900Active3 beds 2 baths1,552 sq. ft.
1195 7th Street Nw, New Brighton, MN 55112
MLS# 7145461Listed by: COLDWELL BANKER REALTY $434,900Active4 beds 2 baths2,124 sq. ft.
568 Riviera Drive, New Brighton, MN 55112
MLS# 7151755Listed by: HOMESTEAD ROAD


Protect your home and budget from life's surprises with an Assurant Home Warranty, backed by a partner that supports you through every step of homeownership. Explore Plans.
© 2026 Better Homes and Gardens Real Estate LLC. An Anywhere Real Estate company. All rights reserved. Better Homes and Gardens® Real Estate is a registered trademark owned by Meredith Operations Corporation, licensed to Better Homes and Gardens Real Estate LLC and used with permission. Better Homes and Gardens Real Estate LLC fully supports the principles of the Fair Housing Act and the Equal Opportunity Act. Listing information is deemed reliable but is not guaranteed accurate.
Each office is independently owned and operated.
Any services or products provided by third parties are not provided by, affiliated with or related to Better Homes and Gardens Real Estate LLC, or its affiliated companies.