
649 Old Highway 8 Nw #306, New Brighton, MN 55112
Local realty services provided by:Better Homes and Gardens Real Estate Park Company
649 Old Highway 8 Nw #306,New Brighton, MN 55112
$269,900
- 2 Beds
- 2 Baths
- 1,307 sq. ft.
- Condominium
- Active
Listed by: helen tesfay
Office: lpt realty, llc.
MLS#:7160164
Source:NSMLS
Price summary
- Price:$269,900
- Price per sq. ft.:$206.5
- Monthly HOA dues:$557
About this home
Welcome to this stunning, move-in ready luxury condo in the highly sought-after Main Street Village!
This beautifully updated 2-bedroom, 2-bathroom, third-floor south-facing unit offers a bright, spacious open-concept layout with
plenty of natural sunlight, making it perfect for comfortable living and entertaining. Enjoy complete peace of mind with a brand-new
furnace and gorgeous new flooring in the living room, kitchen and bathroom, providing a fresh modern feel throughout the main
living areas.
The thoughtfully designed floor plan separates the two bedrooms for added privacy. The spacious primary suite features a large
walk-in closet and private full bathroom, while the second bedroom also includes its own private bathroom.
The kitchen features beautiful cherry cabinets, a center island, and a convenient breakfast bar. A spacious in-unit laundry room
adds convenience and extra functionality.
Enjoy premium building amenities, including heated underground parking, a car wash, fitness center, sauna, community party
room, and outdoor patio with grill. One heated garage parking space is included, with additional outdoor parking readily available.
Located in a convenient area near restaurants, shopping, major highways, and within the highly regarded Mounds View School
District, this turnkey condo offers the perfect combination of comfort, privacy, amenities, and location.
Don't miss your opportunity to make this beautiful condo your new home!
Listing agent is related to seller....
Contact an agent
Home facts
- Year built:2002
- Subdivision & Development:Cic 652 Main St Village
- Listing ID #:7160164
- Added:7 day(s) ago
- Updated:October 23, 2026 at 12:26 PM
Rooms and interior
- Bedrooms:2
- Total bathrooms:2
- Full bathrooms:2
- Dining Description:Breakfast Bar, Kitchen/Dining Room
- Bathrooms Description:Main Floor Full Bath
- Kitchen Description:Dishwasher, Disposal, Exhaust Fan, Microwave, Range, Stainless Steel Appliances
- Living area:1,307 sq. ft.
Heating and cooling
- Cooling:Central Air
- Heating:Forced Air
- Central air:Yes
Structure and exterior
- Year built:2002
- Building area:1,307 sq. ft.
- Lot area:1307 Acres
- Lot Features:Corner Lot, Public Transit (w/in 6 blks)
- Exterior Features:In-Ground Sprinkler System, Patio
- Levels:1 Story
Utilities
- Water:City Water - Connected
- Sewer:City Sewer - Connected
Finances and disclosures
- Price:$269,900
- Price per sq. ft.:$206.5
- Tax amount:$2,544 (2025)
Features and amenities
- Appliances:Disposal, Exhaust Fan, Microwave, Range, Stainless Steel Appliances, Washer
- Laundry features:Dryer, Washer
- Amenities:Elevator(s), Fire Sprinkler System, Gas Water Heater, Lobby Entrance
Parking
- Parking description:Parking Lot, Underground
- Garage:Yes
- Garage spaces:1
New listings near 649 Old Highway 8 Nw #306
- New
 $424,500Active3 beds 2 baths1,753 sq. ft.
316 1st Avenue Se, New Brighton, MN 55115
MLS# 7160998Listed by: CITY WIDE REALTY - New
 $50,000Active2 beds 1 baths780 sq. ft.
1420 Champion Drive, New Brighton, MN 55112
MLS# 7160530Listed by: EXP REALTY - New
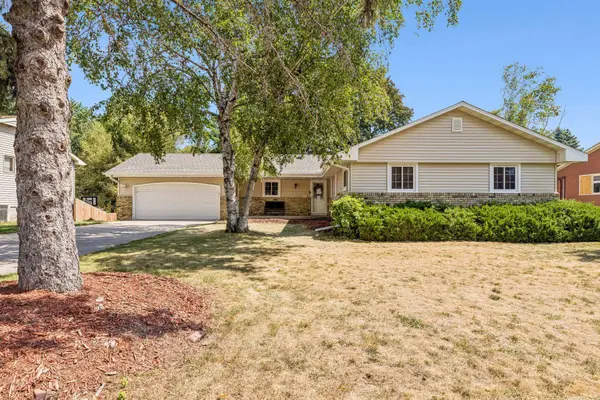 $450,000Active4 beds 3 baths3,013 sq. ft.
95 15th Avenue Sw, New Brighton, MN 55112
MLS# 7160764Listed by: RE/MAX RESULTS - New
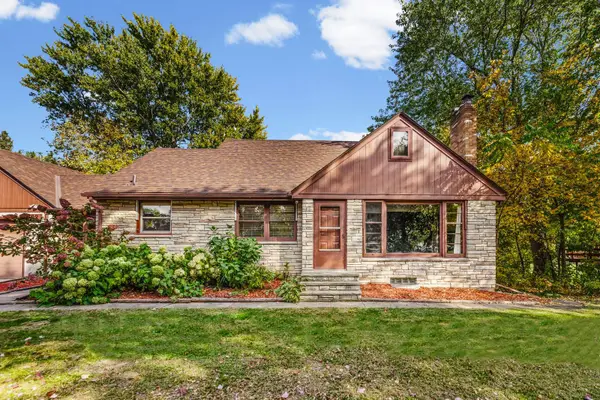 $350,000Active4 beds 2 baths2,280 sq. ft.
609 Silver Lake Road Nw, New Brighton, MN 55112
MLS# 7157947Listed by: PEMBERTON RE - Open Sun, 10am to 12pm
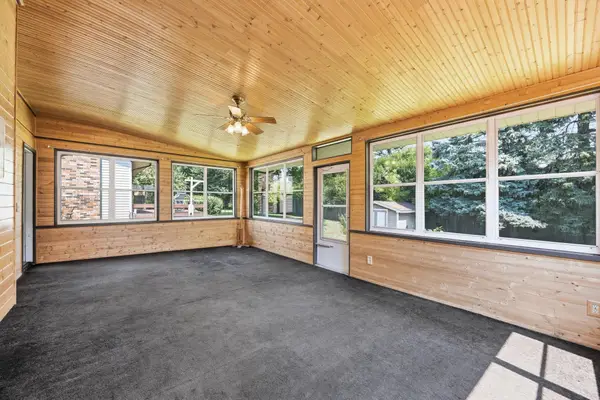 $360,000Active4 beds 2 baths2,062 sq. ft.
67 13th Avenue Sw, New Brighton, MN 55112
MLS# 7158366Listed by: EXP REALTY 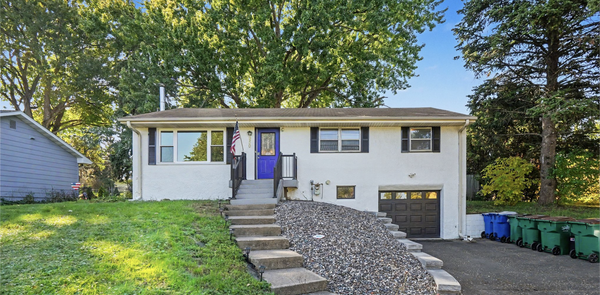 $364,900Active3 beds 2 baths1,543 sq. ft.
950 22nd Avenue Nw, New Brighton, MN 55112
MLS# 7156796Listed by: KELLER WILLIAMS REALTY INTEGRITY LAKES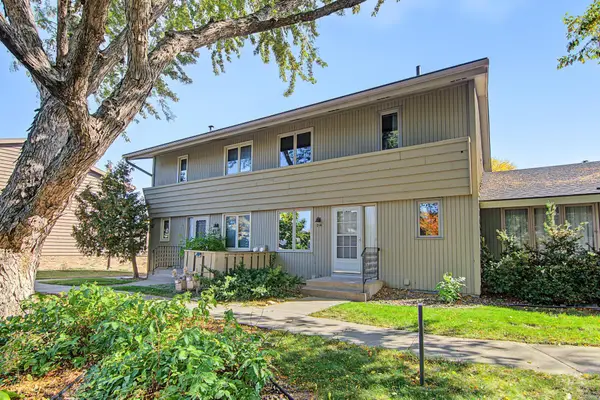 $299,900Active3 beds 3 baths1,909 sq. ft.
214 Windsor Court, New Brighton, MN 55112
MLS# 7154288Listed by: KELLER WILLIAMS REALTY INTEGRITY LAKES $289,900Active3 beds 2 baths1,552 sq. ft.
1195 7th Street Nw, New Brighton, MN 55112
MLS# 7145461Listed by: COLDWELL BANKER REALTY $449,900Active4 beds 2 baths2,124 sq. ft.
568 Riviera Drive, New Brighton, MN 55112
MLS# 7151755Listed by: HOMESTEAD ROAD


Protect your home and budget from life's surprises with an Assurant Home Warranty, backed by a partner that supports you through every step of homeownership. Explore Plans.
© 2026 Better Homes and Gardens Real Estate LLC. An Anywhere Real Estate company. All rights reserved. Better Homes and Gardens® Real Estate is a registered trademark owned by Meredith Operations Corporation, licensed to Better Homes and Gardens Real Estate LLC and used with permission. Better Homes and Gardens Real Estate LLC fully supports the principles of the Fair Housing Act and the Equal Opportunity Act. Listing information is deemed reliable but is not guaranteed accurate.
Each office is independently owned and operated.
Any services or products provided by third parties are not provided by, affiliated with or related to Better Homes and Gardens Real Estate LLC, or its affiliated companies.