
739 10th Street Nw, New Brighton, MN 55112
Local realty services provided by:Better Homes and Gardens Real Estate Park Company
Listed by: vicky biren
Office: the biren realty group
MLS#:7129504
Source:ND_FMAAR
Price summary
- Price:$499,000
- Price per sq. ft.:$164.36
About this home
Calling all Piston Pilots, car collectors, hobbyists, and anyone who appreciates a home with serious personality! This one-of-a-kind 1939 landmark home combines timeless charm with thoughtful modern updates—and offers an incredible setup for cars, toys, hobbies, and projects. This 4 Bed, 4 Bath, is set on a large .76-acre lot that features a huge driveway, a 6-car attached garage, plus a 2-car heated shop that is truly a car enthusiast’s dream. The approximately 30x30 attached garage provides exceptional space, while the additional 26x26 heated shop includes a hoist, heat, and second-floor storage. Whether you collect cars, need room for recreational toys, or simply want an incredible workshop, the possibilities here are hard to match. Character shines through with refinished hardwood floors, coved ceilings, and classic architectural details with updated kitchen and bathrooms. Three distinct living spaces provide exceptional flexibility, including a sun-filled family room with a gas fireplace and a charming sun porch—perfect for relaxing, entertaining, or creating spaces that fit your lifestyle. Major updates provide added peace of mind, including a new roof and siding in 2024, all-new appliances installed in 2022–2023, and new sewer lines in 2022. The asphalt driveway was resurfaced in 2026. Super convenient location, 694/35W freeway access is just a quarter mile away, Long Lake only a half mile, with parks, trails, shopping, and everyday amenities all nearby. Plus, this home is located within the highly regarded Mounds View School District. A rare combination of vintage charm, modern updates, incredible garage/shop space, and a fantastic location—this is more than a home; it’s a lifestyle....
Contact an agent
Home facts
- Year built:1939
- Subdivision & Development:Redmond Add
- Listing ID #:7129504
- Added:66 day(s) ago
- Updated:November 06, 2026 at 05:00 PM
Rooms and interior
- Bedrooms:4
- Total bathrooms:4
- Full bathrooms:2
- Half bathrooms:1
- Rooms Total:12
- Living area:2,440 sq. ft.
Heating and cooling
- Cooling:Central Air
- Heating:Forced Air, Natural Gas
- Central air:Yes
Structure and exterior
- Year built:1939
- Building area:2,440 sq. ft.
- Lot area:0.76 Acres
- Construction Materials:Metal, Stucco
- Exterior Features:Patio
Utilities
- Water:City Water/Connected
- Sewer:City Sewer/Connected
Finances and disclosures
- Price:$499,000
- Price per sq. ft.:$164.36
- Tax amount:$6,286
Features and amenities
- Amenities:Hardwood Floors, Tile Floors
Parking
- Parking description:Heated Garage
- Garage spaces:8
New listings near 739 10th Street Nw
- Coming Soon
 $299,000Coming Soon3 beds 3 baths1,936 sq. ft.
170 Windsor Lane, New Brighton, MN 55112
MLS# 7167342Listed by: HOMESTEAD ROAD - New
 $525,000Active4 beds 3 baths3,304 sq. ft.
636 12th Avenue Nw, New Brighton, MN 55112
MLS# 7169700Listed by: EDINA REALTY, INC. - New
 $450,000Active3 beds 2 baths1,845 sq. ft.
1115 Pike Lake Drive, Saint Paul, MN 55112
MLS# 7169501Listed by: REALTY ONE GROUP CHOICE - New
 $450,000Active3 beds 2 baths1,845 sq. ft.
1115 Pike Lake Drive, New Brighton, MN 55112
MLS# 7169501Listed by: REALTY ONE GROUP CHOICE - New
 $250,000Active2 beds 2 baths1,697 sq. ft.
131 Windsor Court, New Brighton, MN 55112
MLS# 7168281Listed by: KELLER WILLIAMS REALTY INTEGRITY LAKES - New
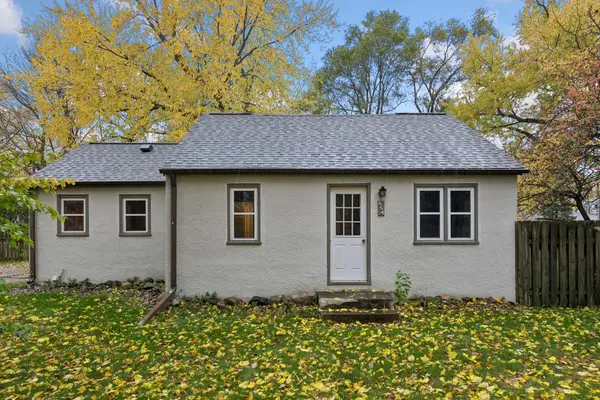 $250,000Active2 beds 1 baths1,064 sq. ft.
654 9th Avenue Nw, New Brighton, MN 55112
MLS# 7168620Listed by: EDINA REALTY, INC. - New
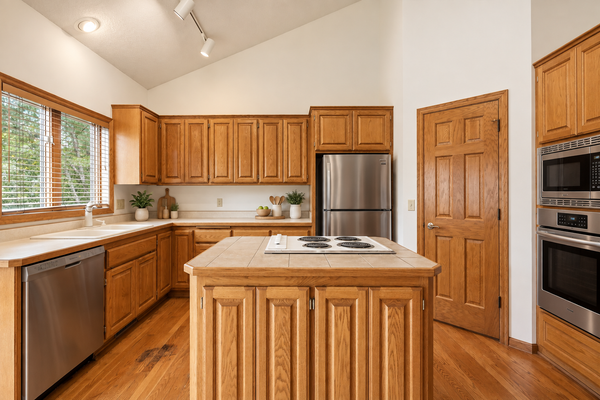 $575,000Active3 beds 3 baths3,199 sq. ft.
3200 Bent Tree Hills Drive, New Brighton, MN 55112
MLS# 7168960Listed by: KELLER WILLIAMS SELECT REALTY - New
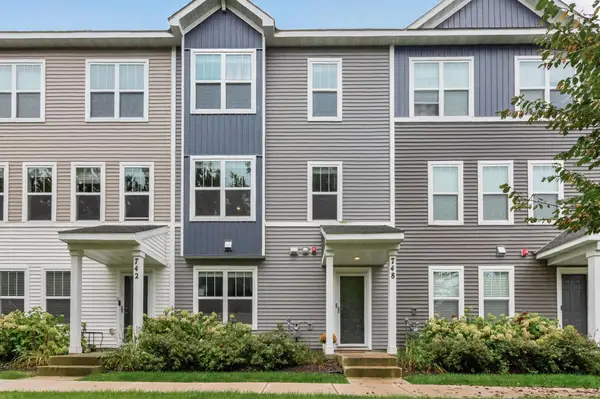 $379,900Active3 beds 4 baths2,142 sq. ft.
748 Midtown Lane, New Brighton, MN 55112
MLS# 7165885Listed by: COMPASS 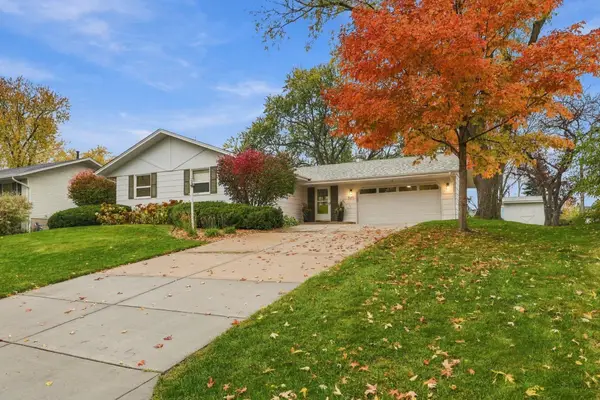 $449,900Active4 beds 3 baths2,421 sq. ft.
620 Riviera Drive, New Brighton, MN 55112
MLS# 7166267Listed by: COLDWELL BANKER REALTY - SOUTHWEST REGIONAL $399,900Active4 beds 2 baths2,000 sq. ft.
2663-2665 Rice Creek Terrace, New Brighton, MN 55112
MLS# 7160769Listed by: CENTURY 21 AFFILIATED*


Protect your home and budget from life's surprises with an Assurant Home Warranty, backed by a partner that supports you through every step of homeownership. Explore Plans.
© 2026 Better Homes and Gardens Real Estate LLC. An Anywhere Real Estate company. All rights reserved. Better Homes and Gardens® Real Estate is a registered trademark owned by Meredith Operations Corporation, licensed to Better Homes and Gardens Real Estate LLC and used with permission. Better Homes and Gardens Real Estate LLC fully supports the principles of the Fair Housing Act and the Equal Opportunity Act. Listing information is deemed reliable but is not guaranteed accurate.
Each office is independently owned and operated.
Any services or products provided by third parties are not provided by, affiliated with or related to Better Homes and Gardens Real Estate LLC, or its affiliated companies.