
3988 Wisconsin Avenue N, New Hope, MN 55427
Local realty services provided by:Better Homes and Gardens Real Estate First Choice
3988 Wisconsin Avenue N,New Hope, MN 55427
$340,000
- 3 Beds
- 2 Baths
- 1,767 sq. ft.
- Single family
- Active
Upcoming open houses
- Sat, Oct 2403:00 pm - 05:00 pm
Listed by: eric j eickhof, barbara nading
Office: jason mitchell group
MLS#:7149038
Source:NSMLS
Price summary
- Price:$340,000
- Price per sq. ft.:$130.42
About this home
This beautifully updated home boasts an array of recent improvements, including newly installed LVT flooring after removal of the carpet, new flush mount lighting throughout, refinished hardwood floors, a new dishwasher, stylish dining room chandelier, fresh interior paint, updated kitchen cabinet hardware, gorgeous new quartz countertops and a new kitchen faucet. The upper level bathroom features a new toilet, beautifully refinished vanity and new lighting. Thoughtful updates and fresh finishes throughout create a clean, refreshed and move in ready feel.
Contact an agent
Home facts
- Year built:1962
- Subdivision & Development:Hopewood Hills
- Listing ID #:7149038
- Added:3 day(s) ago
- Updated:October 23, 2026 at 12:26 PM
Rooms and interior
- Bedrooms:3
- Total bathrooms:2
- Dining Description:Eat In Kitchen
- Bathrooms Description:3/4 Basement, Main Floor 3/4 Bath
- Kitchen Description:Cooktop, Dishwasher, Microwave, Refrigerator, Stainless Steel Appliances
- Basement:Yes
- Basement Description:Block, Partially Finished, Storage Space
- Living area:1,767 sq. ft.
Heating and cooling
- Cooling:Central Air
- Heating:Forced Air
- Central air:Yes
Structure and exterior
- Roof:Asphalt
- Year built:1962
- Building area:1,767 sq. ft.
- Lot area:0.26 Acres
- Lot Features:Corner Lot, Irregular Lot, Tree Coverage - Medium
- Levels:1 Story
Utilities
- Water:City Water - Connected
- Sewer:City Sewer - Connected
Finances and disclosures
- Price:$340,000
- Price per sq. ft.:$130.42
- Tax amount:$5,101 (2026)
Features and amenities
- Appliances:Microwave, Refrigerator, Stainless Steel Appliances, Washer
- Laundry features:Dryer, Washer
Parking
- Parking description:Attached Garage
- Garage:Yes
- Garage spaces:2
New listings near 3988 Wisconsin Avenue N
- New
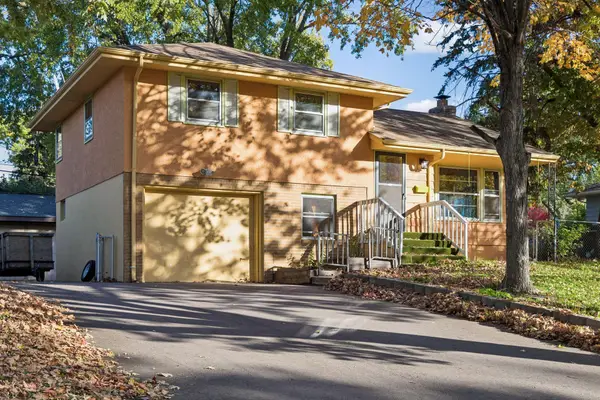 $299,900Active3 beds 2 baths1,362 sq. ft.
4042 Nevada Avenue N, New Hope, MN 55427
MLS# 7162189Listed by: COLDWELL BANKER REALTY - New
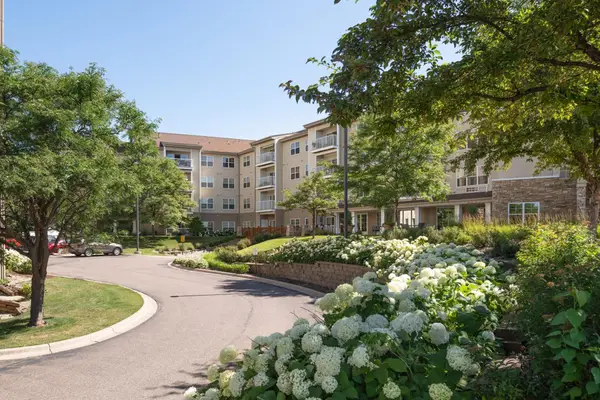 $119,900Active1 beds 1 baths836 sq. ft.
5650 Boone Avenue N #319, New Hope, MN 55428
MLS# 7153717Listed by: EDINA REALTY, INC. - New
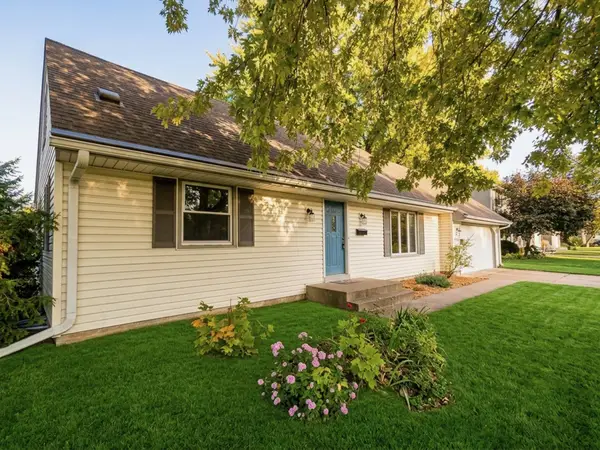 $349,500Active4 beds 2 baths1,640 sq. ft.
8208 40th Avenue N, New Hope, MN 55427
MLS# 7159729Listed by: JOHN MCGOVERN - Open Sat, 11am to 12:30pmNew
 $299,900Active3 beds 2 baths1,726 sq. ft.
3125 Boone Avenue N, New Hope, MN 55427
MLS# 7160779Listed by: ENGEL & VOLKERS LAKE MINNETONKA - Open Sun, 1 to 4pmNew
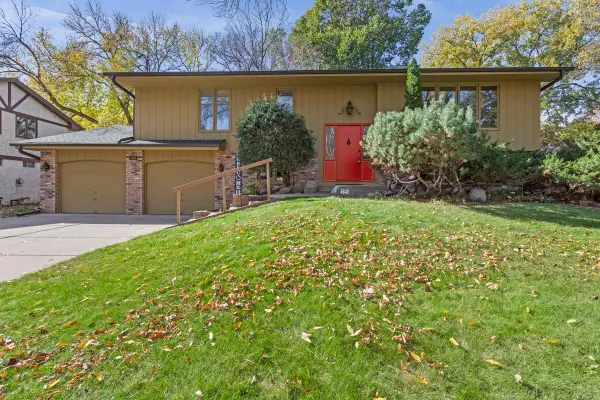 $419,900Active4 beds 2 baths2,370 sq. ft.
4649 Hillsboro Avenue N, New Hope, MN 55428
MLS# 7162406Listed by: LUKE REAL ESTATE - New
 $350,000Active4 beds 2 baths2,332 sq. ft.
4649 Decatur Avenue N, New Hope, MN 55428
MLS# 7162194Listed by: EDINA REALTY, INC. - New
 $399,900Active4 beds 3 baths2,385 sq. ft.
3848 Maryland Avenue N, New Hope, MN 55427
MLS# 7161896Listed by: COLDWELL BANKER REALTY - SOUTHWEST REGIONAL - New
 $380,000Active3 beds 2 baths2,024 sq. ft.
3800 Gettysburg Avenue N, New Hope, MN 55427
MLS# 7159676Listed by: REDSTONE REALTY, LLC - New
 $160,000Active2 beds 2 baths1,017 sq. ft.
4151 Boone Avenue N #106, Minneapolis, MN 55427
MLS# 7160137Listed by: KELLER WILLIAMS REALTY INTEGRITY


Protect your home and budget from life's surprises with an Assurant Home Warranty, backed by a partner that supports you through every step of homeownership. Explore Plans.
© 2026 Better Homes and Gardens Real Estate LLC. An Anywhere Real Estate company. All rights reserved. Better Homes and Gardens® Real Estate is a registered trademark owned by Meredith Operations Corporation, licensed to Better Homes and Gardens Real Estate LLC and used with permission. Better Homes and Gardens Real Estate LLC fully supports the principles of the Fair Housing Act and the Equal Opportunity Act. Listing information is deemed reliable but is not guaranteed accurate.
Each office is independently owned and operated.
Any services or products provided by third parties are not provided by, affiliated with or related to Better Homes and Gardens Real Estate LLC, or its affiliated companies.