
4649 Hillsboro Avenue N, New Hope, MN 55428
Local realty services provided by:Better Homes and Gardens Real Estate Park Company
4649 Hillsboro Avenue N,New Hope, MN 55428
$419,900
- 4 Beds
- 2 Baths
- 2,370 sq. ft.
- Single family
- Active
Upcoming open houses
- Sun, Oct 2501:00 pm - 04:00 pm
Listed by: mark l thurston
Office: luke real estate
MLS#:7162406
Source:NSMLS
Price summary
- Price:$419,900
- Price per sq. ft.:$165.84
About this home
Fantastic Opportunity in New Hope! This well-maintained home offers incredible space, value, and potential to make it your own over time. Move right in and enjoy everything this home has to offer while updating at your own pace!
The upper level features two generously sized bedrooms, including a primary bedroom connected to a walk-through bath with dual sinks. The huge kitchen and even larger dining room are perfect for entertaining, with a double-sided fireplace shared by the spacious living room. A finished laundry room offers the flexibility to serve as a home office. Enjoy the oversized three-season porch, expansive deck with stairs to the beautiful, fully fenced backyard, and plenty of room to relax outdoors.
The walkout lower level adds even more living space, including a comfortable family room with a fireplace, two additional spacious bedrooms, and a 3/4 bathroom. Step outside to the patio and enjoy convenient storage in the shed beneath the home. The oversized, heated two-car garage offers exceptional space, while the adjoining mudroom provides the perfect spot for coats, shoes, and additional storage.
The impressive list of updates adds even more value and peace of mind:
2017: Replacement glass in all windows with a 10-year warranty
2019: New water heater with a 12-year warranty
2024: New roof with UL 2218 Class 3 impact resistance rating, potentially reducing insurance premiums
2024: New gutters and downspouts with leaf guards and a limited lifetime warranty
2025: New exterior paint
2026: New furnace and A/C with Honeywell Home Focus Pro P200 Series thermostat (10–99-year warranty, as provided)
2026: Green ash tree treatment (quantity: 2)
2026: New Genie belt/chain-drive garage door opener
2026: New fire alarms and carbon monoxide detectors
With four bedrooms, two bathrooms, multiple gathering spaces, an oversized heated garage, and a beautiful fenced backyard, this New Hope home offers an exceptional combination of space, comfort, and future potential. Don't miss this opportunity to make it yours!...
Contact an agent
Home facts
- Year built:1972
- Subdivision & Development:Hillsborough Manor
- Listing ID #:7162406
- Added:2 day(s) ago
- Updated:October 23, 2026 at 12:26 PM
Rooms and interior
- Bedrooms:4
- Total bathrooms:2
- Full bathrooms:1
- Dining Description:Informal Dining Room
- Bathrooms Description:3/4 Basement, Upper Level Full Bath
- Kitchen Description:Cooktop, Microwave, Range, Refrigerator
- Basement:Yes
- Basement Description:Block, Egress Window(s), Finished, Full, Walkout
- Living area:2,370 sq. ft.
Heating and cooling
- Cooling:Central Air
- Heating:Forced Air
- Central air:Yes
Structure and exterior
- Roof:Age 8 Years or Less
- Year built:1972
- Building area:2,370 sq. ft.
- Lot area:0.24 Acres
- Lot Features:Tree Coverage - Medium
- Construction Materials:Block
- Levels:Bi/Split Level
Utilities
- Water:City Water - Connected
- Sewer:City Sewer - Connected
Finances and disclosures
- Price:$419,900
- Price per sq. ft.:$165.84
- Tax amount:$5,606 (2026)
Features and amenities
- Appliances:Microwave, Range, Refrigerator, Washer
- Laundry features:Dryer, Washer
- Amenities:Gas Water Heater
Parking
- Parking description:Attached Garage, Concrete, Garage Door Opener, Heated Garage
- Garage:Yes
- Garage spaces:2
New listings near 4649 Hillsboro Avenue N
- New
 $299,900Active3 beds 2 baths1,362 sq. ft.
4042 Nevada Avenue N, New Hope, MN 55427
MLS# 7162189Listed by: COLDWELL BANKER REALTY - New
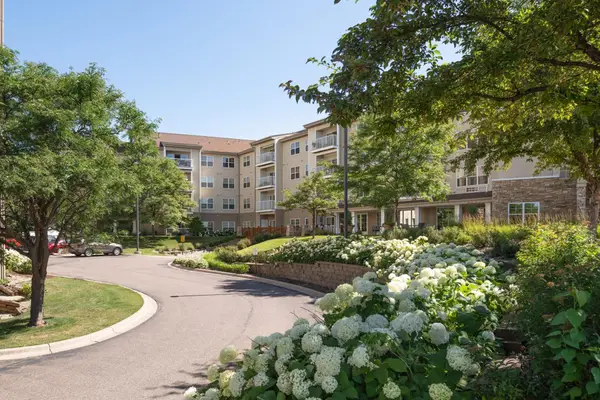 $119,900Active1 beds 1 baths836 sq. ft.
5650 Boone Avenue N #319, New Hope, MN 55428
MLS# 7153717Listed by: EDINA REALTY, INC. - New
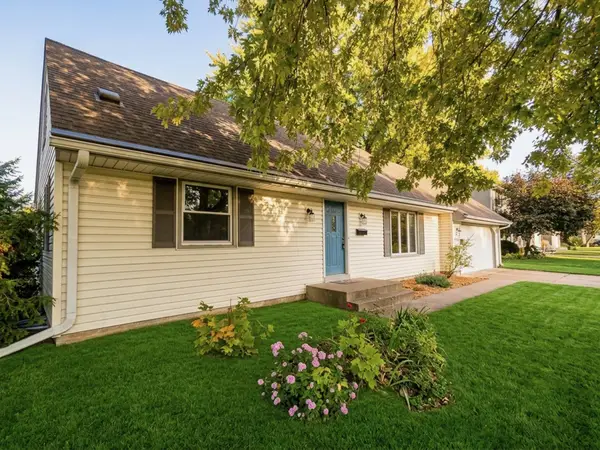 $349,500Active4 beds 2 baths1,640 sq. ft.
8208 40th Avenue N, New Hope, MN 55427
MLS# 7159729Listed by: JOHN MCGOVERN - Open Sat, 11am to 12:30pmNew
 $299,900Active3 beds 2 baths1,726 sq. ft.
3125 Boone Avenue N, New Hope, MN 55427
MLS# 7160779Listed by: ENGEL & VOLKERS LAKE MINNETONKA - New
 $350,000Active4 beds 2 baths2,332 sq. ft.
4649 Decatur Avenue N, New Hope, MN 55428
MLS# 7162194Listed by: EDINA REALTY, INC. - Open Sat, 3 to 5pmNew
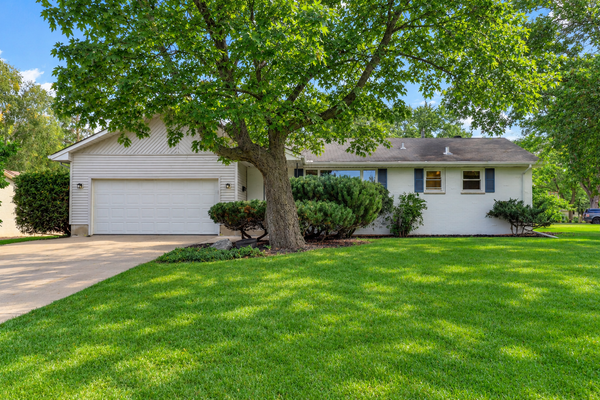 $340,000Active3 beds 2 baths1,767 sq. ft.
3988 Wisconsin Avenue N, New Hope, MN 55427
MLS# 7149038Listed by: JASON MITCHELL GROUP - New
 $399,900Active4 beds 3 baths2,385 sq. ft.
3848 Maryland Avenue N, New Hope, MN 55427
MLS# 7161896Listed by: COLDWELL BANKER REALTY - SOUTHWEST REGIONAL - New
 $380,000Active3 beds 2 baths2,024 sq. ft.
3800 Gettysburg Avenue N, New Hope, MN 55427
MLS# 7159676Listed by: REDSTONE REALTY, LLC - New
 $160,000Active2 beds 2 baths1,017 sq. ft.
4151 Boone Avenue N #106, Minneapolis, MN 55427
MLS# 7160137Listed by: KELLER WILLIAMS REALTY INTEGRITY


Protect your home and budget from life's surprises with an Assurant Home Warranty, backed by a partner that supports you through every step of homeownership. Explore Plans.
© 2026 Better Homes and Gardens Real Estate LLC. An Anywhere Real Estate company. All rights reserved. Better Homes and Gardens® Real Estate is a registered trademark owned by Meredith Operations Corporation, licensed to Better Homes and Gardens Real Estate LLC and used with permission. Better Homes and Gardens Real Estate LLC fully supports the principles of the Fair Housing Act and the Equal Opportunity Act. Listing information is deemed reliable but is not guaranteed accurate.
Each office is independently owned and operated.
Any services or products provided by third parties are not provided by, affiliated with or related to Better Homes and Gardens Real Estate LLC, or its affiliated companies.