
4151 Boone Avenue N #110, New Hope, MN 55427
Local realty services provided by:Better Homes and Gardens Real Estate Advantage One
4151 Boone Avenue N #110,New Hope, MN 55427
$175,000
- 2 Beds
- 2 Baths
- 971 sq. ft.
- Condominium
- Active
Listed by: susan lynn brecke
Office: lakes sotheby's international
MLS#:7063342
Source:NSMLS
Price summary
- Price:$175,000
- Price per sq. ft.:$180.23
- Monthly HOA dues:$608
About this home
Updated 2-bed, 2-bath condo with a private balcony and two heated underground parking spaces. This 971 sq ft unit was previously available only to investors, but it's now open to buyers who plan to live there.
What you'll love:
Two heated underground parking spaces
Brand-new kitchen cabinets, stainless steel appliances, lots of counter space
New flooring throughout
Updated interior doors
Private balcony for warm-weather evenings
Primary bedroom with its own attached bathroom
Fresh flooring throughout and new interior doors
Nearby park with playground, walking trail, softball fields, basketball court, wetland with turtle sightings
Conveniently located near Highway 169
There is also a special assessment of $238. 26 monthly.
Contact an agent
Home facts
- Year built:1986
- Subdivision & Development:Condo 0591 Valley Wood Condo
- Listing ID #:7063342
- Added:153 day(s) ago
- Updated:October 06, 2026 at 08:02 PM
Rooms and interior
- Bedrooms:2
- Total bathrooms:2
- Full bathrooms:2
- Dining Description:Informal Dining Room, Living/Dining Room
- Bathrooms Description:Main Floor Full Bath
- Kitchen Description:Dishwasher, Microwave, Range, Refrigerator, Stainless Steel Appliances
- Living area:971 sq. ft.
Heating and cooling
- Cooling:Wall Unit(s)
- Heating:Baseboard
Structure and exterior
- Year built:1986
- Building area:971 sq. ft.
- Levels:1 Story
Utilities
- Water:City Water - Connected
- Sewer:City Sewer - Connected
Finances and disclosures
- Price:$175,000
- Price per sq. ft.:$180.23
- Tax amount:$2,526 (2026)
Features and amenities
- Appliances:Microwave, Range, Refrigerator, Stainless Steel Appliances, Washer
- Laundry features:Dryer, Washer
Parking
- Parking description:Underground
- Garage:Yes
- Garage spaces:2
New listings near 4151 Boone Avenue N #110
- Coming Soon
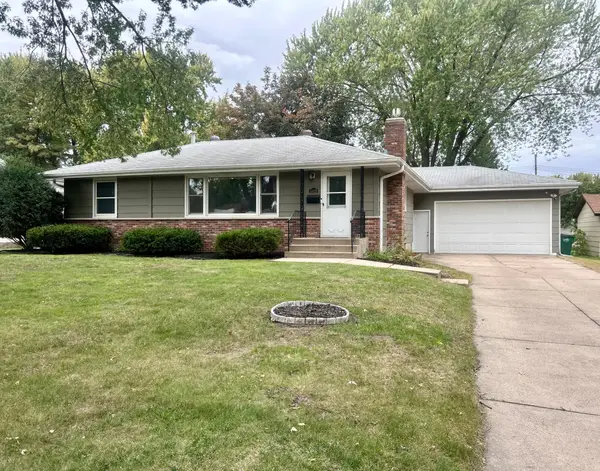 $375,000Coming Soon3 beds 2 baths2,004 sq. ft.
5429 Sumter Avenue N, New Hope, MN 55428
MLS# 7155306Listed by: ERA PROSPERA REAL ESTATE - Coming Soon
 $459,000Coming Soon5 beds 3 baths3,088 sq. ft.
4409 Flag Avenue N, New Hope, MN 55428
MLS# 7102248Listed by: LPT REALTY, LLC - New
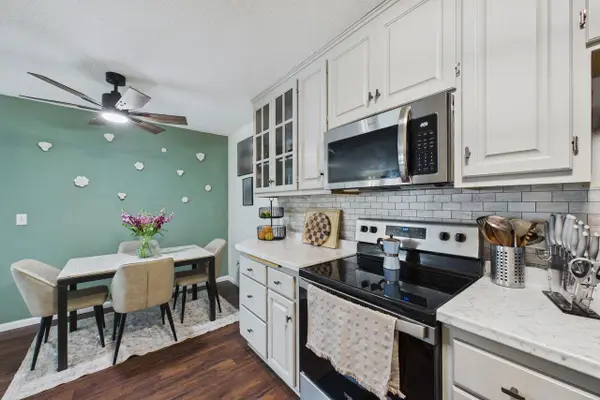 $135,000Active2 beds 2 baths982 sq. ft.
2801 Flag Avenue N #222, New Hope, MN 55427
MLS# 7155728Listed by: COLDWELL BANKER REALTY - SOUTHWEST REGIONAL - New
 $509,999Active4 beds 3 baths3,404 sq. ft.
3433 Gettysburg Avenue N, Minneapolis, MN 55427
MLS# 7154022Listed by: LAKES AREA REALTY G.V. - New
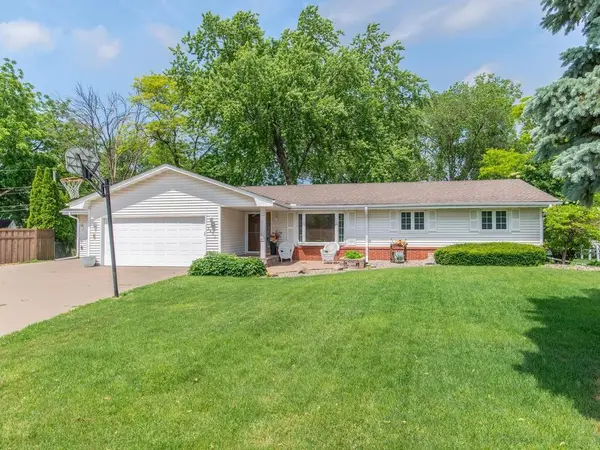 $509,999Active4 beds 3 baths3,404 sq. ft.
3433 Gettysburg Avenue N, New Hope, MN 55427
MLS# 7154022Listed by: LAKES AREA REALTY G.V. - New
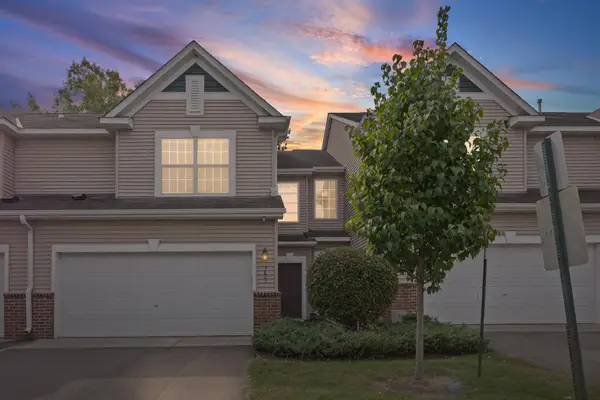 $274,900Active2 beds 2 baths1,725 sq. ft.
7623 Elm Grove Avenue, New Hope, MN 55428
MLS# 7146177Listed by: PEMBERTON RE - New
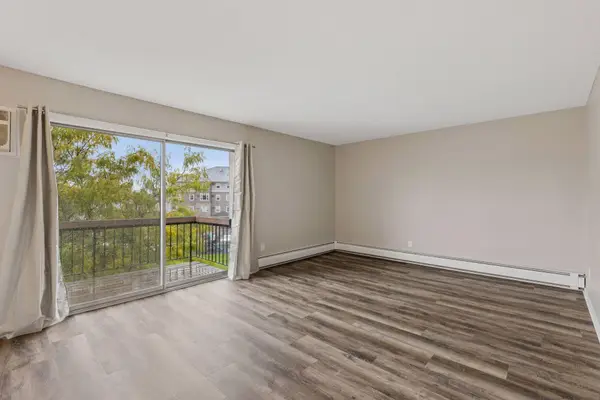 $138,500Active2 beds 2 baths1,085 sq. ft.
2800 Hillsboro Avenue N #307, New Hope, MN 55427
MLS# 7153312Listed by: FISH MLS REALTY - New
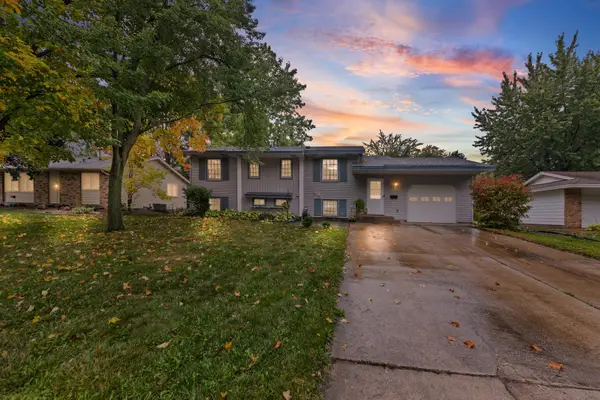 $320,000Active5 beds 2 baths1,977 sq. ft.
5421 Xylon Avenue N, New Hope, MN 55428
MLS# 7151525Listed by: PEMBERTON RE - New
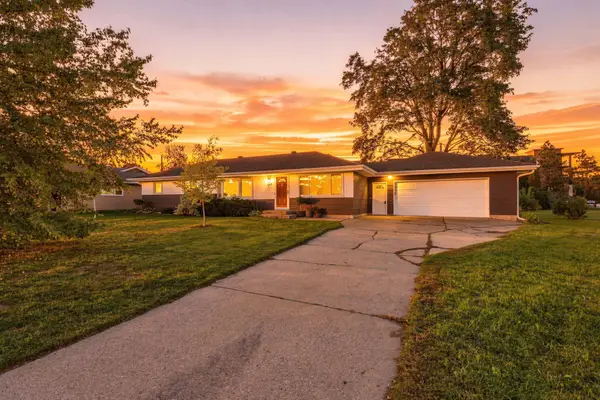 $389,900Active4 beds 2 baths2,044 sq. ft.
8413 Meadow Lake Road E, New Hope, MN 55428
MLS# 7141044Listed by: COLDWELL BANKER REALTY - LAKES - New
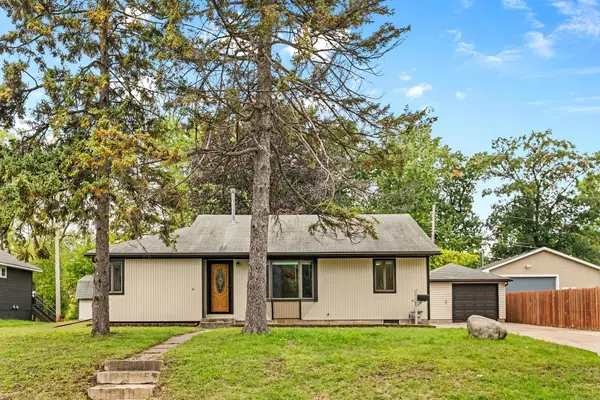 $349,900Active4 beds 2 baths2,084 sq. ft.
5201 Pennsylvania Avenue N, New Hope, MN 55428
MLS# 7152309Listed by: COLDWELL BANKER REALTY


Protect your home and budget from life's surprises with an Assurant Home Warranty, backed by a partner that supports you through every step of homeownership. Explore Plans.
© 2026 Better Homes and Gardens Real Estate LLC. An Anywhere Real Estate company. All rights reserved. Better Homes and Gardens® Real Estate is a registered trademark owned by Meredith Operations Corporation, licensed to Better Homes and Gardens Real Estate LLC and used with permission. Better Homes and Gardens Real Estate LLC fully supports the principles of the Fair Housing Act and the Equal Opportunity Act. Listing information is deemed reliable but is not guaranteed accurate.
Each office is independently owned and operated.
Any services or products provided by third parties are not provided by, affiliated with or related to Better Homes and Gardens Real Estate LLC, or its affiliated companies.