
5033 Wisconsin Avenue N, New Hope, MN 55428
Local realty services provided by:Better Homes and Gardens Real Estate Park Company
5033 Wisconsin Avenue N,New Hope, MN 55428
$400,000
- 4 Beds
- 2 Baths
- 2,200 sq. ft.
- Single family
- Coming Soon
Upcoming open houses
- Sat, Oct 1010:30 am - 12:00 pm
- Sun, Oct 1110:30 am - 12:00 pm
Listed by: brad j olson
Office: edina realty, inc.
MLS#:7148372
Source:ND_FMAAR
Price summary
- Price:$400,000
- Price per sq. ft.:$181.82
About this home
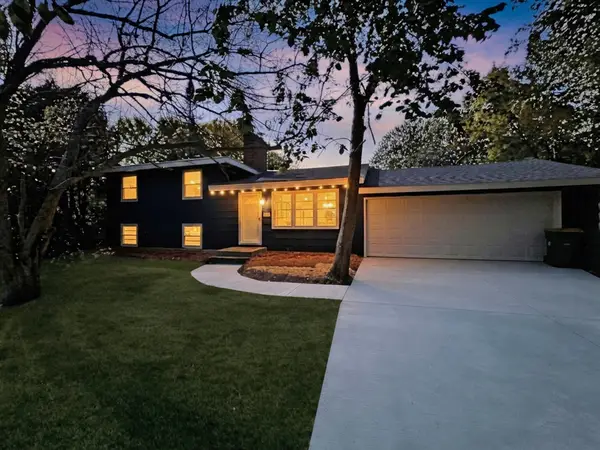
This home is truly something special offering a rare combination of a fully renovated home on a lovely quiet half acre lot with a hobbyists dream shop to boot!
Enjoy great sunset views from your expansive deck-overlooking a private backyard oasis.
Since purchasing in 2018, the current owners have made so many improvements:
All new flooring throughout- including beautiful hardwood stair treads/risers.
The kitchen was opened up to the dining and living room spaces and redone including stainless appliances, new counters, farm style sink, fixtures, flooring and tile backsplash.
A stylish fireplace and surround was added to the living room- including a hidden panel for components.
Updated (walk-thru) owner’s bathroom suite with dual sink vanity.
Fresh paint and updated décor throughout.
Brand new super-sized family room walks out to the deck and back yard.
Convenient-spacious mudroom leads into a super-sized 2 car attached garage with new garage doors and openers.
New cedar wrapped posts, newly painted shutters, repairs and refinishing to the deck.
New electrical panels in home and shop. New furnace and air conditioner. New doors throughout the home including new front door.
Detached insulated and heated 18x28 garage/workshop – a hobbyists dream!
This home is ready for you to move right in!
Super central location-EZ access to highway 100, 169 and just minutes to Hyvee and other retail.
Walk to Little Acre park with basketball, baseball (bathroom facilities).
Close to Civic Center Park with huge swimming pool, playground, bandshell, skatepark, warming house. French Regional Park is just a few minutes drive as well.
Price includes $10,000 for bathroom finishing. Buyer can take this as closing costs and save cash to complete the bathroom after closing.
When you add it all up it’s hard to find anything to compare; better hurry on this one!...
Contact an agent
Home facts
- Year built:1970
- Subdivision & Development:Mork-Campion Manor 2nd Add
- Listing ID #:7148372
- Updated:October 09, 2026 at 04:35 PM
Rooms and interior
- Bedrooms:4
- Total bathrooms:2
- Full bathrooms:1
- Rooms Total:13
- Living area:2,200 sq. ft.
Heating and cooling
- Cooling:Central Air
- Heating:Forced Air, Natural Gas
- Central air:Yes
Structure and exterior
- Year built:1970
- Building area:2,200 sq. ft.
- Lot area:0.45 Acres
- Construction Materials:Vinyl
Utilities
- Water:City Water/Connected
- Sewer:City Sewer/Connected
Finances and disclosures
- Price:$400,000
- Price per sq. ft.:$181.82
- Tax amount:$4,684
Parking
- Parking description:Heated Garage
- Garage spaces:3
New listings near 5033 Wisconsin Avenue N
- Coming Soon
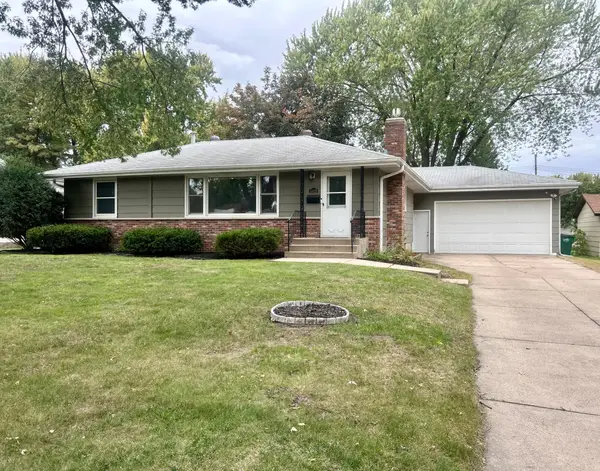 $375,000Coming Soon3 beds 2 baths2,004 sq. ft.
5429 Sumter Avenue N, New Hope, MN 55428
MLS# 7155306Listed by: ERA PROSPERA REAL ESTATE - Coming Soon
 $459,000Coming Soon5 beds 3 baths3,088 sq. ft.
4409 Flag Avenue N, New Hope, MN 55428
MLS# 7102248Listed by: LPT REALTY, LLC - New
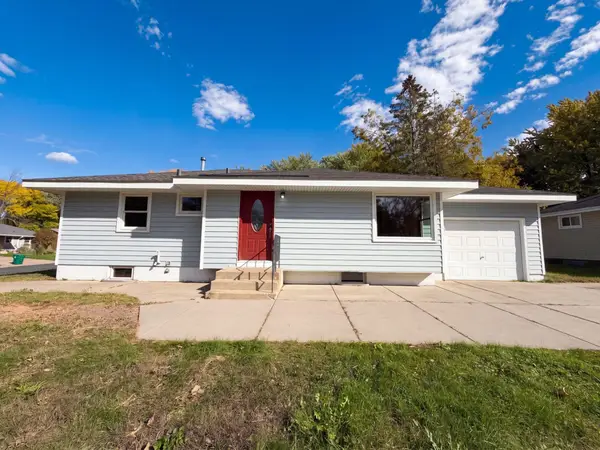 $310,000Active3 beds 1 baths1,410 sq. ft.
5964 Decatur Avenue N, New Hope, MN 55428
MLS# 7157698Listed by: OPENDOOR BROKERAGE, LLC - New
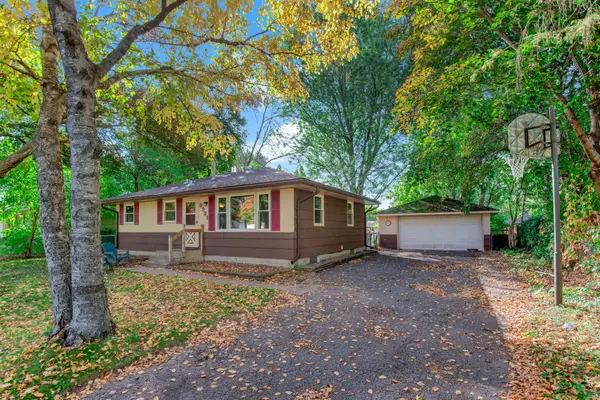 $275,000Active3 beds 1 baths1,423 sq. ft.
8931 61st Avenue N, New Hope, MN 55428
MLS# 7153322Listed by: KELLER WILLIAMS PREMIER REALTY - New
 $275,000Active3 beds 1 baths1,423 sq. ft.
8931 61st Avenue N, New Hope, MN 55428
MLS# 7153322Listed by: KELLER WILLIAMS PREMIER REALTY - Open Fri, 5 to 7pmNew
 $369,000Active3 beds 2 baths1,090 sq. ft.
4664 Hillsboro Avenue N, New Hope, MN 55428
MLS# 7156388Listed by: COLDWELL BANKER REALTY - Open Sun, 12 to 1:30pmNew
 $399,900Active4 beds 2 baths2,188 sq. ft.
8700 40th Avenue N, New Hope, MN 55427
MLS# 7156328Listed by: VERVE REALTY - New
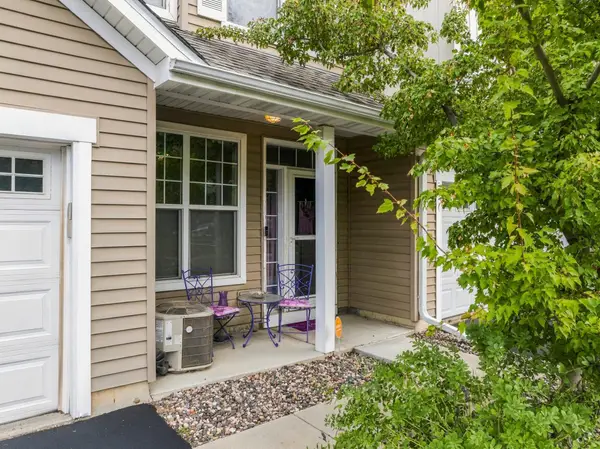 $280,000Active3 beds 3 baths1,638 sq. ft.
5652 Winnetka Avenue N, New Hope, MN 55428
MLS# 7156315Listed by: KELLER WILLIAMS REALTY INTEGRITY - New
 $379,500Active3 beds 2 baths1,857 sq. ft.
9097 Northwood Parkway, New Hope, MN 55427
MLS# 7154989Listed by: JOHN MCGOVERN


Protect your home and budget from life's surprises with an Assurant Home Warranty, backed by a partner that supports you through every step of homeownership. Explore Plans.
© 2026 Better Homes and Gardens Real Estate LLC. An Anywhere Real Estate company. All rights reserved. Better Homes and Gardens® Real Estate is a registered trademark owned by Meredith Operations Corporation, licensed to Better Homes and Gardens Real Estate LLC and used with permission. Better Homes and Gardens Real Estate LLC fully supports the principles of the Fair Housing Act and the Equal Opportunity Act. Listing information is deemed reliable but is not guaranteed accurate.
Each office is independently owned and operated.
Any services or products provided by third parties are not provided by, affiliated with or related to Better Homes and Gardens Real Estate LLC, or its affiliated companies.