
5429 Sumter Avenue N, New Hope, MN 55428
Local realty services provided by:Better Homes and Gardens Real Estate First Choice
5429 Sumter Avenue N,New Hope, MN 55428
$375,000
- 3 Beds
- 2 Baths
- 2,004 sq. ft.
- Single family
- Coming Soon
Listed by: anna jesinoski, keith allen taylor
Office: era prospera real estate
MLS#:7155306
Source:NSMLS
Price summary
- Price:$375,000
- Price per sq. ft.:$173.45
About this home
Welcome home to this charming 3 bed/2 bath New Hope rambler offering 2,004 finished sq ft! The main level features beautifully refinished hardwood floors, 3 bedrooms on one level, a spacious eat-in kitchen with custom-built oak cabinetry, tons of storage, stainless steel appliances, breakfast bar and reverse-osmosis water filtration. A cozy dining/den with brick gas fireplace walks out to the covered patio and fully fenced backyard - plus a bonus fenced area ideal for pets. The finished lower level offers a large family/rec room, non-conforming 4th bedroom/flex room, 2nd bathroom, workshop and laundry/utility room. Large attached 2-car garage with storage/workshop space off the back. Recent updates include refinished hardwood floors, new furnace, A/C and water heater in 2025, plus fresh paint in 2026 and updated vinyl windows throughout. Conveniently located near parks, schools, shopping and dining. This move-in-ready home is a must-see!
Contact an agent
Home facts
- Year built:1954
- Subdivision & Development:Lawrence L Petersons Add
- Listing ID #:7155306
- Updated:October 06, 2026 at 12:12 PM
Rooms and interior
- Bedrooms:3
- Total bathrooms:2
- Full bathrooms:1
- Dining Description:Breakfast Bar, Informal Dining Room
- Bathrooms Description:3/4 Basement, Main Floor Full Bath
- Kitchen Description:Dishwasher, Disposal, Microwave, Range, Refrigerator
- Basement:Yes
- Basement Description:Finished
- Living area:2,004 sq. ft.
Heating and cooling
- Cooling:Central Air
- Heating:Forced Air
- Central air:Yes
Structure and exterior
- Roof:Asphalt
- Year built:1954
- Building area:2,004 sq. ft.
- Lot area:0.25 Acres
- Construction Materials:Block
- Levels:1 Story
Utilities
- Water:City Water - Connected
- Sewer:City Sewer - Connected
Finances and disclosures
- Price:$375,000
- Price per sq. ft.:$173.45
- Tax amount:$4,752 (2026)
Features and amenities
- Appliances:Disposal, Microwave, Range, Refrigerator, Washer
- Laundry features:Dryer, Washer
- Amenities:Water Filtration System
Parking
- Parking description:Attached Garage, Concrete
- Garage:Yes
- Garage spaces:2
New listings near 5429 Sumter Avenue N
- Coming Soon
 $459,000Coming Soon5 beds 3 baths3,088 sq. ft.
4409 Flag Avenue N, New Hope, MN 55428
MLS# 7102248Listed by: LPT REALTY, LLC - New
 $509,999Active4 beds 3 baths3,404 sq. ft.
3433 Gettysburg Avenue N, Minneapolis, MN 55427
MLS# 7154022Listed by: LAKES AREA REALTY G.V. - New
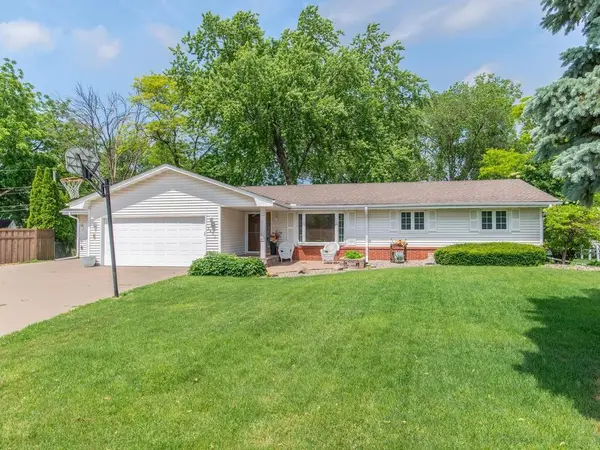 $509,999Active4 beds 3 baths3,404 sq. ft.
3433 Gettysburg Avenue N, New Hope, MN 55427
MLS# 7154022Listed by: LAKES AREA REALTY G.V. - New
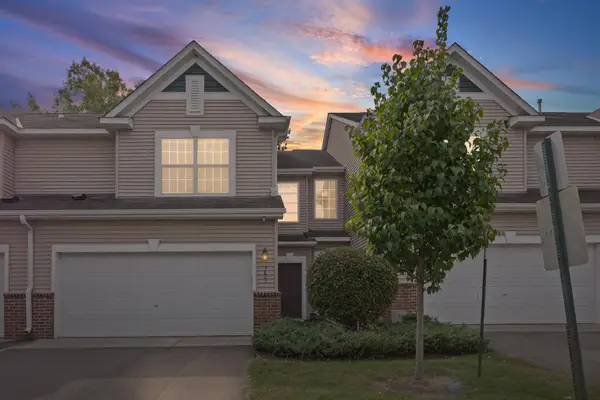 $274,900Active2 beds 2 baths1,725 sq. ft.
7623 Elm Grove Avenue, New Hope, MN 55428
MLS# 7146177Listed by: PEMBERTON RE - New
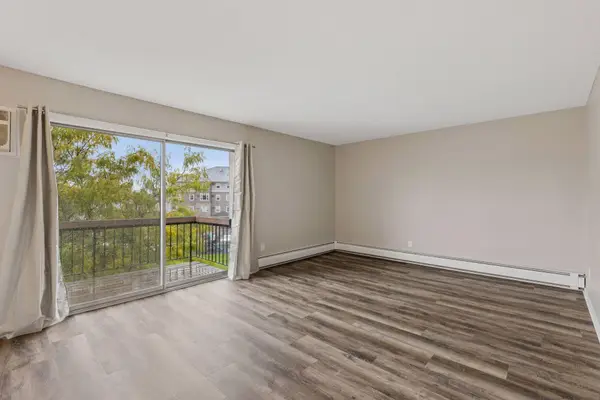 $138,500Active2 beds 2 baths1,085 sq. ft.
2800 Hillsboro Avenue N #307, New Hope, MN 55427
MLS# 7153312Listed by: FISH MLS REALTY - New
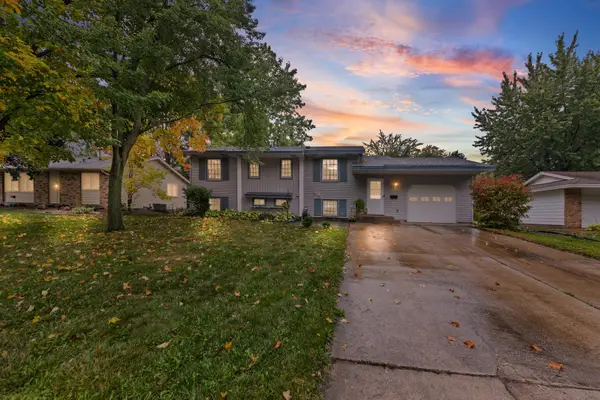 $320,000Active5 beds 2 baths1,977 sq. ft.
5421 Xylon Avenue N, New Hope, MN 55428
MLS# 7151525Listed by: PEMBERTON RE - New
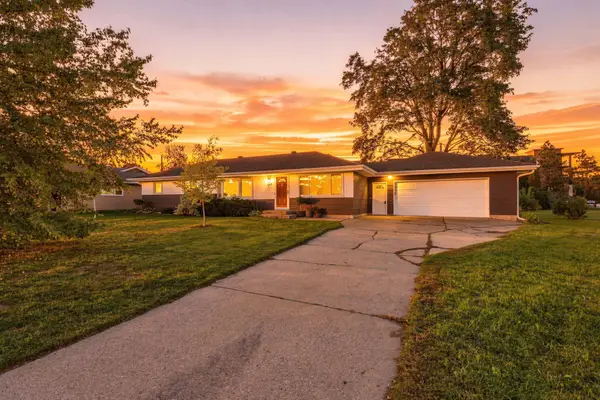 $389,900Active4 beds 2 baths2,044 sq. ft.
8413 Meadow Lake Road E, New Hope, MN 55428
MLS# 7141044Listed by: COLDWELL BANKER REALTY - LAKES - New
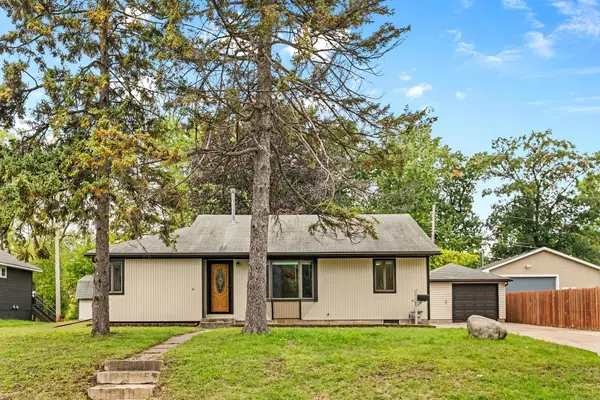 $349,900Active4 beds 2 baths2,084 sq. ft.
5201 Pennsylvania Avenue N, New Hope, MN 55428
MLS# 7152309Listed by: COLDWELL BANKER REALTY - New
 $550,000Active7 beds 4 baths3,200 sq. ft.
2701 Virginia Avenue N, New Hope, MN 55427
MLS# 7132082Listed by: RE/MAX RESULTS


Protect your home and budget from life's surprises with an Assurant Home Warranty, backed by a partner that supports you through every step of homeownership. Explore Plans.
© 2026 Better Homes and Gardens Real Estate LLC. An Anywhere Real Estate company. All rights reserved. Better Homes and Gardens® Real Estate is a registered trademark owned by Meredith Operations Corporation, licensed to Better Homes and Gardens Real Estate LLC and used with permission. Better Homes and Gardens Real Estate LLC fully supports the principles of the Fair Housing Act and the Equal Opportunity Act. Listing information is deemed reliable but is not guaranteed accurate.
Each office is independently owned and operated.
Any services or products provided by third parties are not provided by, affiliated with or related to Better Homes and Gardens Real Estate LLC, or its affiliated companies.