
7414 51st Avenue N, New Hope, MN 55428
Local realty services provided by:Better Homes and Gardens Real Estate Advantage One
Upcoming open houses
- Sat, Oct 1012:00 pm - 01:30 pm
Listed by: blake a halverson
Office: re/max results
MLS#:7113974
Source:NSMLS
Price summary
- Price:$585,000
- Price per sq. ft.:$171.86
About this home
Welcome to this impressive residence in the Windsor Ridge neighborhood, loaded with over $120,000 in recent upgrades! The main level is anchored by a gourmet kitchen with stainless steel appliances, sleek countertops, and a large island, perfect for culinary enthusiasts and entertaining guests. The adjacent living room boasts a cozy fireplace, creating a warm and inviting atmosphere for relaxation. The convenient main level office provides flexibility for work from home or a future 4th bedroom. The mudroom off the garage has built-ins and great storage space. Upstairs, there are well-appointed bedrooms, including a luxurious primary suite with a spa-like en-suite bathroom and a new custom closet system. Each bedroom offers great natural light and generous room and closet sizes, providing a tranquil retreat for the entire household. The lower level was recently finished with an impressive family room + game room combo. Featuring a media wall with lighting & built in's, recessed lighting, knockdown ceilings, a new 3/4 bathroom, & an under the stairs "nook" great for kids. The outside is just as impressive with a composite deck + waterproof under decking for the patio below, hardscaping with integrated lighting & a full privacy fence. Equipped with an oversized two stall garage & two utility rooms with plenty of storage! Other home highlights include stainless steel gutters, new carpet, electric blinds, fresh painting, & a sprinkler system. All located near restaurants, schools, and shopping. This is a must see home loaded with upgrades, that you'll be proud to call home!...
Contact an agent
Home facts
- Year built:2020
- Subdivision & Development:Windsor Ridge
- Listing ID #:7113974
- Added:56 day(s) ago
- Updated:October 06, 2026 at 12:49 PM
Rooms and interior
- Bedrooms:3
- Total bathrooms:4
- Full bathrooms:2
- Half bathrooms:1
- Bathrooms Description:3/4 Basement, Bathroom Ensuite, Main Floor 1/2 Bath, Separate Shower and Tub, Upper Level Full Bath
- Basement:Yes
- Basement Description:Finished, Full, Walkout
- Living area:3,141 sq. ft.
Heating and cooling
- Cooling:Central Air
- Heating:Forced Air
- Central air:Yes
Structure and exterior
- Roof:Age 8 Years or Less
- Year built:2020
- Building area:3,141 sq. ft.
- Lot area:0.15 Acres
- Levels:2 Story
Utilities
- Water:City Water - Connected
- Sewer:City Sewer - Connected
Finances and disclosures
- Price:$585,000
- Price per sq. ft.:$171.86
- Tax amount:$9,004 (2026)
Parking
- Parking description:Attached Garage, Concrete, Garage Door Opener, Storage
- Garage:Yes
- Garage spaces:2
New listings near 7414 51st Avenue N
- Coming Soon
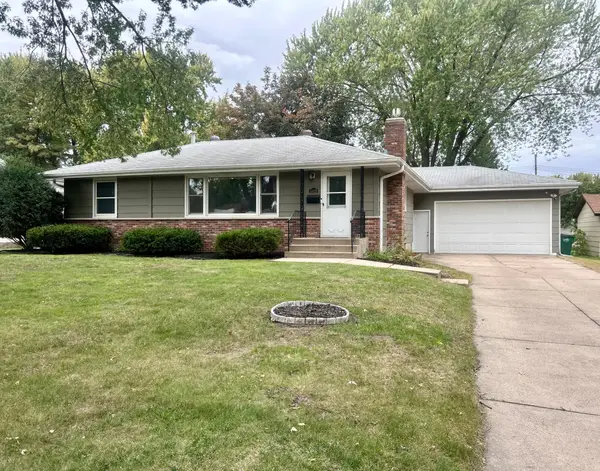 $375,000Coming Soon3 beds 2 baths2,004 sq. ft.
5429 Sumter Avenue N, New Hope, MN 55428
MLS# 7155306Listed by: ERA PROSPERA REAL ESTATE - Coming Soon
 $459,000Coming Soon5 beds 3 baths3,088 sq. ft.
4409 Flag Avenue N, New Hope, MN 55428
MLS# 7102248Listed by: LPT REALTY, LLC - New
 $509,999Active4 beds 3 baths3,404 sq. ft.
3433 Gettysburg Avenue N, Minneapolis, MN 55427
MLS# 7154022Listed by: LAKES AREA REALTY G.V. - New
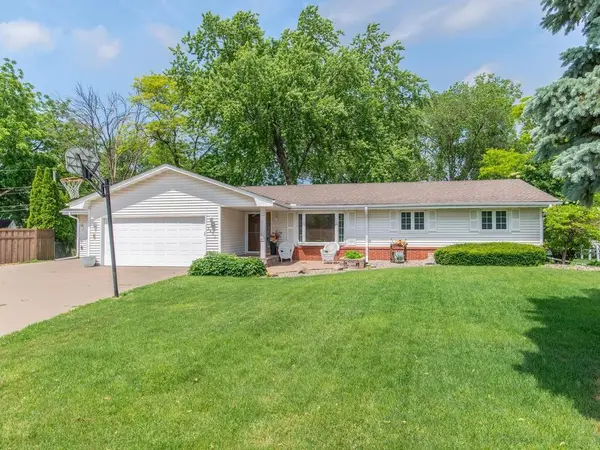 $509,999Active4 beds 3 baths3,404 sq. ft.
3433 Gettysburg Avenue N, New Hope, MN 55427
MLS# 7154022Listed by: LAKES AREA REALTY G.V. - New
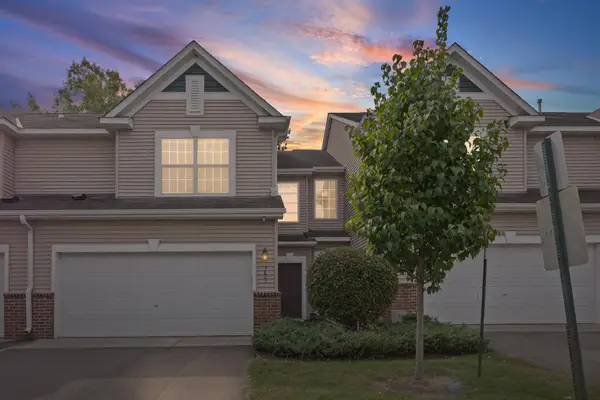 $274,900Active2 beds 2 baths1,725 sq. ft.
7623 Elm Grove Avenue, New Hope, MN 55428
MLS# 7146177Listed by: PEMBERTON RE - New
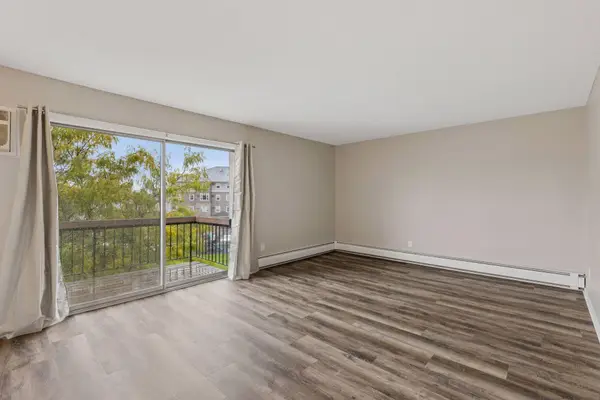 $138,500Active2 beds 2 baths1,085 sq. ft.
2800 Hillsboro Avenue N #307, New Hope, MN 55427
MLS# 7153312Listed by: FISH MLS REALTY - New
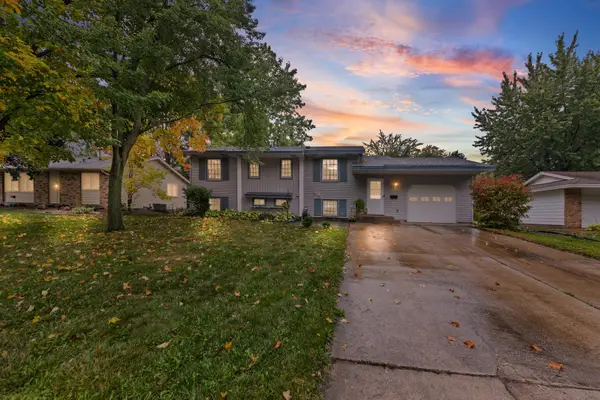 $320,000Active5 beds 2 baths1,977 sq. ft.
5421 Xylon Avenue N, New Hope, MN 55428
MLS# 7151525Listed by: PEMBERTON RE - New
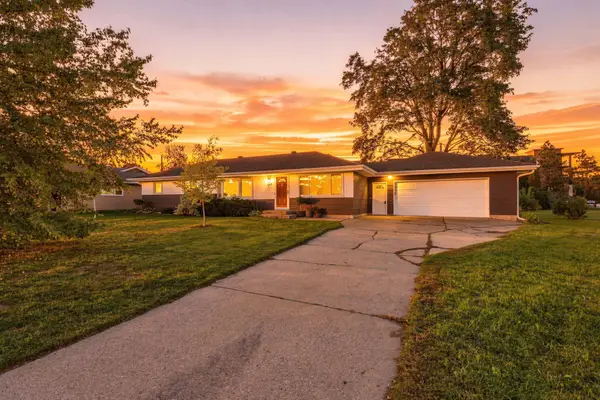 $389,900Active4 beds 2 baths2,044 sq. ft.
8413 Meadow Lake Road E, New Hope, MN 55428
MLS# 7141044Listed by: COLDWELL BANKER REALTY - LAKES - New
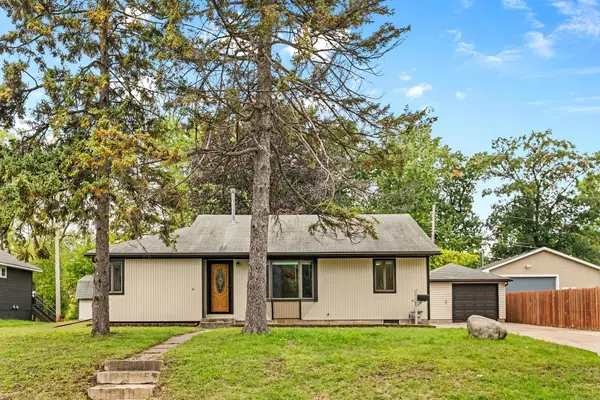 $349,900Active4 beds 2 baths2,084 sq. ft.
5201 Pennsylvania Avenue N, New Hope, MN 55428
MLS# 7152309Listed by: COLDWELL BANKER REALTY - New
 $550,000Active7 beds 4 baths3,200 sq. ft.
2701 Virginia Avenue N, New Hope, MN 55427
MLS# 7132082Listed by: RE/MAX RESULTS


Protect your home and budget from life's surprises with an Assurant Home Warranty, backed by a partner that supports you through every step of homeownership. Explore Plans.
© 2026 Better Homes and Gardens Real Estate LLC. An Anywhere Real Estate company. All rights reserved. Better Homes and Gardens® Real Estate is a registered trademark owned by Meredith Operations Corporation, licensed to Better Homes and Gardens Real Estate LLC and used with permission. Better Homes and Gardens Real Estate LLC fully supports the principles of the Fair Housing Act and the Equal Opportunity Act. Listing information is deemed reliable but is not guaranteed accurate.
Each office is independently owned and operated.
Any services or products provided by third parties are not provided by, affiliated with or related to Better Homes and Gardens Real Estate LLC, or its affiliated companies.