
115 NW Pine, New London, MN 56273
Local realty services provided by:Better Homes and Gardens Real Estate First Choice
Listed by: scott paul martens
Office: 320 real estate co
MLS#:7150794
Source:NSMLS
Price summary
- Price:$449,000
- Price per sq. ft.:$248.48
About this home
This brand-new, thoughtfully designed twin home is finally complete. Offering 3 bedrooms, 2 bathrooms, and 1,807 square feet of living space plus a heated garage, the home features high-quality Delta faucets, GE appliances, and durable quartz countertops, warmed throughout by locally sourced white oak accents. The primary closet even doubles as a storm shelter for added peace of mind. Outside, privacy and low maintenance take center stage. Both sides of the home are enclosed with privacy fencing, while practical details like mow-over edging, river rock mulch, and long-lasting LP and white oak siding keep upkeep to a minimum.
Each unit has its own driveway and private entry, and the only shared element is a robust, sound-dampened common wall. The homes sit at different elevations and feature uniquely designed fronts, so every residence has its own distinct identity.
Book a showing today.
Contact an agent
Home facts
- Year built:2026
- Subdivision & Development:Danielson Add
- Listing ID #:7150794
- Added:2 day(s) ago
- Updated:September 28, 2026 at 04:43 PM
Rooms and interior
- Bedrooms:3
- Total bathrooms:2
- Full bathrooms:1
- Kitchen Description:Dishwasher, Microwave, Range, Refrigerator
- Living area:1,807 sq. ft.
Heating and cooling
- Cooling:Central Air
- Heating:Forced Air
- Central air:Yes
Structure and exterior
- Year built:2026
- Building area:1,807 sq. ft.
- Lot area:7480 Acres
- Levels:1 Story
Utilities
- Water:City Water - Connected
- Sewer:City Sewer - Connected
Finances and disclosures
- Price:$449,000
- Price per sq. ft.:$248.48
- Tax amount:$30 (2026)
Features and amenities
- Appliances:Microwave, Range, Refrigerator, Washer
- Laundry features:Dryer, Washer
Parking
- Parking description:Attached Garage
- Garage:Yes
- Garage spaces:2
New listings near 115 NW Pine
- New
 $210,000Active4 beds 2 baths1,660 sq. ft.
316 SW 3 Ave Sw, New London, MN 56273
MLS# 7150891Listed by: LAKES AREA REALTY, INC.  $145,000Active1200 Acres
610 4th Avenue Sw, New London, MN 56273
MLS# 7140072Listed by: COMPASS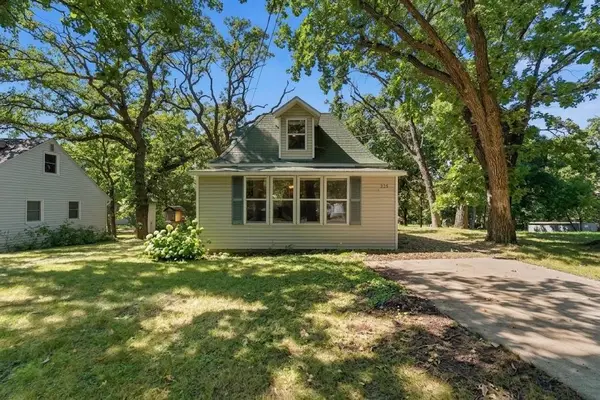 $159,900Active1 beds 1 baths1,104 sq. ft.
225 Cedar Street Ne, New London, MN 56273
MLS# 7136344Listed by: CENTRAL MN REALTY LLC $215,000Active3 beds 2 baths1,120 sq. ft.
19394 63rd Street Ne, New London, MN 56273
MLS# 7134366Listed by: EXP REALTY $550,000Active6 beds 4 baths3,778 sq. ft.
106 Ridge Road, New London, MN 56273
MLS# 7134184Listed by: EDINA REALTY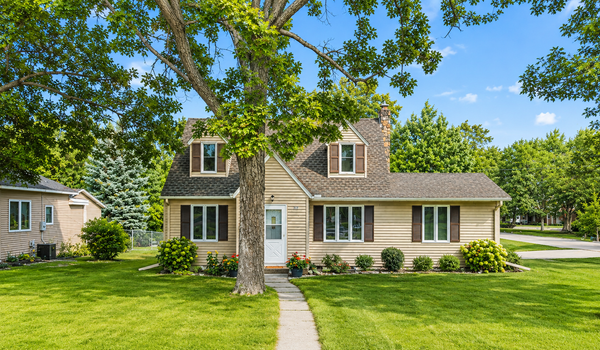 $240,000Active3 beds 2 baths1,808 sq. ft.
217 2nd Avenue Ne, New London, MN 56273
MLS# 7134785Listed by: 320 REAL ESTATE CO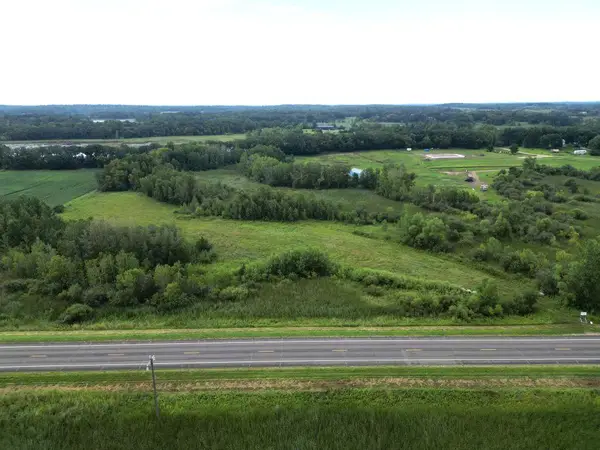 $165,000Active11.01 Acres
TBD Lot H Co Rd 40, New London, MN 56273
MLS# 7132773Listed by: 320 REAL ESTATE CO $150,000Active10.42 Acres
TBD Lot E Co Rd 40, New London, MN 56273
MLS# 7132774Listed by: 320 REAL ESTATE CO $1,449,000Active4 beds 4 baths4,303 sq. ft.
8382 198th Avenue Ne, New London, MN 56273
MLS# 7127063Listed by: 320 REAL ESTATE CO


Protect your home and budget from life's surprises with an Assurant Home Warranty, backed by a partner that supports you through every step of homeownership. Explore Plans.
© 2026 Better Homes and Gardens Real Estate LLC. An Anywhere Real Estate company. All rights reserved. Better Homes and Gardens® Real Estate is a registered trademark owned by Meredith Operations Corporation, licensed to Better Homes and Gardens Real Estate LLC and used with permission. Better Homes and Gardens Real Estate LLC fully supports the principles of the Fair Housing Act and the Equal Opportunity Act. Listing information is deemed reliable but is not guaranteed accurate.
Each office is independently owned and operated.
Any services or products provided by third parties are not provided by, affiliated with or related to Better Homes and Gardens Real Estate LLC, or its affiliated companies.