
8382 198th Avenue Ne, New London, MN 56273
Local realty services provided by:Better Homes and Gardens Real Estate Advantage One
Listed by: scott paul martens
Office: 320 real estate co
MLS#:7127063
Source:NSMLS
Price summary
- Price:$1,449,000
- Price per sq. ft.:$336.74
About this home
Completed in 2018, this stunning 4-bedroom, 4-bath home offers luxurious main-floor living surrounded by 30 acres of incredible Crow River habitat.
At the heart of the home is a gourmet kitchen with a large walk-in pantry, perfect for entertaining and everyday living. Two spacious living areas, each with its own fireplace, provide plenty of room to gather, relax, and take in the peaceful country setting. Step outside onto the covered patio and enjoy the sunrise and panoramic views. The impressive primary suite is truly fit for royalty, featuring generous space, a beautiful private bath, and its own door leading directly to the patio.
The garage features an incredible bonus room complete with a workout area and private bathroom, creating the perfect space for guests, hobbies, fitness, or a home office.
Outside is where this property becomes truly special. Enjoy panoramic Crow River sunrises, abundant wildlife, established food plots, and approximately 30 acres of habitat galore. Whether you're an outdoor enthusiast, hunter, wildlife lover, or simply looking for privacy and room to breathe, this property delivers an incredible country lifestyle....
Contact an agent
Home facts
- Year built:2017
- Listing ID #:7127063
- Added:44 day(s) ago
- Updated:September 28, 2026 at 12:58 PM
Rooms and interior
- Bedrooms:4
- Total bathrooms:4
- Full bathrooms:1
- Half bathrooms:2
- Bathrooms Description:Main Floor Full Bath
- Kitchen Description:Dishwasher, Exhaust Fan, Microwave, Range, Refrigerator, Stainless Steel Appliances, Tankless Water Heater
- Living area:4,303 sq. ft.
Heating and cooling
- Cooling:Central Air
- Heating:Forced Air, In-Floor Heating, Zoned
- Central air:Yes
Structure and exterior
- Year built:2017
- Building area:4,303 sq. ft.
- Lot area:29.76 Acres
- Levels:1 Story
Utilities
- Water:Well
- Sewer:Septic System Compliant - Yes
Finances and disclosures
- Price:$1,449,000
- Price per sq. ft.:$336.74
- Tax amount:$9,076 (2026)
Features and amenities
- Appliances:Exhaust Fan, Microwave, Range, Refrigerator, Stainless Steel Appliances, Tankless Water Heater, Washer
- Laundry features:Dryer, Washer
- Amenities:Tankless Water Heater
Parking
- Parking description:Attached Garage
- Garage:Yes
- Garage spaces:3
New listings near 8382 198th Avenue Ne
- New
 $210,000Active4 beds 2 baths1,660 sq. ft.
316 SW 3 Ave Sw, New London, MN 56273
MLS# 7150891Listed by: LAKES AREA REALTY, INC. - New
 $449,000Active3 beds 2 baths1,807 sq. ft.
115 NW Pine, New London, MN 56273
MLS# 7150794Listed by: 320 REAL ESTATE CO  $145,000Active1200 Acres
610 4th Avenue Sw, New London, MN 56273
MLS# 7140072Listed by: COMPASS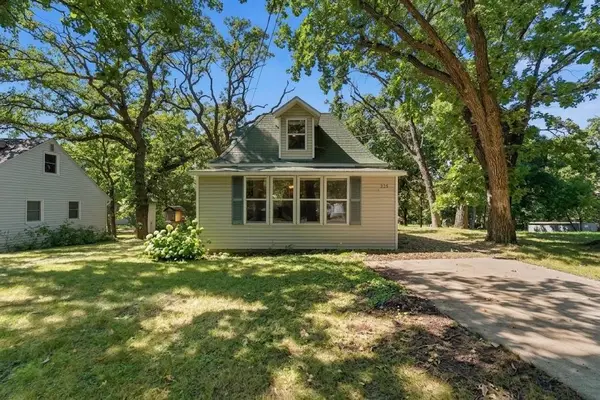 $159,900Active1 beds 1 baths1,104 sq. ft.
225 Cedar Street Ne, New London, MN 56273
MLS# 7136344Listed by: CENTRAL MN REALTY LLC $215,000Active3 beds 2 baths1,120 sq. ft.
19394 63rd Street Ne, New London, MN 56273
MLS# 7134366Listed by: EXP REALTY $550,000Active6 beds 4 baths3,778 sq. ft.
106 Ridge Road, New London, MN 56273
MLS# 7134184Listed by: EDINA REALTY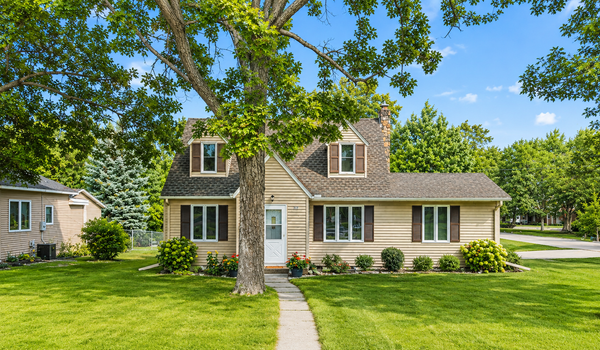 $240,000Active3 beds 2 baths1,808 sq. ft.
217 2nd Avenue Ne, New London, MN 56273
MLS# 7134785Listed by: 320 REAL ESTATE CO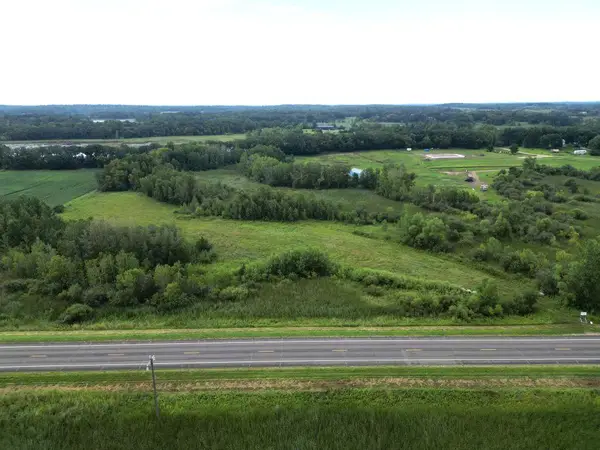 $165,000Active11.01 Acres
TBD Lot H Co Rd 40, New London, MN 56273
MLS# 7132773Listed by: 320 REAL ESTATE CO $150,000Active10.42 Acres
TBD Lot E Co Rd 40, New London, MN 56273
MLS# 7132774Listed by: 320 REAL ESTATE CO


Protect your home and budget from life's surprises with an Assurant Home Warranty, backed by a partner that supports you through every step of homeownership. Explore Plans.
© 2026 Better Homes and Gardens Real Estate LLC. An Anywhere Real Estate company. All rights reserved. Better Homes and Gardens® Real Estate is a registered trademark owned by Meredith Operations Corporation, licensed to Better Homes and Gardens Real Estate LLC and used with permission. Better Homes and Gardens Real Estate LLC fully supports the principles of the Fair Housing Act and the Equal Opportunity Act. Listing information is deemed reliable but is not guaranteed accurate.
Each office is independently owned and operated.
Any services or products provided by third parties are not provided by, affiliated with or related to Better Homes and Gardens Real Estate LLC, or its affiliated companies.