
26850 Aberdeen Avenue, New Prague, MN 56071
Local realty services provided by:Better Homes and Gardens Real Estate First Choice
26850 Aberdeen Avenue,New Prague, MN 56071
$645,000
- 4 Beds
- 3 Baths
- 3,324 sq. ft.
- Single family
- Active
Listed by: patrick sullivan
Office: re/max advantage plus
MLS#:7083151
Source:NSMLS
Price summary
- Price:$645,000
- Price per sq. ft.:$181.08
About this home
Room to spread out on 4.82 private acres just outside New Prague, with 4 fenced acres of pasture ready for horses, livestock, or a serious garden. This updated 1920 farmhouse offers 3,324 finished square feet across three levels, 4 bedrooms, and 3 bathrooms (2 full, 1 half), with full baths upstairs and on the walkout lower level. The kitchen has granite countertops and a center island, and original hardwood floors carry through the main level. A heated, insulated 44' x 22' detached garage fits 4 vehicles with room to spare for tools or a workshop. The walkout lower level was built with drain tile, dual sump pumps, and an egress window. Two composite decks and a patio look out over the pasture, plus a chicken coop and storage shed. A water filtration and reverse osmosis system serves the home. Minutes from New Prague, Belle Plaine, and Jordan.
Contact an agent
Home facts
- Year built:1920
- Listing ID #:7083151
- Added:97 day(s) ago
- Updated:October 23, 2026 at 12:27 PM
Rooms and interior
- Bedrooms:4
- Total bathrooms:3
- Full bathrooms:2
- Half bathrooms:1
- Dining Description:Informal Dining Room, Living/Dining Room
- Bathrooms Description:Full Basement, Jetted Tub, Main Floor 1/2 Bath, Upper Level Full Bath
- Kitchen Description:Dishwasher, Microwave, Range, Refrigerator, Stainless Steel Appliances
- Basement:Yes
- Basement Description:Block, Drain Tiled, Egress Window(s), Finished, Full, Partially Finished, Sump Pump, Walkout
- Living area:3,324 sq. ft.
Heating and cooling
- Cooling:Central Air
- Heating:Forced Air
- Central air:Yes
Structure and exterior
- Roof:Age Over 8 Years, Asphalt
- Year built:1920
- Building area:3,324 sq. ft.
- Lot area:4.82 Acres
- Lot Features:Level, Tree Coverage - Medium, Walkout
- Construction Materials:Block
- Levels:2 Story
Utilities
- Water:Well
- Sewer:Mound Septic
Finances and disclosures
- Price:$645,000
- Price per sq. ft.:$181.08
- Tax amount:$4,030 (2026)
Features and amenities
- Appliances:Microwave, Range, Refrigerator, Stainless Steel Appliances, Washer, Water Softener Owned
- Laundry features:Dryer, Washer
- Amenities:Electric Water Heater, Water Filtration System, Water Osmosis System, Water Softener Owned
Parking
- Parking description:Detached Garage, Garage Door Opener, Gravel, Heated Garage, Insulated Garage
- Garage:Yes
- Garage spaces:4
New listings near 26850 Aberdeen Avenue
- Coming Soon
 $474,900Coming Soon5 beds 4 baths3,638 sq. ft.
508 Lady Slipper Avenue Ne, New Prague, MN 56071
MLS# 7158164Listed by: KELLER WILLIAMS REALTY INTEGRITY - Coming Soon
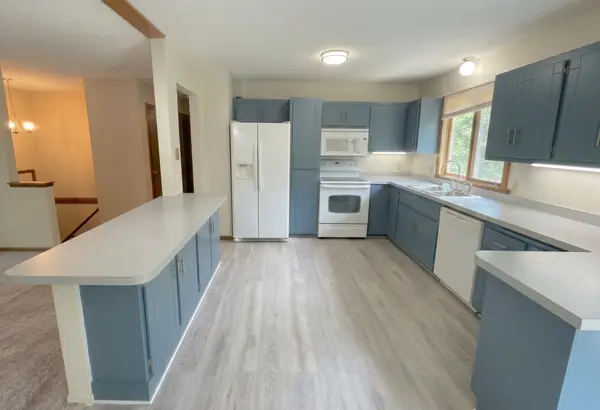 $399,900Coming Soon4 beds 2 baths2,126 sq. ft.
158 Valleyview Street Sw, New Prague, MN 56071
MLS# 7152722Listed by: HOMESTEAD ROAD - New
 $899,900Active5 beds 5 baths4,990 sq. ft.
4226 Michelle Street, New Prague, MN 56071
MLS# 7163556Listed by: RE/MAX ADVANTAGE PLUS - New
 $208,900Active2 beds 2 baths1,166 sq. ft.
502 Horizon Drive Se, New Prague, MN 56071
MLS# 7159964Listed by: CORE PROPERTIES - New
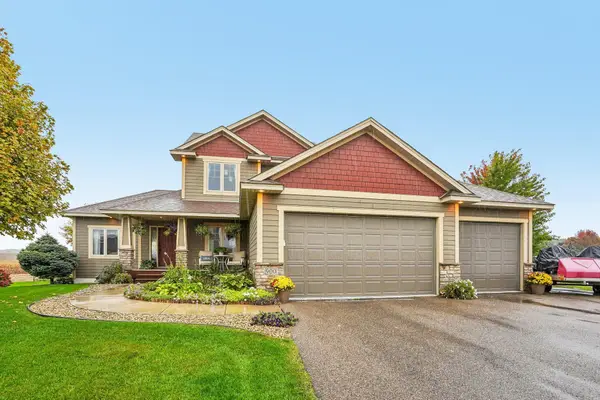 $525,000Active5 beds 4 baths3,176 sq. ft.
900 Heritage Trail Ne, New Prague, MN 56071
MLS# 7155199Listed by: REDFIN CORPORATION - New
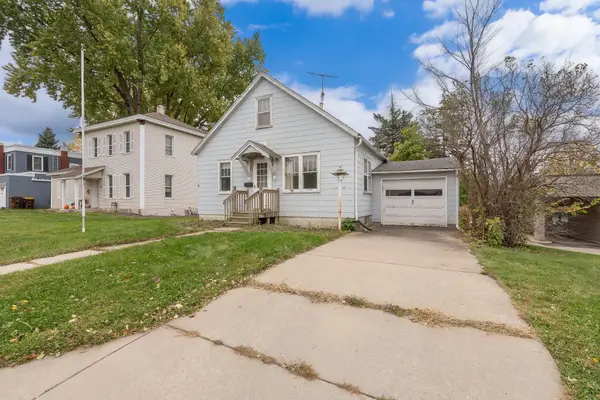 $149,900Active2 beds 1 baths864 sq. ft.
104 1st Street Ne, New Prague, MN 56071
MLS# 7160136Listed by: KUBES REALTY INC - Open Sun, 12 to 1pmNew
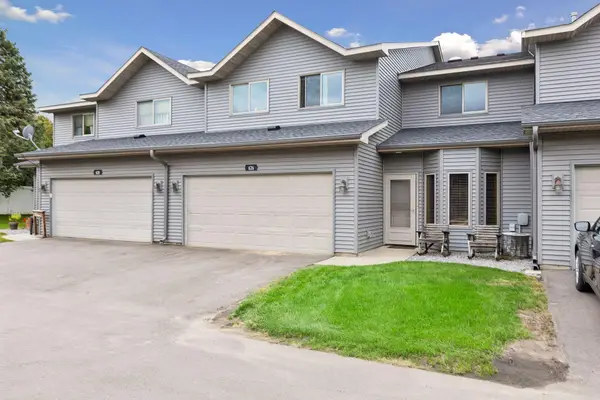 $219,900Active3 beds 2 baths1,536 sq. ft.
626 2nd Street Nw, New Prague, MN 56071
MLS# 7158592Listed by: RE/MAX ADVANTAGE PLUS 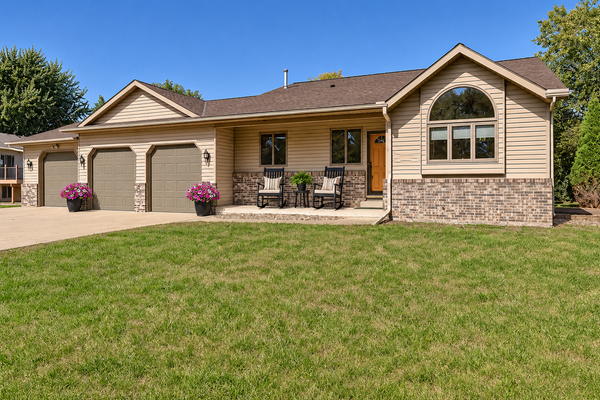 $385,000Active3 beds 4 baths2,072 sq. ft.
606 Columbus Avenue S, New Prague, MN 56071
MLS# 7152520Listed by: RE/MAX ADVANTAGE PLUS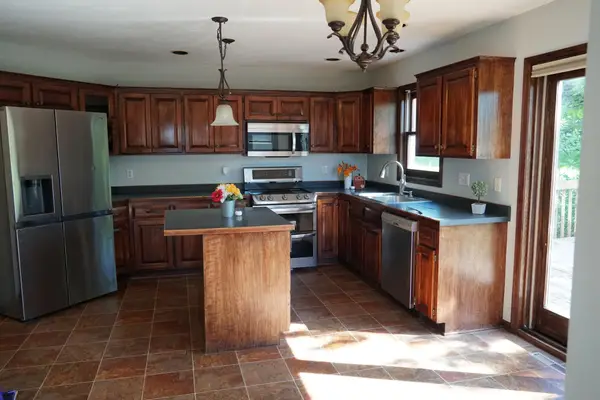 $364,500Active4 beds 4 baths3,462 sq. ft.
210 10th Street Se, New Prague, MN 56071
MLS# 7157018Listed by: NATIONAL REALTY GUILD $150,000Active0.98 Acres
800 Lexington Avenue N, New Prague, MN 56071
MLS# 7155438Listed by: NATIONAL REALTY GUILD


Protect your home and budget from life's surprises with an Assurant Home Warranty, backed by a partner that supports you through every step of homeownership. Explore Plans.
© 2026 Better Homes and Gardens Real Estate LLC. An Anywhere Real Estate company. All rights reserved. Better Homes and Gardens® Real Estate is a registered trademark owned by Meredith Operations Corporation, licensed to Better Homes and Gardens Real Estate LLC and used with permission. Better Homes and Gardens Real Estate LLC fully supports the principles of the Fair Housing Act and the Equal Opportunity Act. Listing information is deemed reliable but is not guaranteed accurate.
Each office is independently owned and operated.
Any services or products provided by third parties are not provided by, affiliated with or related to Better Homes and Gardens Real Estate LLC, or its affiliated companies.