
606 Columbus Avenue S, New Prague, MN 56071
Local realty services provided by:Better Homes and Gardens Real Estate Park Company
606 Columbus Avenue S,New Prague, MN 56071
$385,000
- 3 Beds
- 4 Baths
- 2,072 sq. ft.
- Single family
- Active
Upcoming open houses
- Sat, Oct 1010:00 am - 11:30 am
Listed by: stefeni tupy
Office: re/max advantage plus
MLS#:7152520
Source:NSMLS
Price summary
- Price:$385,000
- Price per sq. ft.:$133.5
About this home
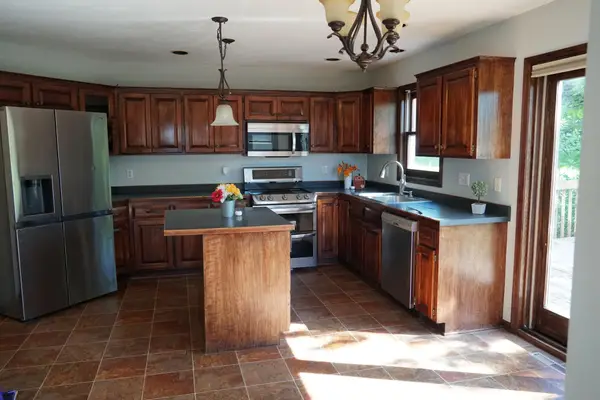
Custom-built, sun-filled multi-level home with a 4-car heated garage. The south-facing front porch opens
to a spacious foyer, bright kitchen and dining area, main-floor laundry and half bath. Upstairs features
a light-filled living room, primary bedroom with walk-in closet and shared full bath, plus a second
bedroom. The lower level offers a family room with Andersen lookout windows and a third bedroom/flex room with direct garage access. The impressive garage includes cabinetry and a private bathroom ideal for car enthusiasts, hobbyists and workshop.
Contact an agent
Home facts
- Year built:1991
- Subdivision & Development:Golfview Sub
- Listing ID #:7152520
- Added:1 day(s) ago
- Updated:October 10, 2026 at 01:03 PM
Rooms and interior
- Bedrooms:3
- Total bathrooms:4
- Full bathrooms:2
- Half bathrooms:1
- Dining Description:Breakfast Bar, Separate/Formal Dining Room
- Bathrooms Description:Full Basement, Main Floor 1/2 Bath, Upper Level Full Bath
- Kitchen Description:Dishwasher, Disposal, Range, Refrigerator
- Basement:Yes
- Basement Description:Block
- Living area:2,072 sq. ft.
Heating and cooling
- Cooling:Central Air
- Heating:Fireplace(s), Forced Air
- Central air:Yes
Structure and exterior
- Roof:Age Over 8 Years
- Year built:1991
- Building area:2,072 sq. ft.
- Lot area:0.26 Acres
- Lot Features:Corner Lot
- Construction Materials:Block
- Levels:3 Level Split
Utilities
- Water:City Water - Connected
- Sewer:City Sewer - Connected
Finances and disclosures
- Price:$385,000
- Price per sq. ft.:$133.5
- Tax amount:$4,522 (2026)
Features and amenities
- Appliances:Disposal, Range, Refrigerator, Washer
- Laundry features:Dryer, Washer
- Amenities:Electric Water Heater
Parking
- Parking description:Attached Garage, Concrete, Garage Door Opener, Heated Garage, Insulated Garage
- Garage:Yes
- Garage spaces:4
New listings near 606 Columbus Avenue S
- Coming Soon
 $399,900Coming Soon4 beds 2 baths2,126 sq. ft.
158 Valleyview Street Sw, New Prague, MN 56071
MLS# 7152722Listed by: HOMESTEAD ROAD - New
 $364,500Active4 beds 4 baths3,462 sq. ft.
210 10th Street Se, New Prague, MN 56071
MLS# 7157018Listed by: NATIONAL REALTY GUILD - New
 $699,900Active4 beds 2 baths2,329 sq. ft.
655 Hillside Road Se, New Prague, MN 56071
MLS# 7154841Listed by: PRO FLAT FEE REALTY LLC - Open Sat, 9:30 to 11:30amNew
 $415,000Active5 beds 3 baths2,347 sq. ft.
1315 English Avenue Nw, New Prague, MN 56071
MLS# 7022271Listed by: EXP REALTY - Open Sat, 1 to 3pmNew
 $350,000Active5 beds 2 baths2,573 sq. ft.
212 2nd Street Sw, New Prague, MN 56071
MLS# 7136574Listed by: KELLER WILLIAMS PREFERRED RLTY - New
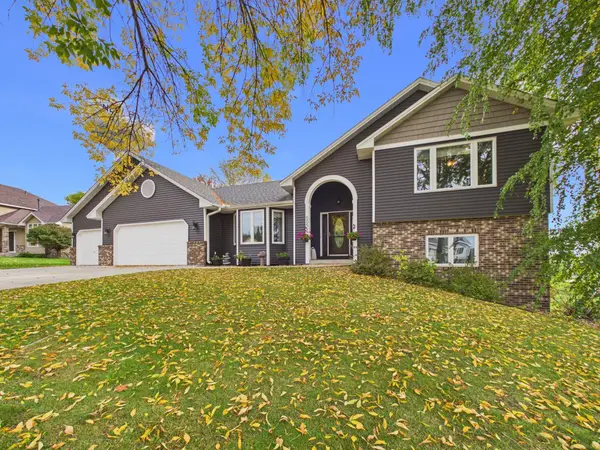 $450,000Active4 beds 3 baths2,122 sq. ft.
505 Ironwood Avenue Ne, New Prague, MN 56071
MLS# 7150686Listed by: RE/MAX ADVANTAGE PLUS  $259,900Active3 beds 2 baths1,597 sq. ft.
402 Lady Slipper Avenue Ne, New Prague, MN 56071
MLS# 7147360Listed by: ONE PREMIUM REALTY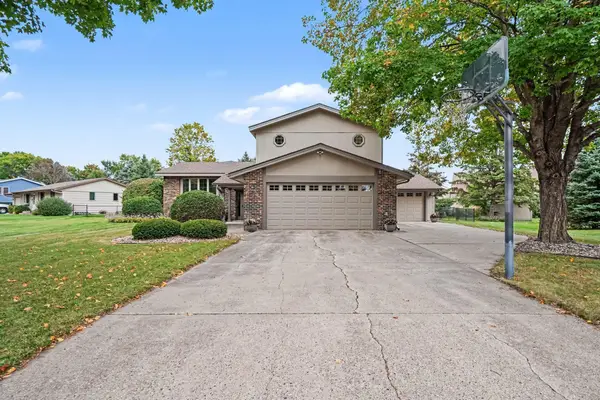 $525,000Active3 beds 3 baths2,526 sq. ft.
712 Highland Drive, New Prague, MN 56071
MLS# 7143763Listed by: RE/MAX ADVANTAGE PLUS $456,500Active5 beds 3 baths2,590 sq. ft.
1213 Olivia Street Se Street Se, New Prague, MN 56071
MLS# 7148218Listed by: RE/MAX ADVANTAGE PLUS


Protect your home and budget from life's surprises with an Assurant Home Warranty, backed by a partner that supports you through every step of homeownership. Explore Plans.
© 2026 Better Homes and Gardens Real Estate LLC. An Anywhere Real Estate company. All rights reserved. Better Homes and Gardens® Real Estate is a registered trademark owned by Meredith Operations Corporation, licensed to Better Homes and Gardens Real Estate LLC and used with permission. Better Homes and Gardens Real Estate LLC fully supports the principles of the Fair Housing Act and the Equal Opportunity Act. Listing information is deemed reliable but is not guaranteed accurate.
Each office is independently owned and operated.
Any services or products provided by third parties are not provided by, affiliated with or related to Better Homes and Gardens Real Estate LLC, or its affiliated companies.