
538 Tulare Terrace, Newport, MN 55055
Local realty services provided by:Better Homes and Gardens Real Estate First Choice
538 Tulare Terrace,Newport, MN 55055
$554,990
- 2 Beds
- 2 Baths
- 2,494 sq. ft.
- Single family
- Pending
Listed by: ava lee
Office: m/i homes
MLS#:7064781
Source:NSMLS
Price summary
- Price:$554,990
- Price per sq. ft.:$222.53
- Monthly HOA dues:$175
About this home
Welcome to the Aspen- at our newest neighborhood, Cherrywood, located just steps from Woodbury and perched high above the valley on a spectacular bluff! This stunning villa -style home is association maintained and features a main floor owner's suite with ceramic tiled oversized shower and stunning floor plan and includes the much-desired sunroom and a huge, oversized patio. Let’s talk about the kitchen! With a beautiful suite of stainless-steel energy star appliances, a gas slide in range and French door refrigerator you will appreciate the ease and openness of the space. Note our beautiful cabinetry- nothing cheap here- these are birch wood cabinets with dove tail joinery. Check out the big island with quartz countertops and a corner pantry- there is plenty of storage here! Upstairs you will find even more: a light and bright secondary living area: the loft! This makes a great entertainment area: a workout room, office, crafts studio, or movie room- the possibilities are endless. This bonus floor has more extra storage in a full-length closet and has the getaway creative space that the usual patio homes are just missing! You will say "ahh". This home has it all: timeless finishes chosen by our award-winning decorators, and a unique setting where you can see sunsets for days and watch the eagles soar. Move right in and relax. Enjoy being nestled in nature, yet close to freeway access! Desirable East Ridge School District as well! Need financing? With our affiliated lender we are offering below market interest rates. Conventional 4.875% (5.638) APR or FHA/VA 4.875%/5.639% APR if closing by September 29th with sellers preferred lender. Call for further details....
Contact an agent
Home facts
- Year built:2026
- Subdivision & Development:Cherrywood
- Listing ID #:7064781
- Added:150 day(s) ago
- Updated:September 27, 2026 at 08:27 AM
Rooms and interior
- Bedrooms:2
- Total bathrooms:2
- Full bathrooms:1
- Dining Description:Informal Dining Room
- Bathrooms Description:Bathroom Ensuite, Main Floor Full Bath
- Kitchen Description:Dishwasher, Disposal, Exhaust Fan, Microwave, Range, Refrigerator, Stainless Steel Appliances
- Living area:2,494 sq. ft.
Heating and cooling
- Cooling:Central Air
- Heating:Forced Air
- Central air:Yes
Structure and exterior
- Year built:2026
- Building area:2,494 sq. ft.
- Lot area:0.2 Acres
- Lot Features:Sod Included in Price
- Levels:1 1/2 Story
Utilities
- Water:City Water - Connected
- Sewer:City Sewer - Connected
Finances and disclosures
- Price:$554,990
- Price per sq. ft.:$222.53
- Tax amount:$128 (2026)
Features and amenities
- Appliances:Disposal, Exhaust Fan, Microwave, Range, Refrigerator, Stainless Steel Appliances, Washer
- Laundry features:Dryer, Washer
- Amenities:Air-To-Air Exchanger, ENERGY STAR Qualified Appliances, Electric Water Heater, Humidifier
Parking
- Parking description:Attached Garage
- Garage:Yes
- Garage spaces:2
New listings near 538 Tulare Terrace
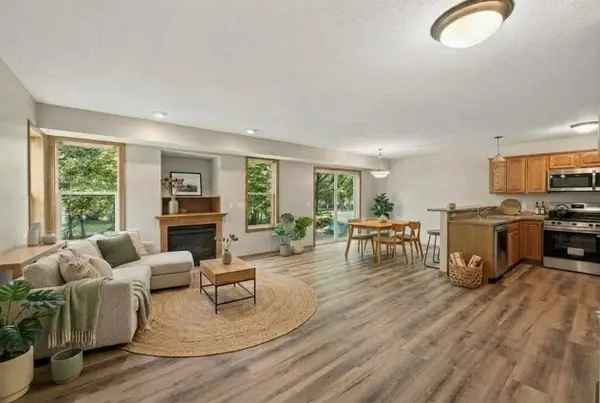 $269,900Active3 beds 3 baths1,540 sq. ft.
833 Glen Road, Newport, MN 55055
MLS# 7143625Listed by: EXP REALTY $334,990Active3 beds 2 baths1,740 sq. ft.
1949 Barry Drive, Newport, MN 55055
MLS# 7038907Listed by: KELLER WILLIAMS PREFERRED RLTY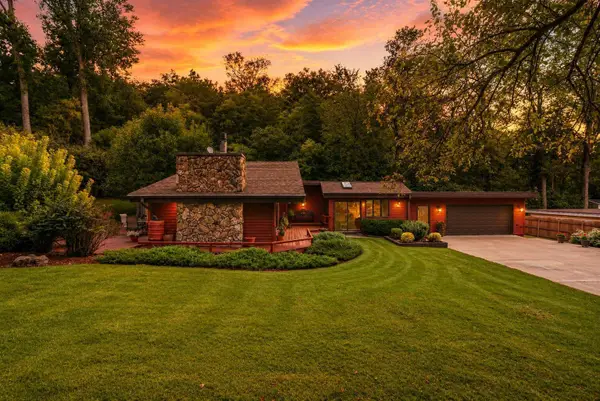 $399,900Active2 beds 1 baths1,615 sq. ft.
1690 Woodbury Road, Newport, MN 55055
MLS# 7136571Listed by: NORTHSTAR REAL ESTATE ASSOCIATES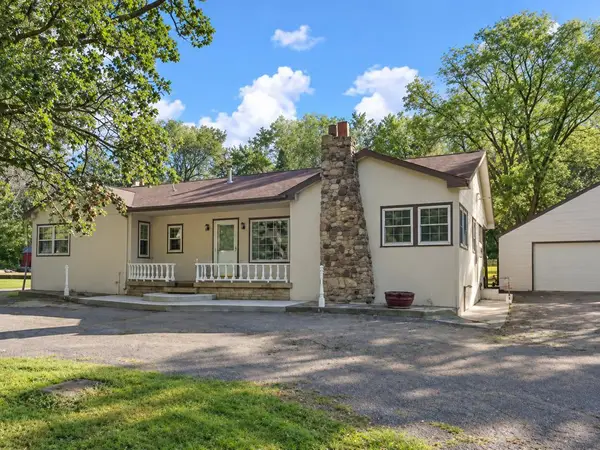 $400,000Active2 beds 4 baths2,871 sq. ft.
1500 11th Avenue, Newport, MN 55055
MLS# 7141428Listed by: ASHWORTH REAL ESTATE- Open Sun, 12 to 4pm
 $509,990Active2 beds 2 baths1,591 sq. ft.
544 Tulare Terrace, Newport, MN 55055
MLS# 7126459Listed by: M/I HOMES  $334,900Active4 beds 2 baths1,950 sq. ft.
125 17th Street, Newport, MN 55055
MLS# 7121958Listed by: EDINA REALTY, INC.- Open Sun, 12 to 4pm
 $349,990Active3 beds 3 baths1,722 sq. ft.
677 Tulare Terrace, Newport, MN 55055
MLS# 7120103Listed by: M/I HOMES - Open Sun, 12 to 4pm
 $379,990Active3 beds 3 baths1,667 sq. ft.
671 Tulare Terrace, Newport, MN 55055
MLS# 7120118Listed by: M/I HOMES - Open Sun, 12 to 4pm
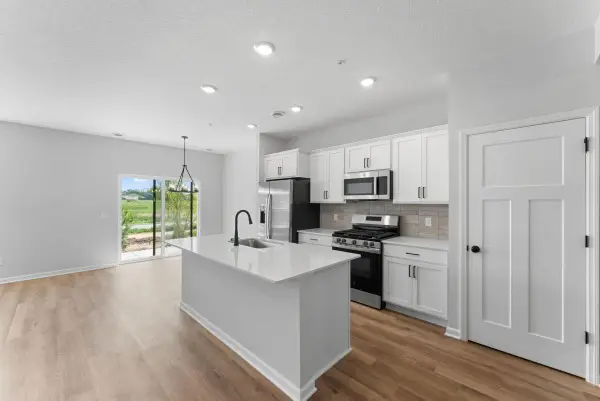 $357,990Active3 beds 3 baths1,722 sq. ft.
679 Tulare Terrace, Newport, MN 55055
MLS# 7122271Listed by: M/I HOMES - Open Sun, 12 to 4pm
 $404,984Active3 beds 3 baths1,667 sq. ft.
681 Tulare Terrace, Newport, MN 55055
MLS# 7120065Listed by: M/I HOMES


Protect your home and budget from life's surprises with an Assurant Home Warranty, backed by a partner that supports you through every step of homeownership. Explore Plans.
© 2026 Better Homes and Gardens Real Estate LLC. An Anywhere Real Estate company. All rights reserved. Better Homes and Gardens® Real Estate is a registered trademark owned by Meredith Operations Corporation, licensed to Better Homes and Gardens Real Estate LLC and used with permission. Better Homes and Gardens Real Estate LLC fully supports the principles of the Fair Housing Act and the Equal Opportunity Act. Listing information is deemed reliable but is not guaranteed accurate.
Each office is independently owned and operated.
Any services or products provided by third parties are not provided by, affiliated with or related to Better Homes and Gardens Real Estate LLC, or its affiliated companies.