
25128 Nisswa Lake Lane, Nisswa, MN 56468
Local realty services provided by:Better Homes and Gardens Real Estate Park Company
25128 Nisswa Lake Lane,Nisswa, MN 56468
$2,395,000
- 5 Beds
- 3 Baths
- 3,976 sq. ft.
- Single family
- Active
Upcoming open houses
- Sat, Oct 1010:00 am - 01:00 pm
Listed by: ben johnson, jacy quimby
Office: compass
MLS#:7154236
Source:NSMLS
Price summary
- Price:$2,395,000
- Price per sq. ft.:$602.36
About this home
An exceptional lakefront retreat on the highly coveted Gull Lake Chain. Beautifully situated on Nisswa Lake, this luxury home combines a peaceful, wooded setting with the convenience of being just 1.3 miles from the shops, restaurants, and charm of downtown Nisswa. From the moment you enter, you're greeted by breathtaking panoramic lake views through the great room windows. The thoughtfully designed walkout rambler features an open, inviting floor plan, beautiful woodwork, and a bonus bunk room above the garage for additional guests. Outdoor living is equally impressive, with an expansive lakeside deck featuring a stunning vaulted covered gathering area, all overlooking the beautifully landscaped, level lakeside lawn. Enjoy boating and exploring the entire Gull Lake Chain, or take a short bike ride into town. This remarkable property is available completely turnkey, with furnishings and everything you need to begin enjoying lake life from day one. A rare combination of luxury, setting, location, and effortless lake living!...
Contact an agent
Home facts
- Year built:2002
- Listing ID #:7154236
- Added:1 day(s) ago
- Updated:October 09, 2026 at 04:34 PM
Rooms and interior
- Bedrooms:5
- Total bathrooms:3
- Full bathrooms:1
- Dining Description:Eat In Kitchen, Informal Dining Room, Living/Dining Room
- Bathrooms Description:3/4 Basement, Bathroom Ensuite, Main Floor Full Bath
- Kitchen Description:Cooktop, Dishwasher, Disposal, Microwave, Range, Refrigerator, Stainless Steel Appliances
- Basement:Yes
- Basement Description:Block
- Living area:3,976 sq. ft.
Heating and cooling
- Cooling:Central Air, Ductless Mini-Split
- Heating:Baseboard, Boiler, Fireplace(s), Forced Air, In-Floor Heating
- Central air:Yes
Structure and exterior
- Roof:Asphalt
- Year built:2002
- Building area:3,976 sq. ft.
- Lot area:0.62 Acres
- Lot Features:Tree Coverage - Light
- Construction Materials:Block
- Levels:1 Story
Utilities
- Water:Well
- Sewer:Septic System Compliant - Yes
Finances and disclosures
- Price:$2,395,000
- Price per sq. ft.:$602.36
- Tax amount:$11,316 (2026)
Features and amenities
- Appliances:Disposal, Microwave, Range, Refrigerator, Stainless Steel Appliances, Washer, Water Softener Owned
- Laundry features:Dryer, Washer
- Amenities:ENERGY STAR Qualified Appliances, Gas Water Heater, Water Softener Owned
Parking
- Parking description:Attached Garage
- Garage:Yes
- Garage spaces:2
New listings near 25128 Nisswa Lake Lane
- New
 $30,000Active0.3 Acres
TBD Edna Lake Road, Nisswa, MN 56468
MLS# 7153914Listed by: EDINA REALTY, INC.  $1,000,000Active1 beds 2 baths952 sq. ft.
4444 Mission Road, Nisswa, MN 56468
MLS# 7145751Listed by: POSITIVE REALTY- Open Fri, 10am to 12pm
 $319,900Active3 beds 1 baths1,842 sq. ft.
5546 Poplar Avenue, Nisswa, MN 56468
MLS# 7144984Listed by: RE/MAX ADVANTAGE PLUS - Open Fri, 3 to 5pm
 $572,400Active3 beds 2 baths1,823 sq. ft.
25873 Trailside Run, Nisswa, MN 56468
MLS# 7141447Listed by: EDINA REALTY, INC. - Open Fri, 3 to 6pm
 $675,000Active3 beds 2 baths2,008 sq. ft.
6474 E Clark Lake Lane, Nisswa, MN 56468
MLS# 7142364Listed by: COUNSELOR REALTY BRAINERD LAKES  $600,000Active5 beds 3 baths3,062 sq. ft.
4163 County Road 29, Nisswa, MN 56468
MLS# 7141910Listed by: EDINA REALTY, INC. $699,900Pending3 beds 2 baths1,362 sq. ft.
6485 Lendee Drive, Nisswa, MN 56468
MLS# 7096475Listed by: REALTY ONE GROUP CHOICE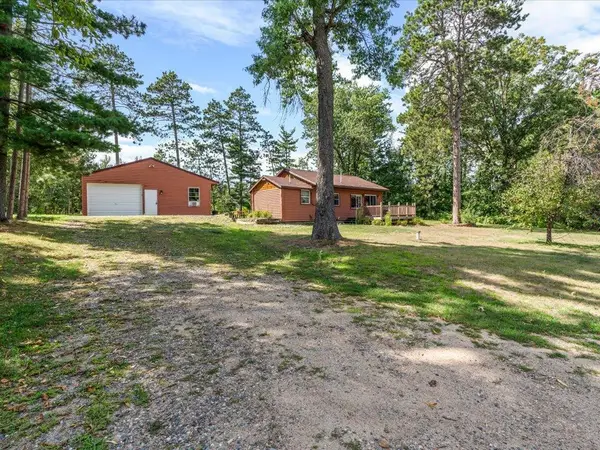 $459,900Active2 beds 1 baths800 sq. ft.
26573 Lower Cullen Road, Nisswa, MN 56468
MLS# 7130262Listed by: WOODS TO WATER REAL ESTATE $739,000Active5 beds 3 baths4,167 sq. ft.
22401 Camp Lincoln Road, Nisswa, MN 56468
MLS# 7133516Listed by: COUNSELOR REALTY BRAINERD LAKES


Protect your home and budget from life's surprises with an Assurant Home Warranty, backed by a partner that supports you through every step of homeownership. Explore Plans.
© 2026 Better Homes and Gardens Real Estate LLC. An Anywhere Real Estate company. All rights reserved. Better Homes and Gardens® Real Estate is a registered trademark owned by Meredith Operations Corporation, licensed to Better Homes and Gardens Real Estate LLC and used with permission. Better Homes and Gardens Real Estate LLC fully supports the principles of the Fair Housing Act and the Equal Opportunity Act. Listing information is deemed reliable but is not guaranteed accurate.
Each office is independently owned and operated.
Any services or products provided by third parties are not provided by, affiliated with or related to Better Homes and Gardens Real Estate LLC, or its affiliated companies.