
26819 Edna Lake Road, Nisswa, MN 56468
Local realty services provided by:Better Homes and Gardens Real Estate Park Company
26819 Edna Lake Road,Nisswa, MN 56468
$265,000
- 3 Beds
- 1 Baths
- 1,729 sq. ft.
- Single family
- Active
Listed by: jill macnamara
Office: re/max results - nisswa
MLS#:7166911
Source:NSMLS
Price summary
- Price:$265,000
- Price per sq. ft.:$140.36
About this home
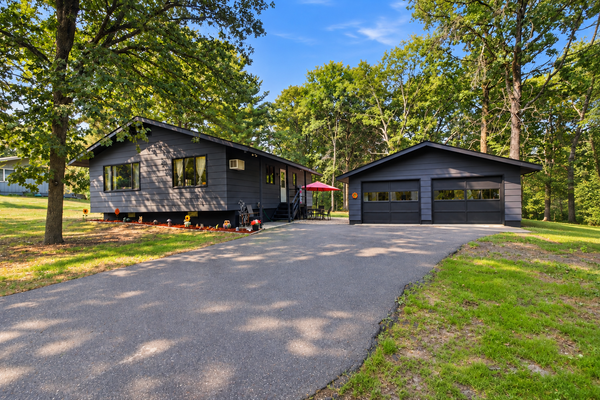
Great Location between Nisswa and Pequot Lakes. Enjoy the best of Up North living with this 3-bedroom,
1-bath split-entry home situated on 1.18 beautifully wooded acres. Offering 1,729 finished square feet,
this home features a spacious kitchen and dining area, comfortable living room, two main-level bedrooms
and a full bathroom. The finished lower level offers a family room, third bedroom and utility room with
washer and dryer, and an additional toilet. Step outside to the large wraparound deck, perfect for
relaxing, entertaining or enjoying the peaceful wooded surroundings. Additional features include an
attached double garage with walkout access to the basement, forced-air natural gas heat, supplemental
electric baseboard heat and central air conditioning. Built in 1990, this property offers a wonderful
combination of space, privacy and convenience. Located directly across from Edna Lake Public Access,
you'll love having easy access to the water while being just minutes from all the shopping, dining and
recreation that the Brainerd Lakes Area has to offer. This home is priced under assessed value, so with
some sweat equity and some TLC, this is a great opportunity to make this home yours, and enjoy the
Brainerd Lakes lifestyle!...
Contact an agent
Home facts
- Year built:1990
- Subdivision & Development:Edgewood Estates
- Listing ID #:7166911
- Added:4 day(s) ago
- Updated:November 08, 2026 at 01:10 PM
Rooms and interior
- Bedrooms:3
- Total bathrooms:1
- Full bathrooms:1
- Dining Description:Eat In Kitchen
- Bathrooms Description:Main Floor Full Bath
- Kitchen Description:Dishwasher, Microwave, Range, Refrigerator
- Basement:Yes
- Basement Description:Block, Finished, Full
- Living area:1,729 sq. ft.
Heating and cooling
- Cooling:Central Air
- Heating:Baseboard, Forced Air
- Central air:Yes
Structure and exterior
- Year built:1990
- Building area:1,729 sq. ft.
- Lot area:1.18 Acres
- Lot Features:Tree Coverage - Heavy
- Levels:Bi/Split Level
Utilities
- Water:Private, Well
- Sewer:Septic System Compliant - Yes, Tank with Drainage Field
Finances and disclosures
- Price:$265,000
- Price per sq. ft.:$140.36
- Tax amount:$1,681 (2026)
Features and amenities
- Appliances:Microwave, Range, Refrigerator, Washer
- Laundry features:Dryer, Washer
Parking
- Parking description:Attached Garage, Gravel
- Garage:Yes
- Garage spaces:2
New listings near 26819 Edna Lake Road
- New
 $299,900Active3 beds 1 baths1,842 sq. ft.
5546 Poplar Avenue, Nisswa, MN 56468
MLS# 7165399Listed by: RE/MAX ADVANTAGE PLUS  $2,395,000Active5 beds 3 baths3,976 sq. ft.
25128 Nisswa Lake Lane, Nisswa, MN 56468
MLS# 7154236Listed by: COMPASS $30,000Active0.3 Acres
TBD Edna Lake Road, Nisswa, MN 56468
MLS# 7153914Listed by: EDINA REALTY, INC. $1,000,000Active1 beds 2 baths952 sq. ft.
4444 Mission Road, Nisswa, MN 56468
MLS# 7145751Listed by: POSITIVE REALTY $550,000Active3 beds 2 baths1,823 sq. ft.
25873 Trailside Run, Nisswa, MN 56468
MLS# 7141447Listed by: EDINA REALTY, INC. $675,000Active3 beds 2 baths2,008 sq. ft.
6474 E Clark Lake Lane, Nisswa, MN 56468
MLS# 7142364Listed by: COUNSELOR REALTY BRAINERD LAKES $600,000Active5 beds 3 baths3,062 sq. ft.
4163 County Road 29, Nisswa, MN 56468
MLS# 7141910Listed by: EDINA REALTY, INC. $739,000Active5 beds 3 baths4,167 sq. ft.
22401 Camp Lincoln Road, Nisswa, MN 56468
MLS# 7133516Listed by: COUNSELOR REALTY BRAINERD LAKES $579,900Active3 beds 2 baths1,769 sq. ft.
4879 Trailside Loop, Nisswa, MN 56468
MLS# 7130261Listed by: EDINA REALTY, INC.


Protect your home and budget from life's surprises with an Assurant Home Warranty, backed by a partner that supports you through every step of homeownership. Explore Plans.
© 2026 Better Homes and Gardens Real Estate LLC. An Anywhere Real Estate company. All rights reserved. Better Homes and Gardens® Real Estate is a registered trademark owned by Meredith Operations Corporation, licensed to Better Homes and Gardens Real Estate LLC and used with permission. Better Homes and Gardens Real Estate LLC fully supports the principles of the Fair Housing Act and the Equal Opportunity Act. Listing information is deemed reliable but is not guaranteed accurate.
Each office is independently owned and operated.
Any services or products provided by third parties are not provided by, affiliated with or related to Better Homes and Gardens Real Estate LLC, or its affiliated companies.