
3918X Everton Avenue, North Branch, MN 55056
Local realty services provided by:Better Homes and Gardens Real Estate First Choice
3918X Everton Avenue,North Branch, MN 55056
$499,900
- 2 Beds
- 2 Baths
- 1,475 sq. ft.
- Single family
- Active
Listed by: lauren janoski
Office: coldwell banker realty
MLS#:7114174
Source:NSMLS
Price summary
- Price:$499,900
- Price per sq. ft.:$208.9
About this home
***FREE appraisal, 1% RATE buy down, and FREE streamline refinance program with preferred lender.***
Introducing 39188 Everton Ave, North Branch, Minnesota. This new home build site is nestled upon 1.25 acres with a fantastic level corner lot, beautiful nature and views, quiet entrance, low-traffic, and a thoughtfully placed / spaced out community. The "Grove" floor plan offers a long-term loved spacious layout of 2 bedrooms, 2 bathrooms, with full luxury amenities that make everyday living so comfortable. Upon entering the foyer this home offers with grande windows and fantastic natural light, guest closet, guest bathroom, 2 main level bedrooms, living room, chef's kitchen, dining room, sunroom, laundry, and mudroom with a walk-in pantry. You'll love the attention to detail with millwork throughout, built-in cabinets, benches, trim-work, and upgrades featured in this home. The gourmet kitchen offers high-end finishes, quartz countertops, soft-close cabinets, plenty of space to entertain and cook. Storage is a non-issue with the expansive mudroom off the garage, featuring more built-in cabinets and multiple walk-in closets. Patio slider doors in the dining area lead to your patio slab, drawing your attention back out to the green space, nature, and wildlife views. This slab/villa style home offers 2 generous-sized bedrooms (both with walk-in closets), a full guest bathroom, full laundry room space with built-in cabinets and sink, and a primary bedroom suite that created to impress. The primary bedroom has views of the backyard green space, a full luxury primary bathroom, tiled shower, separate tub, and walk-in closet with great natural light. The details and selections in this bathroom make the space ultra relaxing and spa-like. Clients have also chosen to expand on this design and create additional bedrooms, bathrooms, sunrooms, saferooms, decks, and detached garages to make it truly their own. You'll love the large insulated 3 garage. Having a floor drain, and generous space to store additional toys makes the space practical and tidy. Enjoy watching wildlife off your back deck or patio. Opportunity and room to build an additional shop or structure on the property. The Sunrise Bluff community is highly sought after due to its close proximity to easy commutes to the Twin Cities & St. Croix Falls, WI, but also, its beautiful rural country environment and landscape. If this lot doesn't fit for you, we offer many other lot options in this development, in other local / rural communities, as well as Build On Your Own Lot options. This lot is closed builder. Please see supplements for more information on the Sunrise Bluff community. Reach out directly for more information on home floor-plan options, specs and plans that our clients have loved in the past, current model home directions, and inspiration for your new home!...
Contact an agent
Home facts
- Year built:2026
- Subdivision & Development:11772-SUNRISE BLUFFS 3RD ADDITION
- Listing ID #:7114174
- Added:63 day(s) ago
- Updated:September 24, 2026 at 03:43 PM
Rooms and interior
- Bedrooms:2
- Total bathrooms:2
- Full bathrooms:1
- Dining Description:Informal Dining Room, Kitchen/Dining Room
- Bathrooms Description:Bathroom Ensuite, Main Floor 3/4 Bath, Main Floor Full Bath, Separate Shower and Tub, Walk-In Shower Stall
- Kitchen Description:Dishwasher, Microwave, Range, Refrigerator, Stainless Steel Appliances
- Living area:1,475 sq. ft.
Heating and cooling
- Cooling:Central Air
- Heating:Forced Air
- Central air:Yes
Structure and exterior
- Roof:Age 8 Years or Less, Pitched
- Year built:2026
- Building area:1,475 sq. ft.
- Lot area:1.25 Acres
- Lot Features:Irregular Lot, Sod Included in Price, Tree Coverage - Light
- Levels:1 Story
Utilities
- Water:Private, Well
- Sewer:Private Sewer, Tank with Drainage Field
Finances and disclosures
- Price:$499,900
- Price per sq. ft.:$208.9
Features and amenities
- Appliances:Microwave, Range, Refrigerator, Stainless Steel Appliances
- Amenities:Gas Water Heater
Parking
- Parking description:Asphalt, Attached Garage, Garage Door Opener
- Garage:Yes
- Garage spaces:3
New listings near 3918X Everton Avenue
- Coming Soon
 $349,900Coming Soon4 beds 2 baths1,835 sq. ft.
6595 380th Court, North Branch, MN 55056
MLS# 7149041Listed by: KELLER WILLIAMS CLASSIC REALTY - Coming SoonOpen Sat, 10am to 12pm
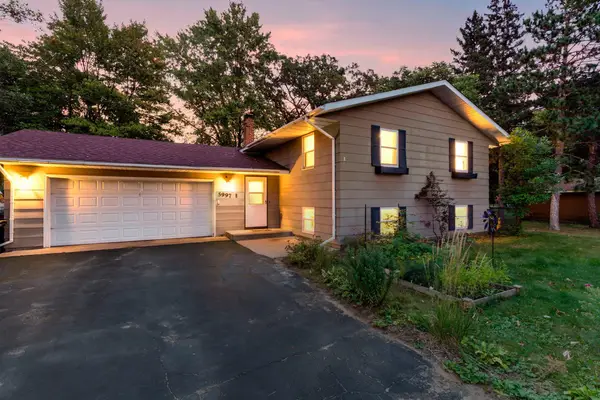 $325,000Coming Soon4 beds 2 baths1,902 sq. ft.
5997 Oak Circle, North Branch, MN 55056
MLS# 7146556Listed by: EDINA REALTY, INC. - Coming Soon
 $350,000Coming Soon4 beds 2 baths1,596 sq. ft.
37960 Gerald Avenue, North Branch, MN 55056
MLS# 7145638Listed by: FISH MLS REALTY - New
 $377,900Active3 beds 2 baths1,651 sq. ft.
37538 Greenway Avenue, North Branch, MN 55056
MLS# 7149233Listed by: NEXTHOME WEST METRO - Open Sun, 11am to 1pmNew
 $480,000Active3 beds 3 baths1,928 sq. ft.
37456 Hallmark Drive, North Branch, MN 55056
MLS# 7146948Listed by: THE AUGUST AGENCY, LLC - Open Sat, 12 to 4pmNew
 $274,900Active2 beds 1 baths952 sq. ft.
5328 397th Street, North Branch, MN 55056
MLS# 7147022Listed by: LGI REALTY-MINNESOTA, LLC - Open Sat, 11am to 12pmNew
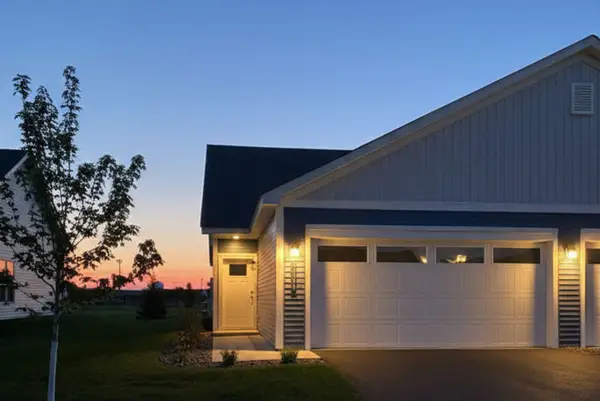 $284,900Active3 beds 2 baths1,176 sq. ft.
5368 397th Street, North Branch, MN 55056
MLS# 7147023Listed by: LGI REALTY-MINNESOTA, LLC - Open Sat, 12 to 4pmNew
 $309,900Active3 beds 3 baths1,749 sq. ft.
5491 Fall Meadow Trail, North Branch, MN 55056
MLS# 7147025Listed by: LGI REALTY-MINNESOTA, LLC - Open Sat, 12 to 4pmNew
 $289,900Active3 beds 3 baths1,496 sq. ft.
5489 Fall Meadow Trail, North Branch, MN 55056
MLS# 7147027Listed by: LGI REALTY-MINNESOTA, LLC - New
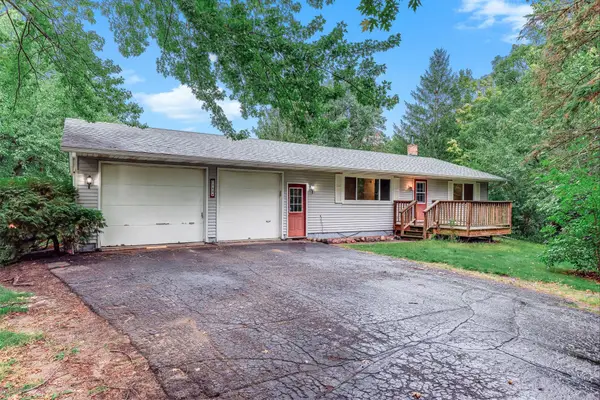 $325,000Active3 beds 2 baths1,679 sq. ft.
7364 397th Street, North Branch, MN 55056
MLS# 7145682Listed by: KRIS LINDAHL REAL ESTATE


Protect your home and budget from life's surprises with an Assurant Home Warranty, backed by a partner that supports you through every step of homeownership. Explore Plans.
© 2026 Better Homes and Gardens Real Estate LLC. An Anywhere Real Estate company. All rights reserved. Better Homes and Gardens® Real Estate is a registered trademark owned by Meredith Operations Corporation, licensed to Better Homes and Gardens Real Estate LLC and used with permission. Better Homes and Gardens Real Estate LLC fully supports the principles of the Fair Housing Act and the Equal Opportunity Act. Listing information is deemed reliable but is not guaranteed accurate.
Each office is independently owned and operated.
Any services or products provided by third parties are not provided by, affiliated with or related to Better Homes and Gardens Real Estate LLC, or its affiliated companies.