
4926 Shady Lane, North Branch, MN 55056
Local realty services provided by:Better Homes and Gardens Real Estate Advantage One
4926 Shady Lane,North Branch, MN 55056
$430,000
- 3 Beds
- 2 Baths
- 1,824 sq. ft.
- Single family
- Active
Listed by: april l magrone, amy jo berry
Office: edina realty, inc.
MLS#:7105911
Source:ND_FMAAR
Price summary
- Price:$430,000
- Price per sq. ft.:$235.75
About this home
Escape to the peace and privacy by owning this 3 bedroom, 2 bathroom home nestled on 4 acres in North Branch, Surrounded by trees on a quite dead end road. This property offers the perfect blend of comfort and space while being conveniently located near town and a easy commute to the Twin Cities. Spacious living area with plenty of natural light. Deck off the dining area, perfect for a BBQ or morning coffee. Whether you're looking for a place to entertain, raise a family or unwind in your own hideaway, this home offers the lifestyle you've been dreaming of. Don't miss the opportunity to make this your new home.
Contact an agent
Home facts
- Year built:1991
- Listing ID #:7105911
- Added:1 day(s) ago
- Updated:July 10, 2026 at 05:04 PM
Rooms and interior
- Bedrooms:3
- Total bathrooms:2
- Full bathrooms:1
- Rooms Total:8
- Living area:1,824 sq. ft.
Heating and cooling
- Cooling:Central Air
- Heating:Forced Air
- Central air:Yes
Structure and exterior
- Year built:1991
- Building area:1,824 sq. ft.
- Lot area:4.02 Acres
- Lot Features:Corner Lot
Utilities
- Water:Well
- Sewer:Septic System Compliant - No, Tank with Drainage Field
Finances and disclosures
- Price:$430,000
- Price per sq. ft.:$235.75
- Tax amount:$4,591
Parking
- Parking description:Heated Garage
- Garage spaces:2
New listings near 4926 Shady Lane
- Coming Soon
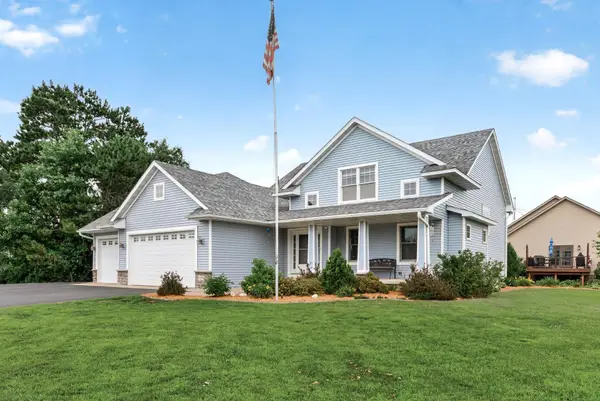 $419,900Coming Soon4 beds 3 baths
4858 382nd Drive, North Branch, MN 55056
MLS# 7106603Listed by: RE/MAX SYNERGY - New
 $825,000Active4 beds 4 baths3,206 sq. ft.
4301 392nd Street, North Branch, MN 55056
MLS# 7105868Listed by: EXP REALTY - Coming Soon
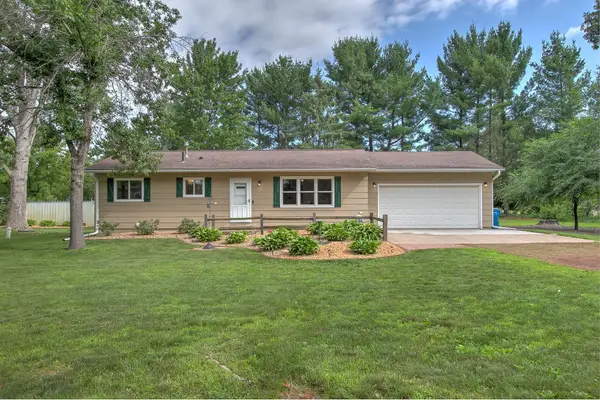 $389,900Coming Soon3 beds 2 baths
9793 301st Avenue Ne, North Branch, MN 55056
MLS# 7094025Listed by: CENTURY 21 MOLINE REALTY INC - Coming Soon
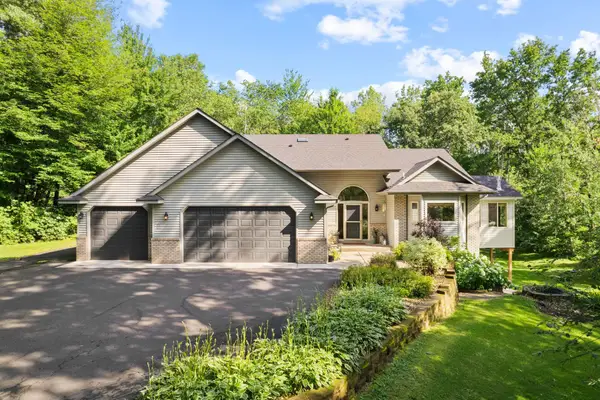 $499,900Coming Soon5 beds 5 baths
5306 408th Street, North Branch, MN 55056
MLS# 7102767Listed by: RE/MAX RESULTS - New
 $379,900Active4 beds 2 baths2,166 sq. ft.
8210 383rd Street, North Branch, MN 55056
MLS# 7106165Listed by: EDINA REALTY, INC. - New
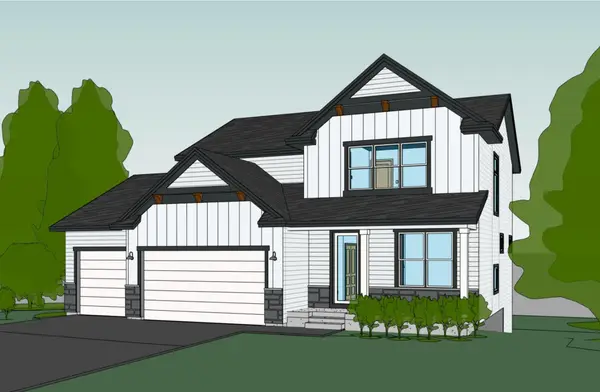 $700,000Active4 beds 3 baths2,281 sq. ft.
41315 Fairfax Lane, North Branch, MN 55056
MLS# 7105087Listed by: EDINA REALTY, INC. - New
 $354,900Active3 beds 2 baths1,345 sq. ft.
6707 376th Street, North Branch, MN 55056
MLS# 7104551Listed by: NEXTHOME WEST METRO - New
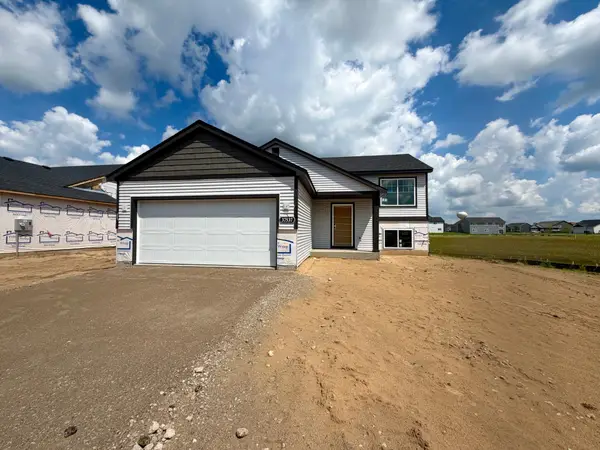 $329,900Active2 beds 1 baths1,092 sq. ft.
37537 Greenway Avenue, North Branch, MN 55056
MLS# 7104558Listed by: NEXTHOME WEST METRO - New
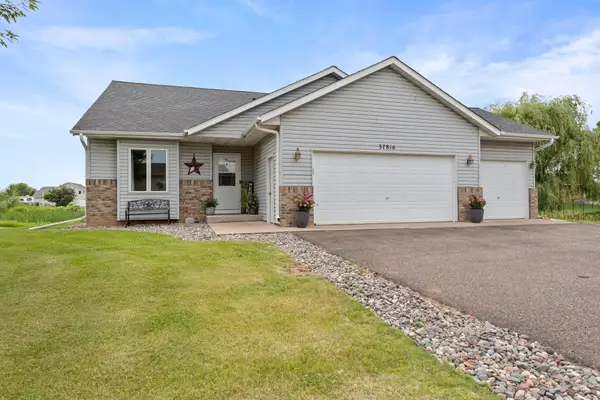 $339,900Active3 beds 2 baths1,672 sq. ft.
37816 Hawthorne Avenue, North Branch, MN 55056
MLS# 7103587Listed by: LABELLE REAL ESTATE GROUP INC


Protect your home and budget from life's surprises with an Assurant Home Warranty, backed by a partner that supports you through every step of homeownership. Explore Plans.
© 2026 Better Homes and Gardens Real Estate LLC. An Anywhere Real Estate company. All rights reserved. Better Homes and Gardens® Real Estate is a registered trademark owned by Meredith Operations Corporation, licensed to Better Homes and Gardens Real Estate LLC and used with permission. Better Homes and Gardens Real Estate LLC fully supports the principles of the Fair Housing Act and the Equal Opportunity Act. Listing information is deemed reliable but is not guaranteed accurate.
Each office is independently owned and operated.
Any services or products provided by third parties are not provided by, affiliated with or related to Better Homes and Gardens Real Estate LLC, or its affiliated companies.