
5276 392nd Street, North Branch, MN 55056
Local realty services provided by:Better Homes and Gardens Real Estate Star Homes
Listed by: leonard chute
Office: edina realty, inc.
MLS#:7109788
Source:Metro MLS
5276 392nd Street,North Branch, MN 55056
$375,500
- 4 Beds
- 2 Baths
- 2,038 sq. ft.
- Single family
- Active
Price summary
- Price:$375,500
- Price per sq. ft.:$184.25
About this home
A Rare Find in North Branch! If you've been dreaming of country living with the convenience of town amenities, this well-maintained property offers the perfect balance. Situated on 2 beautiful acres, there's plenty of room to enjoy the outdoors, start a garden, store your toys, or simply relax and take in the peaceful surroundings. The inviting three-season porch overlooks the expansive yard and a like-new storage shed (2022) with a durable metal roof. With four sheds in total, you'll have abundant space for tools, equipment, recreational vehicles, and more. Major updates provide peace of mind, including a complete roof replacement in 2024, Andersen windows throughout (2016), water heater (2016), updated upstairs bathroom (2016), dishwasher (2018), gas range (2015), and furnace with central air conditioning (2013). The attached, heated 2-car garage offers year-round comfort, while the detached garage provides additional space for vehicles, hobbies, or storage. Commuters will appreciate the convenient access to I-35, making travel to the Twin Cities easy for work, shopping, and entertainment. The property is septic compliant and located close to shopping, dining, and everyday conveniences. Nature lovers will enjoy the frequent wildlife sightings, including deer, eagles, cranes, wild turkeys, rabbits, and a variety of songbirds, along with beautiful sunrises and sunsets that make country living truly special. Come see all this property has to offer?you won't be disappointed!...
Contact an agent
Home facts
- Year built:1973
- Listing ID #:7109788
- Added:71 day(s) ago
- Updated:September 24, 2026 at 04:25 PM
Rooms and interior
- Bedrooms:4
- Total bathrooms:2
- Full bathrooms:1
- Dining Description:On Main Level
- Bathrooms Description:3/4 on Lower, Full on Main
- Kitchen Description:Exhaust Fan, On Main Level, Range, Refrigerator
- Bedroom Description:Master Bedroom On Main Level
- Basement Description:Daylight Window, Finished, Full, Partially Finished
- Living area:2,038 sq. ft.
Heating and cooling
- Cooling:Central Air, Forced Air
- Heating:Forced Air, Natural Gas, Wood
Structure and exterior
- Roof:Shingle
- Year built:1973
- Building area:2,038 sq. ft.
- Lot area:2 Acres
- Lot Features:Fences Allowed, Shade Trees
- Architectural Style:Split entry
- Construction Materials:Block, Brick/Stone, Vinyl
- Exterior Features:Porch
- Foundation Description:Block
Utilities
- Water:Point Well/Sand Point
- Sewer:Drainfield
Finances and disclosures
- Price:$375,500
- Price per sq. ft.:$184.25
- Tax amount:$1,829 (2026)
Features and amenities
- Appliances:Range, Refrigerator, Washer
- Laundry features:Dryer, Washer
- Amenities:Ceiling Fan(s), Circuit Breakers
Parking
- Parking description:Garage - Attached, Garage - Detached, Garage - Heated, Garage Opener Included, Insulated Garage
- Garage spaces:3
New listings near 5276 392nd Street
- Coming Soon
 $375,000Coming Soon4 beds 3 baths2,904 sq. ft.
38308 Golden Oaks Trail, North Branch, MN 55056
MLS# 7149857Listed by: BOARDWALK PREMIER REALTY, INC. - Coming Soon
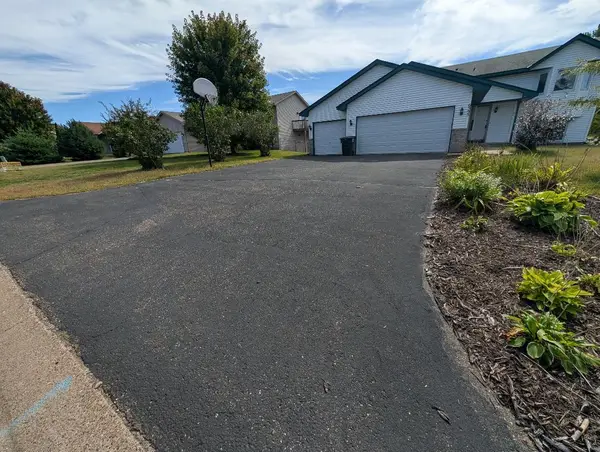 $349,900Coming Soon4 beds 2 baths1,835 sq. ft.
6595 380th Court, North Branch, MN 55056
MLS# 7149041Listed by: KELLER WILLIAMS CLASSIC REALTY - Coming Soon
 $350,000Coming Soon4 beds 2 baths1,596 sq. ft.
37960 Gerald Avenue, North Branch, MN 55056
MLS# 7145638Listed by: FISH MLS REALTY - New
 $349,900Active3 beds 3 baths2,740 sq. ft.
4992 384th Trail, North Branch, MN 55056
MLS# 7149839Listed by: RE/MAX RESULTS - New
 $329,900Active3 beds 3 baths1,749 sq. ft.
5479 Fall Meadow Trail, North Branch, MN 55056
MLS# 7149905Listed by: LGI REALTY-MINNESOTA, LLC - New
 $377,900Active3 beds 2 baths1,651 sq. ft.
37538 Greenway Avenue, North Branch, MN 55056
MLS# 7149233Listed by: NEXTHOME WEST METRO - Open Sat, 10am to 12pmNew
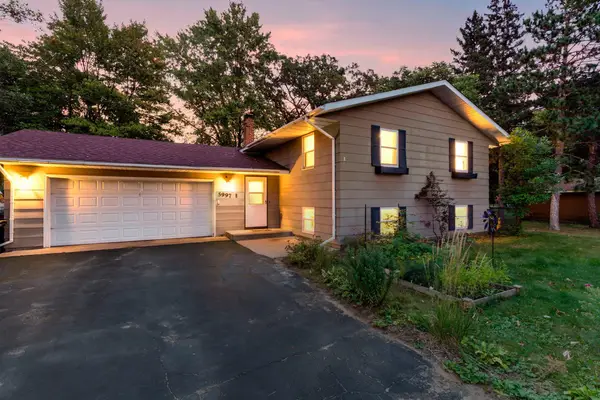 $325,000Active4 beds 2 baths1,902 sq. ft.
5997 Oak Circle, North Branch, MN 55056
MLS# 7146556Listed by: EDINA REALTY, INC. - Open Sun, 11am to 1pmNew
 $480,000Active3 beds 3 baths1,928 sq. ft.
37456 Hallmark Drive, North Branch, MN 55056
MLS# 7146948Listed by: THE AUGUST AGENCY, LLC - Open Sat, 12 to 4pmNew
 $274,900Active2 beds 1 baths952 sq. ft.
5328 397th Street, North Branch, MN 55056
MLS# 7147022Listed by: LGI REALTY-MINNESOTA, LLC - Open Sat, 11am to 12pmNew
 $284,900Active3 beds 2 baths1,176 sq. ft.
5368 397th Street, North Branch, MN 55056
MLS# 7147023Listed by: LGI REALTY-MINNESOTA, LLC


Protect your home and budget from life's surprises with an Assurant Home Warranty, backed by a partner that supports you through every step of homeownership. Explore Plans.
© 2026 Better Homes and Gardens Real Estate LLC. An Anywhere Real Estate company. All rights reserved. Better Homes and Gardens® Real Estate is a registered trademark owned by Meredith Operations Corporation, licensed to Better Homes and Gardens Real Estate LLC and used with permission. Better Homes and Gardens Real Estate LLC fully supports the principles of the Fair Housing Act and the Equal Opportunity Act. Listing information is deemed reliable but is not guaranteed accurate.
Each office is independently owned and operated.
Any services or products provided by third parties are not provided by, affiliated with or related to Better Homes and Gardens Real Estate LLC, or its affiliated companies.