
45 Restless Court #104, North Mankato, MN 56003
Local realty services provided by:Better Homes and Gardens Real Estate Advantage One
45 Restless Court #104,North Mankato, MN 56003
$259,900
- 3 Beds
- 3 Baths
- 1,628 sq. ft.
- Single family
- Active
Upcoming open houses
- Sat, Aug 1510:00 am - 11:30 am
Listed by: sonja zoet
Office: real broker, llc.
MLS#:7111577
Source:NSMLS
Price summary
- Price:$259,900
- Price per sq. ft.:$159.64
- Monthly HOA dues:$175
About this home
Two / Three bedroom, 3-bath townhome with easy access to Hwy 169 and Hwy 14. Main level provides spacious primary suite and features a large walk-in closet and private three-quarter bath, second bedroom and second bathroom. Living, dining and kitchen areas are open to each other with dining room giving access to deck thru sliding glass doors. Deck has nice combination of shade and sun and maintenance free floorboards. The kitchen includes updated appliances, making it move-in ready for everyday living or entertaining. Bright lower-level den has abundant natural light from two large daylight windows and a half bathroom—perfect for additional living space, third bedroom, a home office, or guest area. Home has many mechanical updates including a high-efficiency furnace and AC (2018), high efficiency graphite colored matching washer and dryer (2024) Additionally, kitchen appliances are updated and main level provides recently installed luxury vinyl flooring (2025). The home includes an owned water softener and a spacious 22x26 attached double garage. Enjoy low-maintenance living with an association fee of $175/month covering exterior maintenance, including siding and roof care, lawn mowing, and snow removal. The association also installed new shingles in 2024 for added peace of mind....
Contact an agent
Home facts
- Year built:1985
- Subdivision & Development:Cedar Manor Condo #4
- Listing ID #:7111577
- Added:23 day(s) ago
- Updated:August 14, 2026 at 12:33 PM
Rooms and interior
- Bedrooms:3
- Total bathrooms:3
- Full bathrooms:1
- Half bathrooms:1
- Dining Description:Informal Dining Room, Kitchen/Dining Room, Living/Dining Room
- Bathrooms Description:1/2 Basement, Main Floor Full Bath
- Kitchen Description:Dishwasher, Microwave, Range, Refrigerator
- Basement:Yes
- Basement Description:Block
- Living area:1,628 sq. ft.
Heating and cooling
- Cooling:Central Air
- Heating:Forced Air
- Central air:Yes
Structure and exterior
- Roof:Asphalt
- Year built:1985
- Building area:1,628 sq. ft.
- Lot area:0.13 Acres
- Lot Features:Tree Coverage - Medium
- Levels:Bi/Split Level
Utilities
- Water:City Water - Connected
- Sewer:City Sewer - Connected
Finances and disclosures
- Price:$259,900
- Price per sq. ft.:$159.64
- Tax amount:$2,587 (2026)
Features and amenities
- Appliances:Microwave, Range, Refrigerator, Water Softener Owned
- Laundry features:Dryer
- Amenities:Water Softener Owned
Parking
- Parking description:Asphalt, Attached Garage
- Garage:Yes
- Garage spaces:2
New listings near 45 Restless Court #104
- New
 $175,000Active2 beds 1 baths1,904 sq. ft.
311 Range Street, North Mankato, MN 56003
MLS# 7126026Listed by: EDINA REALTY, INC. - New
 $359,900Active3 beds 2 baths2,172 sq. ft.
169 Mary Circle, North Mankato, MN 56003
MLS# 7123451Listed by: SAVVY AVENUE, LLC - New
 $234,900Active4 beds 2 baths1,460 sq. ft.
802 Center Street, North Mankato, MN 56003
MLS# 7123690Listed by: REAL BROKER, LLC - New
 $384,900Active4 beds 2 baths2,267 sq. ft.
1676 Castle Drive, North Mankato, MN 56003
MLS# 7123487Listed by: WEICHERT, REALTORS- HEARTLAND - New
 $379,800Active4 beds 2 baths2,173 sq. ft.
492 Marvin Boulevard, North Mankato, MN 56003
MLS# 7122282Listed by: CENTURY 21 ATWOOD - Open Sat, 11am to 12:30pmNew
 $425,000Active4 beds 4 baths1,852 sq. ft.
47 Eagle Ridge Trail, North Mankato, MN 56003
MLS# 7116580Listed by: BRIDGE REALTY, LLC  $469,900Active4 beds 2 baths2,275 sq. ft.
322 Wheeler Avenue, North Mankato, MN 56003
MLS# 7118389Listed by: RE/MAX DYNAMIC AGENTS $299,900Active4 beds 2 baths2,175 sq. ft.
333 Page Avenue, North Mankato, MN 56003
MLS# 7118430Listed by: THEMLSONLINE.COM, INC.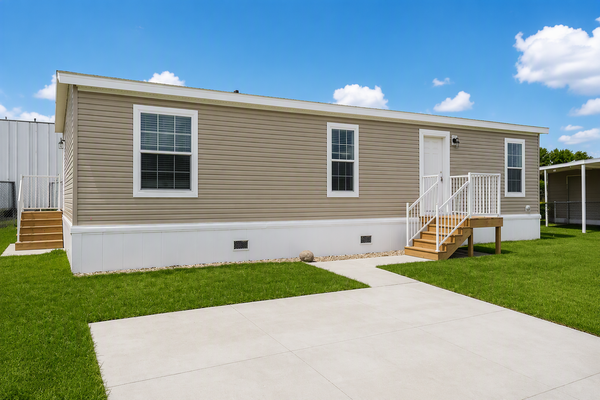 $127,000Active3 beds 2 baths1,152 sq. ft.
2095 Lancelot Lane, Mankato, MN 56003
MLS# 7112584Listed by: TRUE REAL ESTATE


Protect your home and budget from life's surprises with an Assurant Home Warranty, backed by a partner that supports you through every step of homeownership. Explore Plans.
© 2026 Better Homes and Gardens Real Estate LLC. An Anywhere Real Estate company. All rights reserved. Better Homes and Gardens® Real Estate is a registered trademark owned by Meredith Operations Corporation, licensed to Better Homes and Gardens Real Estate LLC and used with permission. Better Homes and Gardens Real Estate LLC fully supports the principles of the Fair Housing Act and the Equal Opportunity Act. Listing information is deemed reliable but is not guaranteed accurate.
Each office is independently owned and operated.
Any services or products provided by third parties are not provided by, affiliated with or related to Better Homes and Gardens Real Estate LLC, or its affiliated companies.