
2218 Oak Hill Place, North Saint Paul, MN 55109
Local realty services provided by:Better Homes and Gardens Real Estate First Choice
2218 Oak Hill Place,North Saint Paul, MN 55109
$279,900
- 3 Beds
- 1 Baths
- 1,077 sq. ft.
- Single family
- Active
Listed by: tj pierret
Office: coldwell banker realty
MLS#:7126929
Source:NSMLS
Price summary
- Price:$279,900
- Price per sq. ft.:$259.89
About this home
Small Footprint. Modern Updates. Easy Living.
Charming 3BR, 1BA North Saint Paul home. Remodel in 2022 included an updated kitchen, full bathroom and flooring. Main-floor bedroom and full bath with washer and dryer, plus an upper-level bedroom. Versatile rear bedroom with exterior access offers flexibility as a home office or mudroom. Additional improvements include a new sewer line and electrical upgrades in 2022. Plus mini-split heating and cooling in 2025. Enjoy a concrete patio, storage shed and gravel off-street parking. Comfortable, manageable single-family living without HOA fees!
Contact an agent
Home facts
- Year built:1924
- Subdivision & Development:Nsp Land Co Re Of Blk 3, 6
- Listing ID #:7126929
- Added:2 day(s) ago
- Updated:November 13, 2026 at 02:14 PM
Rooms and interior
- Bedrooms:3
- Total bathrooms:1
- Full bathrooms:1
- Dining Description:Kitchen/Dining Room, Living/Dining Room
- Bathrooms Description:Main Floor Full Bath
- Kitchen Description:Dishwasher, Range, Refrigerator, Stainless Steel Appliances
- Living area:1,077 sq. ft.
Heating and cooling
- Cooling:Ductless Mini-Split
- Heating:Baseboard, Ductless Mini-Split
Structure and exterior
- Roof:Asphalt
- Year built:1924
- Building area:1,077 sq. ft.
- Lot area:0.05 Acres
- Levels:1 1/2 Story
Utilities
- Water:City Water - Connected
- Sewer:City Sewer - Connected
Finances and disclosures
- Price:$279,900
- Price per sq. ft.:$259.89
- Tax amount:$3,120 (2025)
Features and amenities
- Appliances:Range, Refrigerator, Stainless Steel Appliances, Washer
- Laundry features:Dryer, Washer
- Amenities:Electric Water Heater
Parking
- Parking description:Gravel
New listings near 2218 Oak Hill Place
- New
 $325,000Active4 beds 2 baths1,951 sq. ft.
2292 Mohawk Road E, North Saint Paul, MN 55109
MLS# 7122066Listed by: ENGEL & VOLKERS MINNEAPOLIS - New
 $334,999Active3 beds 3 baths1,931 sq. ft.
2230 Gateway Curve, North Saint Paul, MN 55109
MLS# 7169664Listed by: KELLER WILLIAMS PREMIER REALTY - New
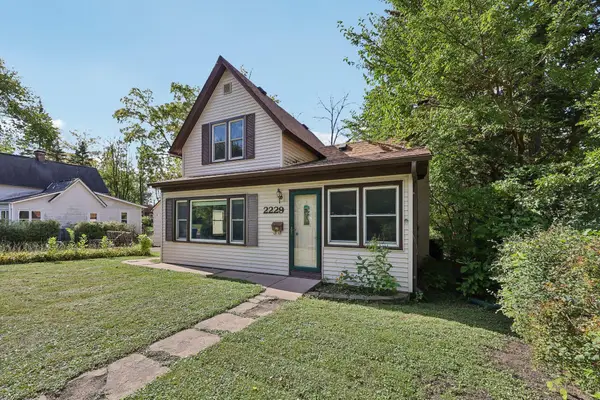 $220,000Active2 beds 1 baths1,425 sq. ft.
2229 Oak Hill Place, North Saint Paul, MN 55109
MLS# 7168498Listed by: COLDWELL BANKER REALTY - New
 $299,900Active3 beds 2 baths1,512 sq. ft.
2332 Skillman Avenue E, North Saint Paul, MN 55109
MLS# 7161877Listed by: COLDWELL BANKER REALTY 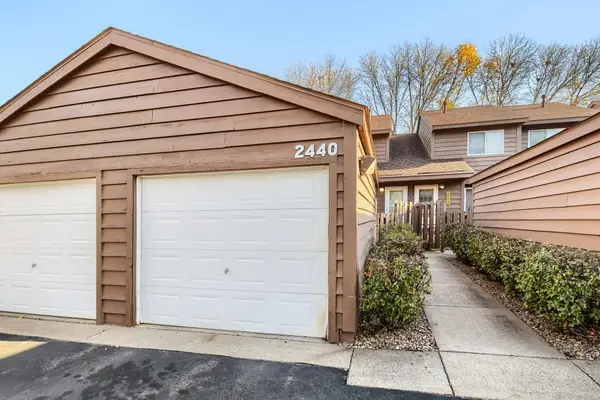 $214,900Active3 beds 2 baths1,482 sq. ft.
2440 Crestwood Drive, North Saint Paul, MN 55109
MLS# 7028049Listed by: KELLER WILLIAMS REALTY INTEGRITY LAKES $287,000Active2 beds 2 baths1,601 sq. ft.
2621 Mcknight Road N, North Saint Paul, MN 55109
MLS# 7163918Listed by: LPT REALTY, LLC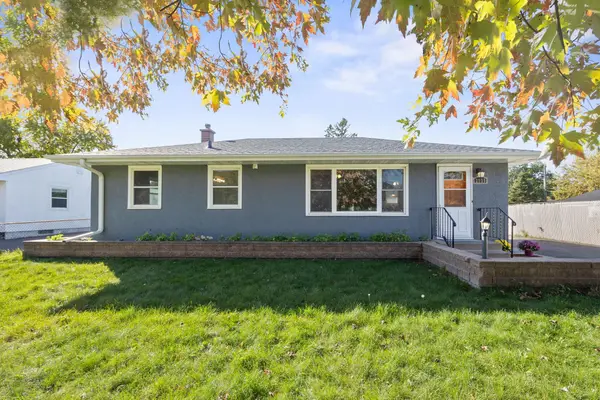 $304,900Active3 beds 2 baths1,820 sq. ft.
2735 Chippewa Avenue, North Saint Paul, MN 55109
MLS# 7161924Listed by: RE/MAX RESULTS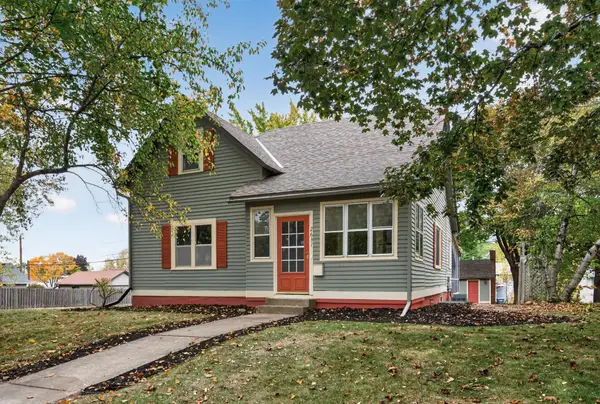 $324,900Active3 beds 2 baths1,748 sq. ft.
2631 5th Avenue E, North Saint Paul, MN 55109
MLS# 7159616Listed by: RE/MAX PROFESSIONALS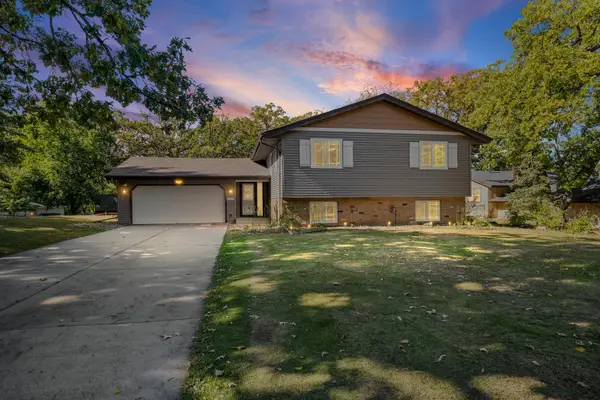 $445,000Active4 beds 2 baths2,185 sq. ft.
2625 Seans Way, North Saint Paul, MN 55109
MLS# 7136206Listed by: PEMBERTON RE


Protect your home and budget from life's surprises with an Assurant Home Warranty, backed by a partner that supports you through every step of homeownership. Explore Plans.
© 2026 Better Homes and Gardens Real Estate LLC. An Anywhere Real Estate company. All rights reserved. Better Homes and Gardens® Real Estate is a registered trademark owned by Meredith Operations Corporation, licensed to Better Homes and Gardens Real Estate LLC and used with permission. Better Homes and Gardens Real Estate LLC fully supports the principles of the Fair Housing Act and the Equal Opportunity Act. Listing information is deemed reliable but is not guaranteed accurate.
Each office is independently owned and operated.
Any services or products provided by third parties are not provided by, affiliated with or related to Better Homes and Gardens Real Estate LLC, or its affiliated companies.