
2460 Crestwood Drive, North Saint Paul, MN 55109
Local realty services provided by:Better Homes and Gardens Real Estate Advantage One
2460 Crestwood Drive,North Saint Paul, MN 55109
$209,000
- 4 Beds
- 3 Baths
- 1,753 sq. ft.
- Townhouse
- Active
Upcoming open houses
- Thu, Sep 1704:00 pm - 06:00 pm
Listed by: kris lindahl, jason salveson
Office: kris lindahl real estate
MLS#:7138251
Source:NSMLS
Price summary
- Price:$209,000
- Price per sq. ft.:$112.55
- Monthly HOA dues:$498
About this home
Four bedrooms, three bathrooms, and an end-unit setting give this North Saint Paul townhome an impressive amount of flexibility. The large fenced-in front patio creates a private outdoor area for grilling, relaxing, or entertaining, while the attached two-car garage adds valuable everyday convenience. Inside, the bright main level features a spacious living room with sliding glass doors leading to the backyard, a dining room just off the living area, and a convenient half bath. Upstairs, you’ll find three bedrooms and a full bathroom, including a generous primary with a walk-in closet. The finished lower level expands your options with a family room, 3/4 bath, and a huge fourth bedroom that could also accommodate a home office or additional lounge space. This home offers useful space both inside and out, providing plenty of ways to make the layout fit your needs.
Contact an agent
Home facts
- Year built:1983
- Subdivision & Development:Crestwood Twnhms Cic 861
- Listing ID #:7138251
- Added:1 day(s) ago
- Updated:September 17, 2026 at 12:17 PM
Rooms and interior
- Bedrooms:4
- Total bathrooms:3
- Full bathrooms:1
- Half bathrooms:1
- Dining Description:Informal Dining Room
- Bathrooms Description:3/4 Basement, Main Floor 1/2 Bath, Upper Level Full Bath
- Kitchen Description:Dishwasher, Disposal, Microwave, Range, Refrigerator
- Basement:Yes
- Basement Description:Block, Egress Window(s), Sump Pump
- Living area:1,753 sq. ft.
Heating and cooling
- Cooling:Central Air
- Heating:Forced Air
- Central air:Yes
Structure and exterior
- Roof:Age 8 Years or Less, Asphalt
- Year built:1983
- Building area:1,753 sq. ft.
- Lot area:0.04 Acres
- Lot Features:Corner Lot, Tree Coverage - Light
- Construction Materials:Block
- Levels:2 Story
Utilities
- Water:City Water - Connected
- Sewer:City Sewer - Connected
Finances and disclosures
- Price:$209,000
- Price per sq. ft.:$112.55
- Tax amount:$3,334 (2026)
Features and amenities
- Appliances:Disposal, Microwave, Range, Refrigerator, Washer
- Laundry features:Washer
- Amenities:ENERGY STAR Qualified Appliances, Gas Water Heater
Parking
- Parking description:Asphalt, Detached Garage, More Parking Onsite for Fee
- Garage:Yes
- Garage spaces:2
New listings near 2460 Crestwood Drive
- Coming SoonOpen Sat, 12 to 2pm
 $299,900Coming Soon3 beds 2 baths1,713 sq. ft.
2715 10th Avenue E, North Saint Paul, MN 55109
MLS# 7132419Listed by: KELLER WILLIAMS PREMIER REALTY - New
 $350,000Active4 beds 2 baths1,748 sq. ft.
2253 Charles Street N, North Saint Paul, MN 55109
MLS# 7145291Listed by: KELLER WILLIAMS PREMIER REALTY 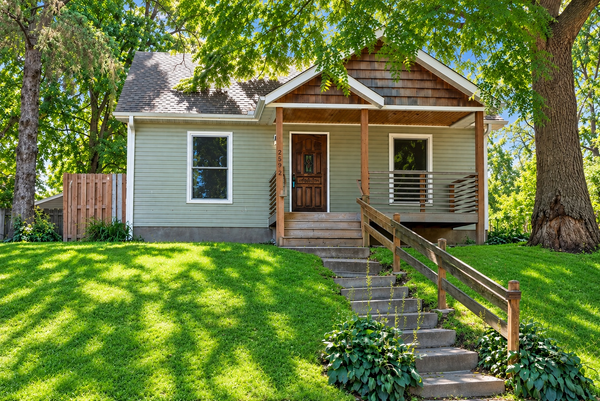 $300,000Pending3 beds 1 baths1,567 sq. ft.
2592 13th Avenue E, North Saint Paul, MN 55109
MLS# 7115002Listed by: RE/MAX RESULTS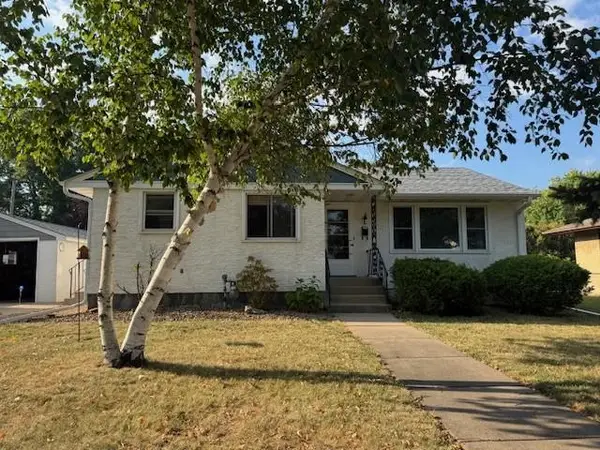 $325,000Pending3 beds 1 baths1,660 sq. ft.
2654 2nd Avenue E, North Saint Paul, MN 55109
MLS# 7135034Listed by: EDINA REALTY, INC.- New
 $425,000Active4 beds 3 baths2,440 sq. ft.
2749 Hilltop Court, North Saint Paul, MN 55109
MLS# 7140365Listed by: EXP REALTY - New
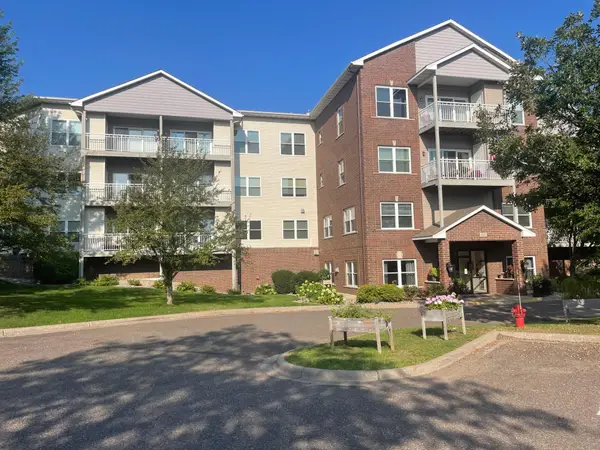 $264,900Active2 beds 2 baths1,350 sq. ft.
2231 Penn Place #305, North Saint Paul, MN 55109
MLS# 7141053Listed by: OCEAN REALTY - New
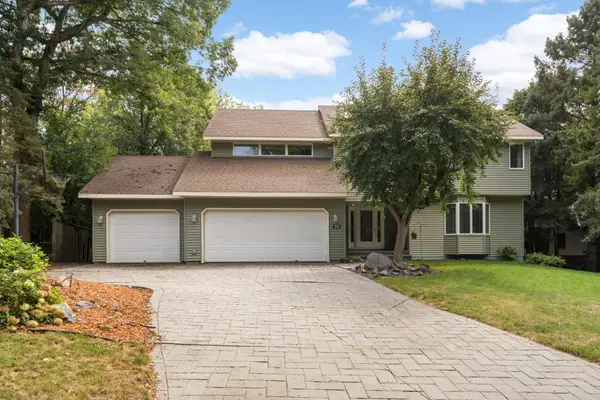 $550,000Active4 beds 4 baths3,735 sq. ft.
2152 15th Avenue E, North Saint Paul, MN 55109
MLS# 7141128Listed by: EDINA REALTY, INC. - New
 $173,000Active2 beds 2 baths1,080 sq. ft.
2231 Penn Place #213, North Saint Paul, MN 55109
MLS# 7136456Listed by: TWIN CITIES REAL ESTATE  $375,000Active5 beds 3 baths3,100 sq. ft.
2715 17th Avenue E, North Saint Paul, MN 55109
MLS# 7139517Listed by: EXP REALTY


Protect your home and budget from life's surprises with an Assurant Home Warranty, backed by a partner that supports you through every step of homeownership. Explore Plans.
© 2026 Better Homes and Gardens Real Estate LLC. An Anywhere Real Estate company. All rights reserved. Better Homes and Gardens® Real Estate is a registered trademark owned by Meredith Operations Corporation, licensed to Better Homes and Gardens Real Estate LLC and used with permission. Better Homes and Gardens Real Estate LLC fully supports the principles of the Fair Housing Act and the Equal Opportunity Act. Listing information is deemed reliable but is not guaranteed accurate.
Each office is independently owned and operated.
Any services or products provided by third parties are not provided by, affiliated with or related to Better Homes and Gardens Real Estate LLC, or its affiliated companies.