
2715 10th Avenue E, North Saint Paul, MN 55109
Local realty services provided by:Better Homes and Gardens Real Estate Advantage One
2715 10th Avenue E,North Saint Paul, MN 55109
$299,900
- 3 Beds
- 2 Baths
- 1,713 sq. ft.
- Single family
- Coming Soon
Upcoming open houses
- Sat, Sep 1912:00 pm - 02:00 pm
Listed by: scott r. smith
Office: keller williams premier realty
MLS#:7132419
Source:NSMLS
Price summary
- Price:$299,900
- Price per sq. ft.:$157.1
About this home
Move-in ready split entry conveniently located steps from North St. Paul's main drag. A charming front facade greets you as soon as you pull up to this home. A very manageable yard and concrete drive lead to a large two-car garage. Inside, the foyer features a closet with plenty of space to store all your outdoor gear. Upstairs, a spacious dining room has a sliding glass door with access to the deck. The kitchen not only features a small breakfast bar, but also has a door to the deck and stairs down to the garage. The light filled living room has a large picture window, neutral color palette, and ceiling fan. Two bedrooms and a full bath are down a short hall. The lower level has a massive family room - great for get-togethers with tons of room for all activities. Another bedroom and full bath, along with a laundry room and storage round out this level. With a great location, pleasing layout, and plenty of space - this home checks all the boxes!
Contact an agent
Home facts
- Year built:1988
- Listing ID #:7132419
- Updated:September 17, 2026 at 12:17 PM
Rooms and interior
- Bedrooms:3
- Total bathrooms:2
- Full bathrooms:2
- Dining Description:Breakfast Bar, Separate/Formal Dining Room
- Bathrooms Description:Full Basement, Upper Level Full Bath
- Kitchen Description:Dishwasher, Exhaust Fan, Range, Refrigerator
- Basement:Yes
- Basement Description:Block, Daylight / Lookout Windows, Finished, Full
- Living area:1,713 sq. ft.
Heating and cooling
- Cooling:Central Air
- Heating:Forced Air
- Central air:Yes
Structure and exterior
- Roof:Asphalt
- Year built:1988
- Building area:1,713 sq. ft.
- Lot area:0.15 Acres
- Lot Features:Irregular Lot, Public Transit (w/in 6 blks), Tree Coverage - Light
- Levels:Bi/Split Level
Utilities
- Water:City Water - Connected
- Sewer:City Sewer - Connected
Finances and disclosures
- Price:$299,900
- Price per sq. ft.:$157.1
- Tax amount:$4,634 (2026)
Features and amenities
- Appliances:Exhaust Fan, Range, Refrigerator, Washer
- Laundry features:Dryer, Washer
Parking
- Parking description:Concrete, Detached Garage, Garage Door Opener, Insulated Garage
- Garage:Yes
- Garage spaces:2
New listings near 2715 10th Avenue E
- New
 $350,000Active4 beds 2 baths1,748 sq. ft.
2253 Charles Street N, North Saint Paul, MN 55109
MLS# 7145291Listed by: KELLER WILLIAMS PREMIER REALTY 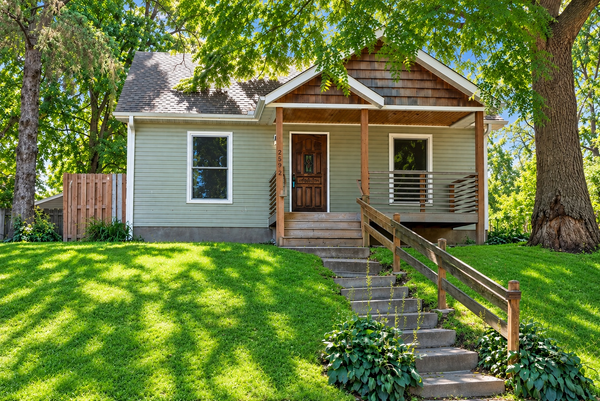 $300,000Pending3 beds 1 baths1,567 sq. ft.
2592 13th Avenue E, North Saint Paul, MN 55109
MLS# 7115002Listed by: RE/MAX RESULTS- Open Thu, 4 to 6pmNew
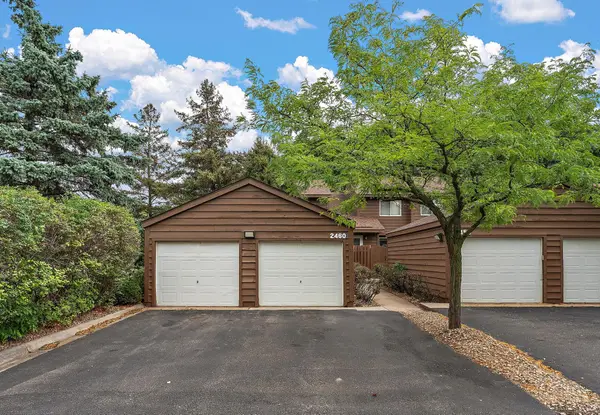 $209,000Active4 beds 3 baths1,753 sq. ft.
2460 Crestwood Drive, North Saint Paul, MN 55109
MLS# 7138251Listed by: KRIS LINDAHL REAL ESTATE 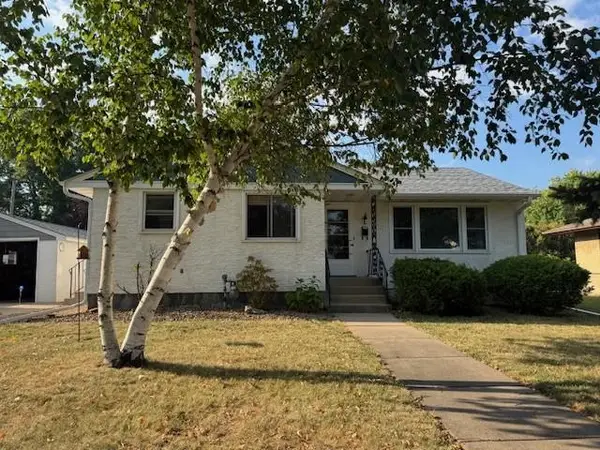 $325,000Pending3 beds 1 baths1,660 sq. ft.
2654 2nd Avenue E, North Saint Paul, MN 55109
MLS# 7135034Listed by: EDINA REALTY, INC.- New
 $425,000Active4 beds 3 baths2,440 sq. ft.
2749 Hilltop Court, North Saint Paul, MN 55109
MLS# 7140365Listed by: EXP REALTY - New
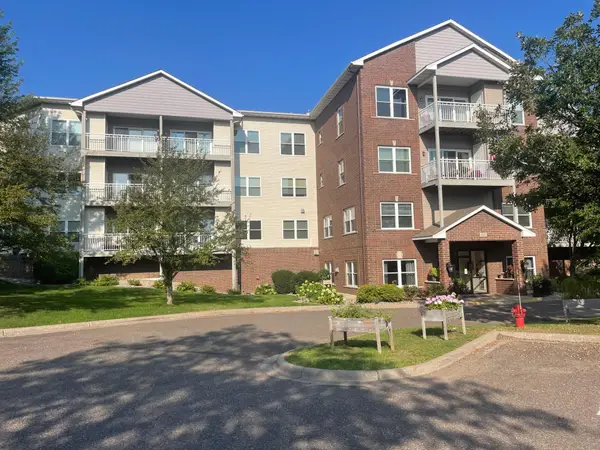 $264,900Active2 beds 2 baths1,350 sq. ft.
2231 Penn Place #305, North Saint Paul, MN 55109
MLS# 7141053Listed by: OCEAN REALTY - New
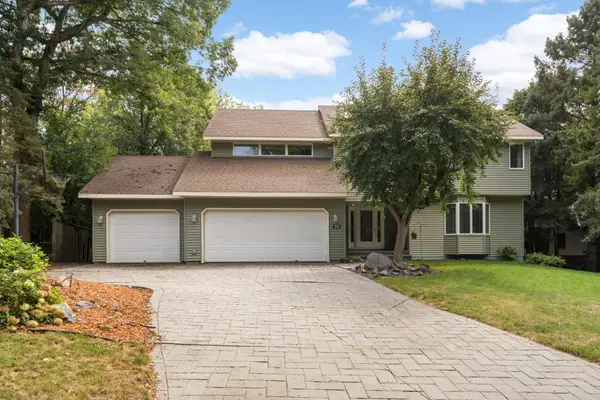 $550,000Active4 beds 4 baths3,735 sq. ft.
2152 15th Avenue E, North Saint Paul, MN 55109
MLS# 7141128Listed by: EDINA REALTY, INC. - New
 $173,000Active2 beds 2 baths1,080 sq. ft.
2231 Penn Place #213, North Saint Paul, MN 55109
MLS# 7136456Listed by: TWIN CITIES REAL ESTATE 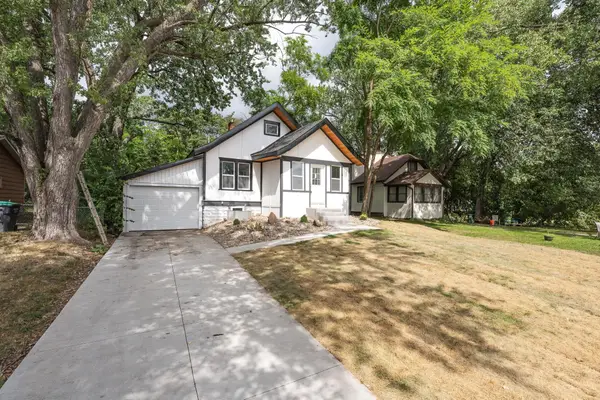 $375,000Active5 beds 3 baths3,100 sq. ft.
2715 17th Avenue E, North Saint Paul, MN 55109
MLS# 7139517Listed by: EXP REALTY


Protect your home and budget from life's surprises with an Assurant Home Warranty, backed by a partner that supports you through every step of homeownership. Explore Plans.
© 2026 Better Homes and Gardens Real Estate LLC. An Anywhere Real Estate company. All rights reserved. Better Homes and Gardens® Real Estate is a registered trademark owned by Meredith Operations Corporation, licensed to Better Homes and Gardens Real Estate LLC and used with permission. Better Homes and Gardens Real Estate LLC fully supports the principles of the Fair Housing Act and the Equal Opportunity Act. Listing information is deemed reliable but is not guaranteed accurate.
Each office is independently owned and operated.
Any services or products provided by third parties are not provided by, affiliated with or related to Better Homes and Gardens Real Estate LLC, or its affiliated companies.