
1508 Cannon Valley Drive, Northfield, MN 55057
Local realty services provided by:Better Homes and Gardens Real Estate First Choice
1508 Cannon Valley Drive,Northfield, MN 55057
$819,000
- 4 Beds
- 4 Baths
- 4,480 sq. ft.
- Single family
- Active
Listed by: kerby & cristina real estate experts, mariette thibaudeau
Office: re/max results
MLS#:7155553
Source:NSMLS
Price summary
- Price:$819,000
- Price per sq. ft.:$169.08
About this home
Experience refined living at 1508 Cannon Valley Drive, an exceptional Northfield residence offering nearly 4,500 finished square feet, four bedrooms, four bathrooms, four garage spaces, tranquil pond views, and direct access to walking and biking trails. The beautifully remodeled kitchen showcases Alaska Bianca quartz countertops and backsplash, refinished cabinetry, premium KitchenAid appliances, a spacious walk-in pantry, and elegant pendant lighting. Expansive living and entertaining spaces include a sun-filled four-season porch, formal dining room, private office, and an inviting living room with a gas fireplace, motorized shades, dramatic custom drapery, and illuminated built-ins. Upstairs, every bedroom features a walk-in closet, while the impressive primary retreat offers two large closets and a beautifully renovated spa-inspired bathroom. The finished walkout lower level is designed for entertaining, with a second fireplace, custom cabinetry, a bar, a billiard area, a remodeled bonus room, and a bathroom. Major improvements include approximately brand-new, black-framed Andersen windows, a newer roof and gutters, updated flooring and lighting, fresh interior paint, and a rebuilt composite deck. Outdoors, enjoy peaceful views, a patio, refreshed landscaping, irrigation, and a saltwater hot tub. A finished and heated three-car garage with new epoxy flooring and built-in workspace, plus a separate tuck-under garage, provides extraordinary storage and flexibility. Thoughtfully updated, beautifully appointed, and truly move-in ready!...
Contact an agent
Home facts
- Year built:2003
- Subdivision & Development:Liberty Park
- Listing ID #:7155553
- Added:1 day(s) ago
- Updated:October 10, 2026 at 01:03 PM
Rooms and interior
- Bedrooms:4
- Total bathrooms:4
- Full bathrooms:2
- Half bathrooms:1
- Dining Description:Eat In Kitchen, Separate/Formal Dining Room
- Bathrooms Description:3/4 Basement, Jetted Tub, Main Floor 1/2 Bath, Separate Shower and Tub, Upper Level Full Bath
- Kitchen Description:Cooktop, Dishwasher, Disposal, Microwave, Range, Refrigerator, Stainless Steel Appliances, Tankless Water Heater, Wall Oven
- Basement:Yes
- Basement Description:Finished, Full, Storage Space, Sump Pump, Walkout
- Living area:4,480 sq. ft.
Heating and cooling
- Cooling:Central Air
- Heating:Fireplace(s), Forced Air
- Central air:Yes
Structure and exterior
- Roof:Age 8 Years or Less, Asphalt
- Year built:2003
- Building area:4,480 sq. ft.
- Lot area:0.39 Acres
- Lot Features:Irregular Lot, Tree Coverage - Light
- Levels:2 Story
Utilities
- Water:City Water - Connected
- Sewer:City Sewer - Connected
Finances and disclosures
- Price:$819,000
- Price per sq. ft.:$169.08
- Tax amount:$9,706 (2026)
Features and amenities
- Appliances:Disposal, Microwave, Range, Refrigerator, Stainless Steel Appliances, Tankless Water Heater, Wall Oven, Washer, Water Softener Owned
- Laundry features:Dryer, Washer
- Amenities:Air-To-Air Exchanger, Central Vacuum, ENERGY STAR Qualified Appliances, Humidifier, Tankless Water Heater, Water Softener Owned
Parking
- Parking description:Attached Garage, Concrete, Garage Door Opener, Heated Garage, Insulated Garage, Multiple Garages, Tuckunder Garage, Underground
- Garage:Yes
- Garage spaces:4
New listings near 1508 Cannon Valley Drive
- New
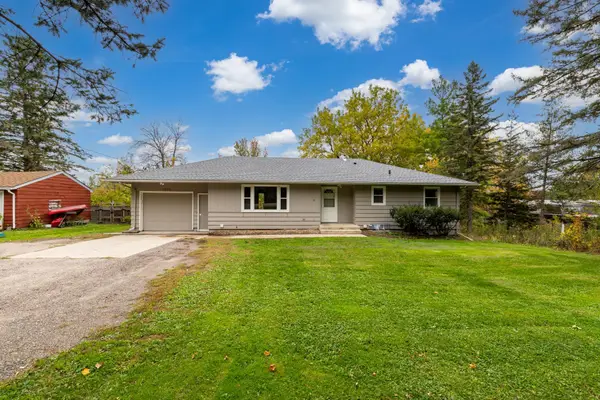 $357,000Active5 beds 2 baths2,488 sq. ft.
1210 Greenvale Avenue W, Northfield, MN 55057
MLS# 7157900Listed by: SUMMIT REALTY LLC - Open Sun, 11:30am to 12:30pmNew
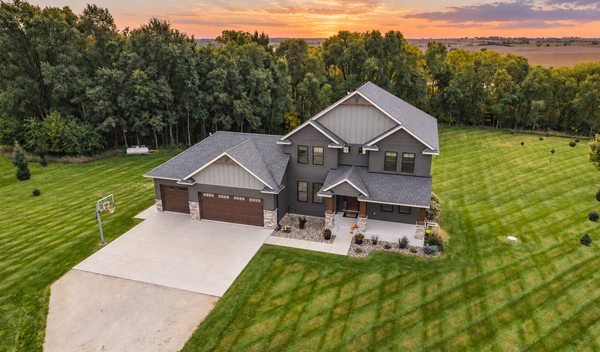 $825,000Active4 beds 4 baths2,830 sq. ft.
11197 113th Street E, Northfield, MN 55057
MLS# 7152733Listed by: KELLER WILLIAMS PREFERRED RLTY - Open Sun, 2 to 4pmNew
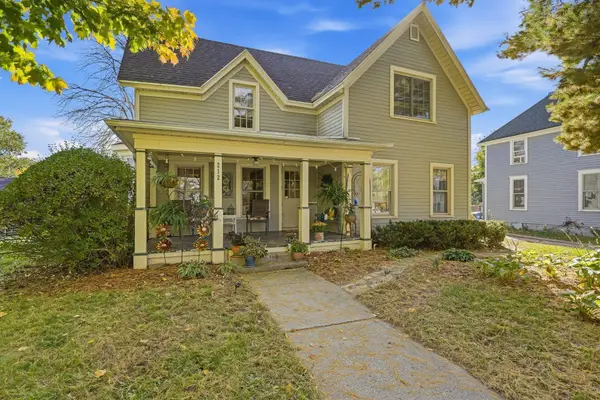 $419,000Active3 beds 2 baths728 sq. ft.
212 6th Street E, Northfield, MN 55057
MLS# 7157704Listed by: RE/MAX ADVANTAGE PLUS - New
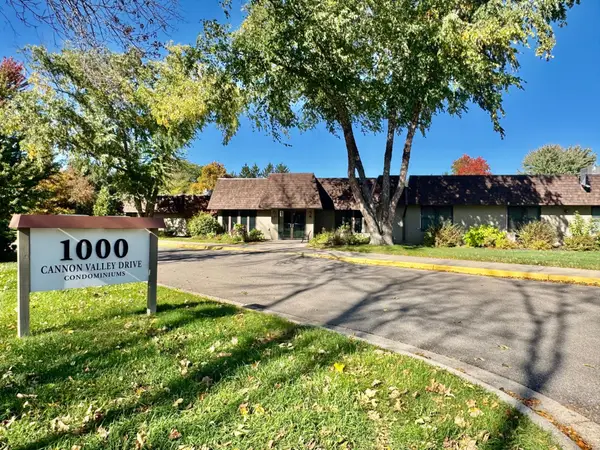 $143,000Active1 beds 1 baths749 sq. ft.
1000 Cannon Valley Drive E #123, Northfield, MN 55057
MLS# 7156960Listed by: KELLER WILLIAMS PREFERRED RLTY - New
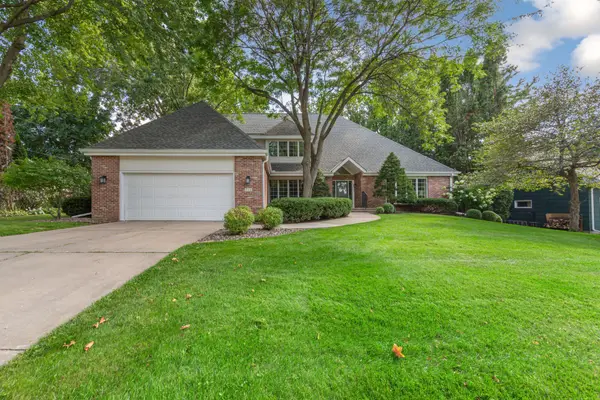 $699,900Active3 beds 3 baths3,380 sq. ft.
713 Highland Avenue, Northfield, MN 55057
MLS# 7156237Listed by: EDINA REALTY, INC. - New
 $289,900Active3 beds 1 baths1,586 sq. ft.
700 Nevada Street, Northfield, MN 55057
MLS# 7152579Listed by: REAL BROKER, LLC - New
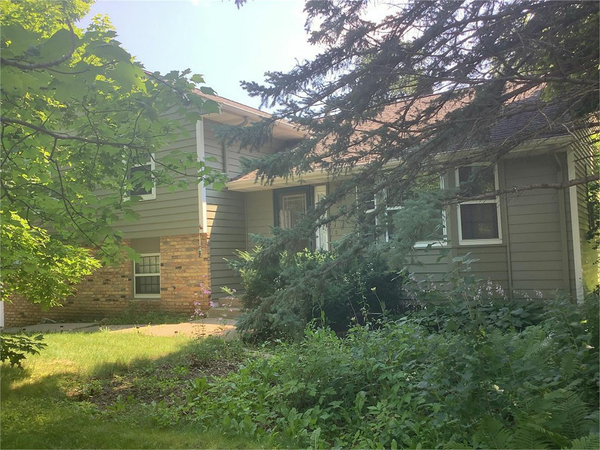 $385,000Active4 beds 3 baths2,265 sq. ft.
30 Jefferson Drive, Northfield, MN 55057
MLS# 7153851Listed by: WEICHERT, REALTORS- HEARTLAND - New
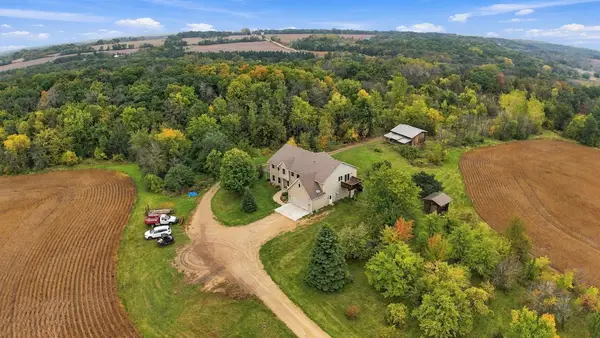 $1,900,000Active6 beds 4 baths3,926 sq. ft.
8925 280th Street W, Northfield, MN 55057
MLS# 7153233Listed by: PEDERSON REALTY INC - Open Sat, 12 to 2pmNew
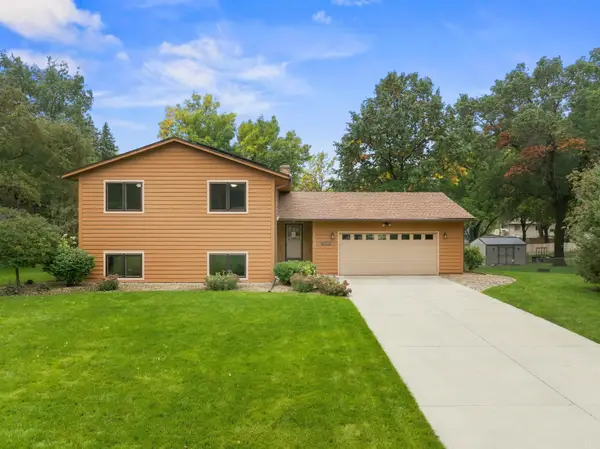 $409,900Active4 beds 2 baths2,048 sq. ft.
1825 Truman Court, Northfield, MN 55057
MLS# 7152282Listed by: CENTURY 21 ATWOOD


Protect your home and budget from life's surprises with an Assurant Home Warranty, backed by a partner that supports you through every step of homeownership. Explore Plans.
© 2026 Better Homes and Gardens Real Estate LLC. An Anywhere Real Estate company. All rights reserved. Better Homes and Gardens® Real Estate is a registered trademark owned by Meredith Operations Corporation, licensed to Better Homes and Gardens Real Estate LLC and used with permission. Better Homes and Gardens Real Estate LLC fully supports the principles of the Fair Housing Act and the Equal Opportunity Act. Listing information is deemed reliable but is not guaranteed accurate.
Each office is independently owned and operated.
Any services or products provided by third parties are not provided by, affiliated with or related to Better Homes and Gardens Real Estate LLC, or its affiliated companies.