
1905 Red Maple Lane, Northfield, MN 55057
Local realty services provided by:Better Homes and Gardens Real Estate Park Company
1905 Red Maple Lane,Northfield, MN 55057
$259,900
- 2 Beds
- 3 Baths
- 1,882 sq. ft.
- Townhouse
- Active
Listed by: lisa b atkinson
Office: re/max results
MLS#:7111454
Source:NSMLS
Price summary
- Price:$259,900
- Price per sq. ft.:$138.1
- Monthly HOA dues:$421
About this home
Discover this light-filled townhome in a desirable Northfield neighborhood, with an assumable mortgage at 4.125%! Designed for entertaining, the main floor features 9-foot ceilings and a flowing layout connecting the kitchen, dining, and living areas. Upstairs, two spacious bedrooms and a charming reading nook offer room to unwind.
Downstairs, a flexible bonus room could serve as a home office, craft room, or whatever suits your needs. Enjoy fresh air on the maintenance-free deck—the only one in the complex with stairs leading directly to the grassy backyard. Spring Creek Park’s soccer fields, scenic pond, and playground are just a short walk away.
Contact an agent
Home facts
- Year built:2004
- Subdivision & Development:Meadow View Heights 6th Add
- Listing ID #:7111454
- Added:126 day(s) ago
- Updated:November 22, 2026 at 01:27 PM
Rooms and interior
- Bedrooms:2
- Total bathrooms:3
- Full bathrooms:2
- Half bathrooms:1
- Dining Description:Breakfast Bar, Informal Dining Room
- Bathrooms Description:Bathroom Ensuite, Jetted Tub, Main Floor 1/2 Bath, Separate Shower and Tub, Upper Level Full Bath, Walk-In Shower Stall
- Kitchen Description:Dishwasher, Disposal, Microwave, Range, Refrigerator, Stainless Steel Appliances
- Basement:Yes
- Basement Description:Drain Tiled, Finished, Full, Sump Pump
- Living area:1,882 sq. ft.
Heating and cooling
- Cooling:Central Air
- Heating:Forced Air
- Central air:Yes
Structure and exterior
- Roof:Age 8 Years or Less, Asphalt
- Year built:2004
- Building area:1,882 sq. ft.
- Lot area:0.04 Acres
- Levels:2 Story
Utilities
- Water:City Water - Connected
- Sewer:City Sewer - Connected
Finances and disclosures
- Price:$259,900
- Price per sq. ft.:$138.1
- Tax amount:$4,466 (2026)
Features and amenities
- Appliances:Disposal, Microwave, Range, Refrigerator, Stainless Steel Appliances, Washer, Water Softener Owned
- Laundry features:Dryer, Washer
- Amenities:Gas Water Heater, Water Softener Owned
Parking
- Parking description:Asphalt, Attached Garage, Garage Door Opener, Tuckunder Garage
- Garage:Yes
- Garage spaces:2
New listings near 1905 Red Maple Lane
- New
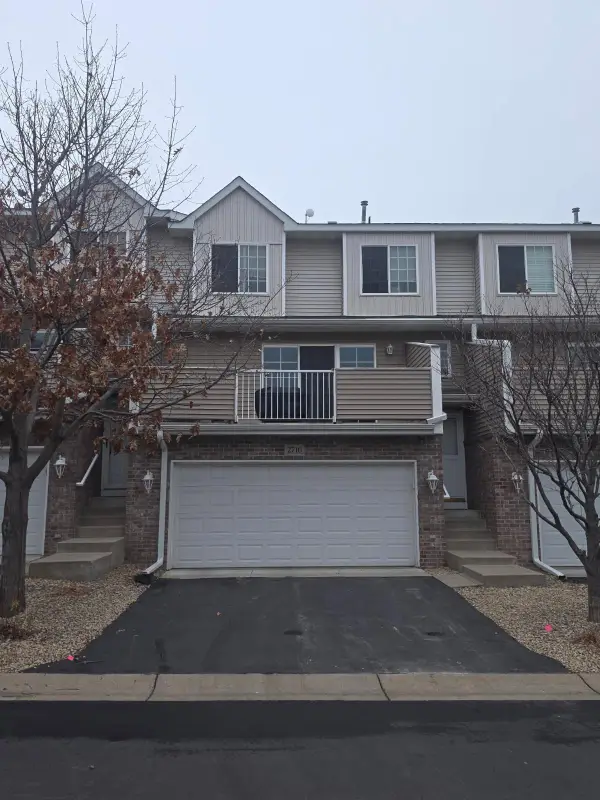 $210,000Active2 beds 2 baths1,250 sq. ft.
2716 Brockman Court, Northfield, MN 55057
MLS# 7175340Listed by: PEDERSON REALTY INC - New
 $235,000Active3 beds 2 baths1,496 sq. ft.
116 Fremont Street E, Northfield, MN 55057
MLS# 7173663Listed by: EXP REALTY - New
 $410,000Active4 beds 3 baths2,350 sq. ft.
413 Livingston Court, Northfield, MN 55057
MLS# 7149766Listed by: EDINA REALTY, INC. - New
 $499,000Active4 beds 4 baths3,158 sq. ft.
2104 Taylor Court, Northfield, MN 55057
MLS# 7173579Listed by: EDINA REALTY, INC. - Open Sun, 11am to 1pmNew
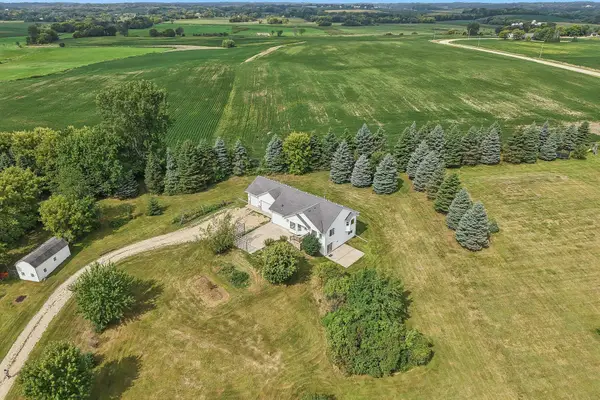 $510,000Active5 beds 3 baths2,256 sq. ft.
31121 Idalia Avenue, Northfield, MN 55057
MLS# 7173653Listed by: COLDWELL BANKER REALTY - New
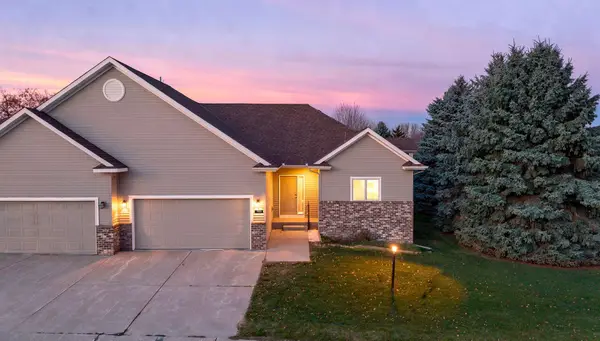 $349,000Active2 beds 2 baths1,582 sq. ft.
701 Pointe Lane, Northfield, MN 55057
MLS# 7170907Listed by: RE/MAX RESULTS - New
 $675,000Active4 beds 3 baths3,552 sq. ft.
1701 Huron Court, Northfield, MN 55057
MLS# 7170267Listed by: KELLER WILLIAMS PREFERRED RLTY - Open Sun, 1 to 4pmNew
 $624,900Active2 beds 2 baths1,993 sq. ft.
2429 Aspen Street, Northfield, MN 55057
MLS# 7171056Listed by: PEMBERTON RE - Open Sun, 1 to 4pmNew
 $679,900Active3 beds 2 baths2,238 sq. ft.
2505 Aspen Street, Northfield, MN 55057
MLS# 7171525Listed by: PEMBERTON RE - Open Sun, 1 to 4pmNew
 $499,900Active2 beds 2 baths1,609 sq. ft.
419 Ford Street E, Northfield, MN 55057
MLS# 7171618Listed by: PEMBERTON RE


Protect your home and budget from life's surprises with an Assurant Home Warranty, backed by a partner that supports you through every step of homeownership. Explore Plans.
© 2026 Better Homes and Gardens Real Estate LLC. An Anywhere Real Estate company. All rights reserved. Better Homes and Gardens® Real Estate is a registered trademark owned by Meredith Operations Corporation, licensed to Better Homes and Gardens Real Estate LLC and used with permission. Better Homes and Gardens Real Estate LLC fully supports the principles of the Fair Housing Act and the Equal Opportunity Act. Listing information is deemed reliable but is not guaranteed accurate.
Each office is independently owned and operated.
Any services or products provided by third parties are not provided by, affiliated with or related to Better Homes and Gardens Real Estate LLC, or its affiliated companies.