
26078 Chippendale Avenue, Northfield, MN 55057
Local realty services provided by:Better Homes and Gardens Real Estate First Choice
Listed by: eric a. ruud
Office: top notch properties & realty services
MLS#:7131452
Source:NSMLS
Price summary
- Price:$424,900
- Price per sq. ft.:$127.67
About this home
One-owner, single-level home nestled on a beautiful 1.37-acre lot surrounded by mature trees just south of Farmington. The main level features hardwood floors throughout, four bedrooms, while a fifth bedroom is located in the lower level. Enjoy peaceful sunrise views from the expansive deck, along with a pear tree and large garden area. The attached 2-car garage provides excellent everyday parking, while the two detached garages offer an incredible amount of additional space for hobbies, vehicles, boats, toys, storage and more. Detached garages measure 32x40 and 14x24. A unique property offering space, functionality and excellent value! Call today for a showing!
Contact an agent
Home facts
- Year built:1966
- Listing ID #:7131452
- Added:1 day(s) ago
- Updated:August 26, 2026 at 10:00 PM
Rooms and interior
- Bedrooms:5
- Total bathrooms:3
- Full bathrooms:1
- Half bathrooms:1
- Bathrooms Description:3/4 Basement, Main Floor 1/2 Bath, Main Floor Full Bath
- Kitchen Description:Dishwasher, Exhaust Fan, Freezer, Microwave, Range, Refrigerator
- Basement:Yes
- Basement Description:Block, Full, Partially Finished, Walkout
- Living area:2,476 sq. ft.
Heating and cooling
- Cooling:Central Air
- Heating:Forced Air
- Central air:Yes
Structure and exterior
- Roof:Age 8 Years or Less
- Year built:1966
- Building area:2,476 sq. ft.
- Lot area:1.37 Acres
- Levels:1 Story
Utilities
- Water:Well
- Sewer:Private Sewer
Finances and disclosures
- Price:$424,900
- Price per sq. ft.:$127.67
- Tax amount:$5,258 (2026)
Features and amenities
- Appliances:Exhaust Fan, Microwave, Range, Refrigerator, Washer
- Laundry features:Dryer, Washer
Parking
- Parking description:Attached Garage
- Garage:Yes
- Garage spaces:7
New listings near 26078 Chippendale Avenue
- Coming Soon
 $336,787Coming Soon3 beds 2 baths2,018 sq. ft.
420 Livingston Court, Northfield, MN 55057
MLS# 7132261Listed by: RE/MAX ADVANTAGE PLUS - Open Thu, 5 to 6pmNew
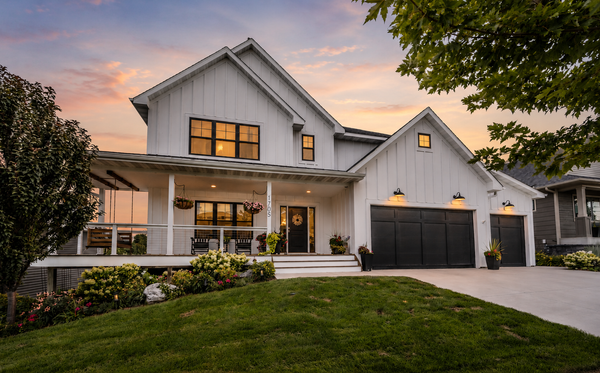 $735,000Active4 beds 3 baths2,767 sq. ft.
1705 Huron Court, Northfield, MN 55057
MLS# 7095489Listed by: KELLER WILLIAMS PREFERRED RLTY - New
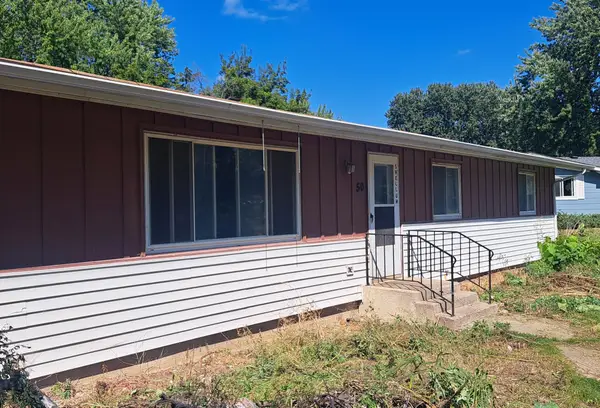 $276,000Active3 beds 2 baths1,812 sq. ft.
50 Jefferson Drive, Northfield, MN 55057
MLS# 7132119Listed by: WORTH CLARK REALTY - Open Wed, 4 to 6pmNew
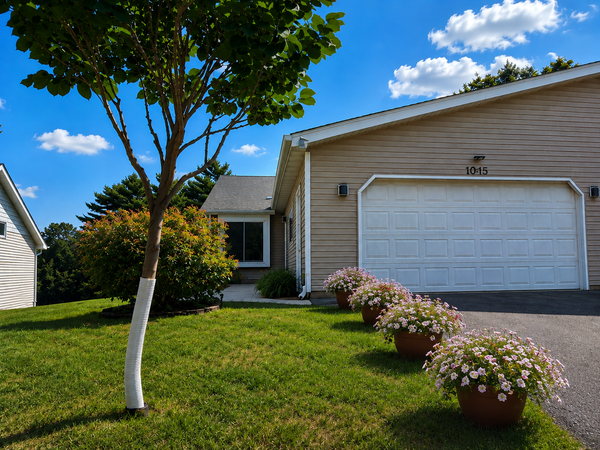 $369,900Active3 beds 2 baths1,875 sq. ft.
1015 Poplar Street, Northfield, MN 55057
MLS# 7131403Listed by: EXP REALTY - New
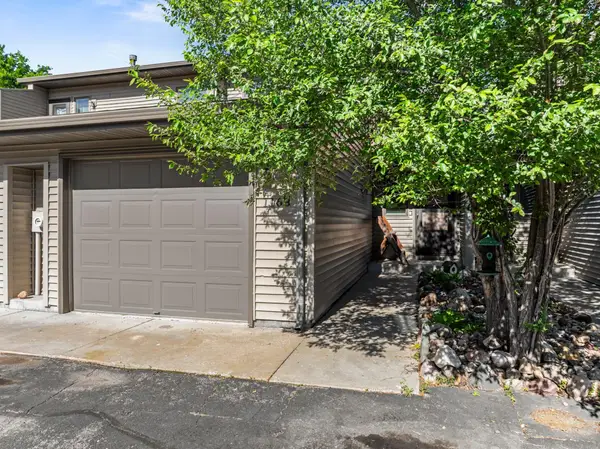 $247,900Active2 beds 2 baths1,478 sq. ft.
1168 Highland Avenue, Northfield, MN 55057
MLS# 7132057Listed by: CENTURY 21 ATWOOD - New
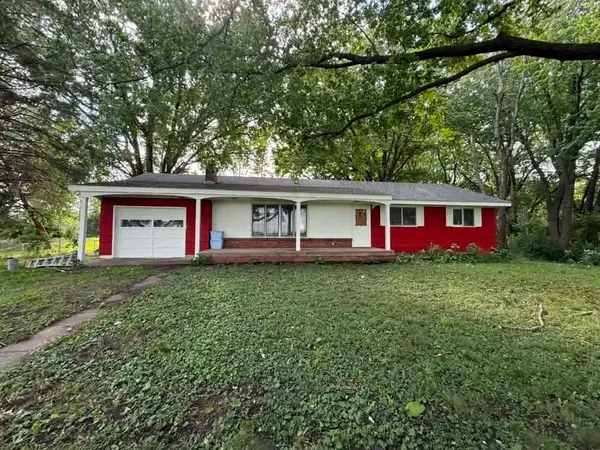 $529,900Active4 beds 2 baths1,922 sq. ft.
28855 Danbury Avenue, Northfield, MN 55057
MLS# 7125234Listed by: PLOETZ GROUP LLC - Open Sun, 1 to 3pmNew
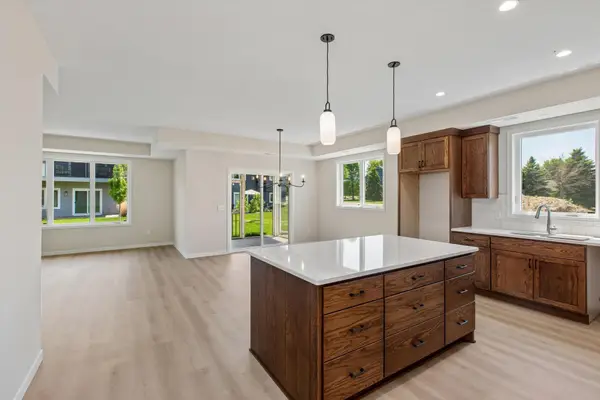 $512,000Active2 beds 2 baths1,554 sq. ft.
2015 Erie Drive, Northfield, MN 55057
MLS# 7131683Listed by: COLDWELL BANKER REALTY - New
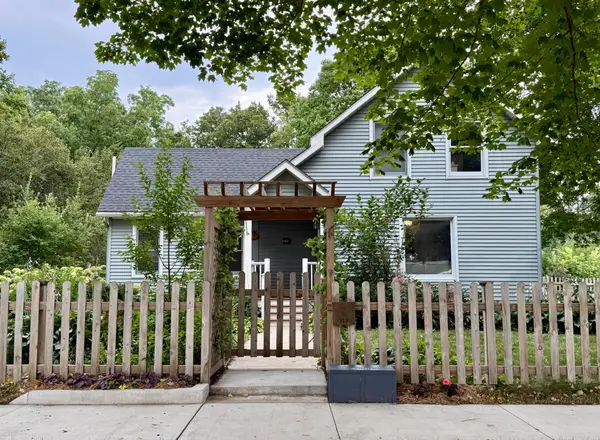 $424,888Active3 beds 2 baths1,890 sq. ft.
717 Winona Street, Northfield, MN 55057
MLS# 7131335Listed by: RE/MAX ADVANTAGE PLUS - New
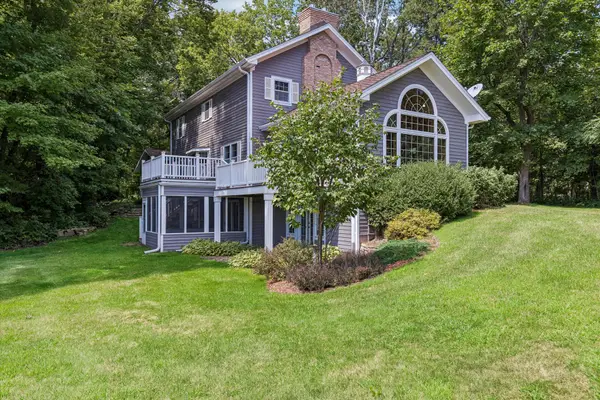 $786,000Active3 beds 3 baths3,032 sq. ft.
6385 134th Street E, Northfield, MN 55057
MLS# 7127947Listed by: COLDWELL BANKER REALTY


Protect your home and budget from life's surprises with an Assurant Home Warranty, backed by a partner that supports you through every step of homeownership. Explore Plans.
© 2026 Better Homes and Gardens Real Estate LLC. An Anywhere Real Estate company. All rights reserved. Better Homes and Gardens® Real Estate is a registered trademark owned by Meredith Operations Corporation, licensed to Better Homes and Gardens Real Estate LLC and used with permission. Better Homes and Gardens Real Estate LLC fully supports the principles of the Fair Housing Act and the Equal Opportunity Act. Listing information is deemed reliable but is not guaranteed accurate.
Each office is independently owned and operated.
Any services or products provided by third parties are not provided by, affiliated with or related to Better Homes and Gardens Real Estate LLC, or its affiliated companies.