
619 Nevada Street, Northfield, MN 55057
Local realty services provided by:Better Homes and Gardens Real Estate First Choice
619 Nevada Street,Northfield, MN 55057
$316,000
- 3 Beds
- 2 Baths
- 1,284 sq. ft.
- Single family
- Pending
Listed by: carol hong
Office: coldwell banker realty
MLS#:7105497
Source:NSMLS
Price summary
- Price:$316,000
- Price per sq. ft.:$137.15
About this home
Location, Location, Location. Discover a distinctive, three bedroom, brick rambler on a corner lot ideally located in a walkable, east side neighborhood. Note oak flooring, two woodburning, brick fireplaces, a crescent driveway, three bedrooms on the main level, new shingles (2021), and perennial gardens. Walk to Memorial Park, the outdoor pool, downtown, Carleton College, the golf club, and schools.
Contact an agent
Home facts
- Year built:1947
- Subdivision & Development:City/Northfield
- Listing ID #:7105497
- Added:92 day(s) ago
- Updated:October 09, 2026 at 08:58 AM
Rooms and interior
- Bedrooms:3
- Total bathrooms:2
- Full bathrooms:1
- Half bathrooms:1
- Dining Description:Informal Dining Room, Kitchen/Dining Room, Living/Dining Room
- Bathrooms Description:1/2 Basement, Main Floor Full Bath
- Kitchen Description:Dishwasher, Exhaust Fan, Range, Refrigerator
- Basement:Yes
- Basement Description:Block, Full, Storage Space
- Living area:1,284 sq. ft.
Heating and cooling
- Heating:Boiler, Hot Water
Structure and exterior
- Roof:Age 8 Years or Less, Asphalt, Flat
- Year built:1947
- Building area:1,284 sq. ft.
- Lot area:0.19 Acres
- Lot Features:Corner Lot
- Levels:1 Story
Utilities
- Water:City Water - In Street
- Sewer:City Sewer - Connected
Finances and disclosures
- Price:$316,000
- Price per sq. ft.:$137.15
- Tax amount:$4,866 (2026)
Features and amenities
- Appliances:Exhaust Fan, Range, Refrigerator, Washer
- Laundry features:Dryer, Washer
- Amenities:Gas Water Heater
Parking
- Parking description:Attached Garage, Concrete, Garage Door Opener, No Interior Access to Dwelling
- Garage:Yes
- Garage spaces:1
New listings near 619 Nevada Street
- New
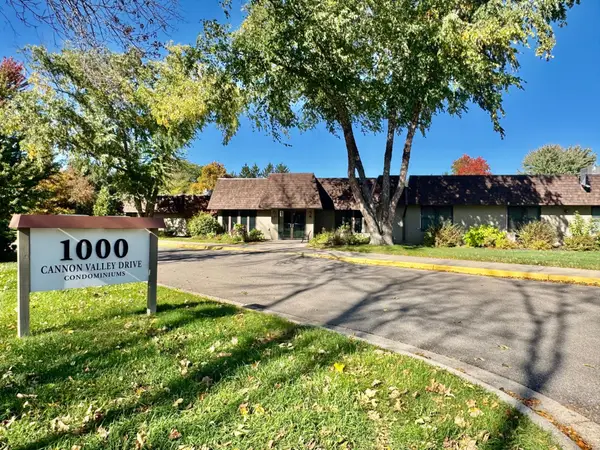 $143,000Active1 beds 1 baths749 sq. ft.
1000 Cannon Valley Drive E #123, Northfield, MN 55057
MLS# 7156960Listed by: KELLER WILLIAMS PREFERRED RLTY - New
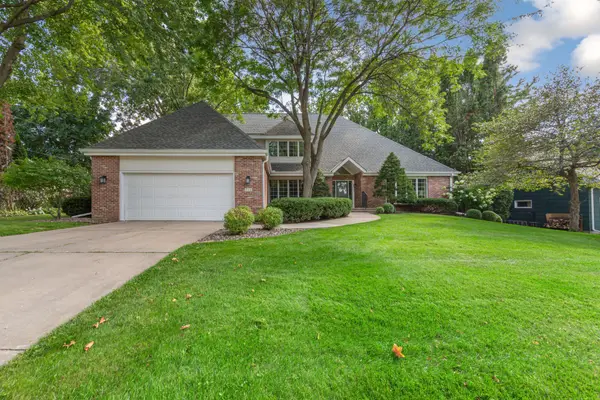 $699,900Active3 beds 3 baths3,380 sq. ft.
713 Highland Avenue, Northfield, MN 55057
MLS# 7156237Listed by: EDINA REALTY, INC. - New
 $299,900Active3 beds 1 baths1,586 sq. ft.
700 Nevada Street, Northfield, MN 55057
MLS# 7152579Listed by: REAL BROKER, LLC - New
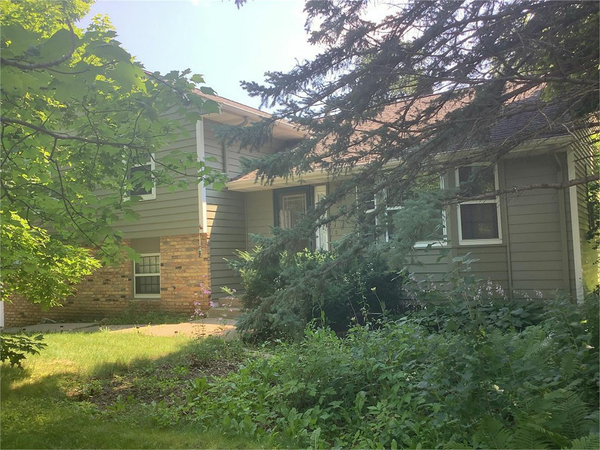 $385,000Active4 beds 3 baths2,265 sq. ft.
30 Jefferson Drive, Northfield, MN 55057
MLS# 7153851Listed by: WEICHERT, REALTORS- HEARTLAND - New
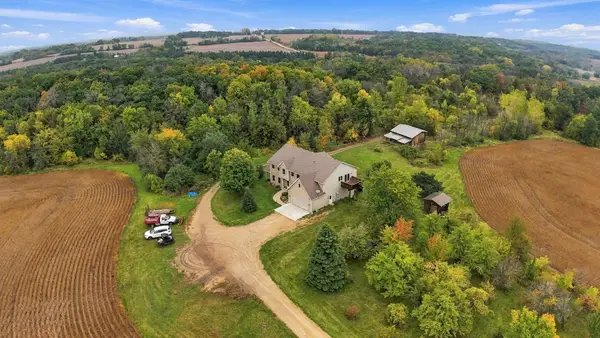 $1,900,000Active6 beds 4 baths3,926 sq. ft.
8925 280th Street W, Northfield, MN 55057
MLS# 7153233Listed by: PEDERSON REALTY INC - Open Sat, 12 to 2pmNew
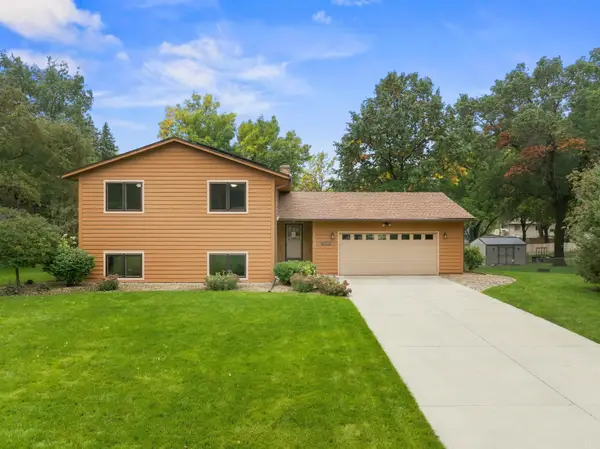 $409,900Active4 beds 2 baths2,048 sq. ft.
1825 Truman Court, Northfield, MN 55057
MLS# 7152282Listed by: CENTURY 21 ATWOOD - Open Sun, 1 to 3pmNew
 $349,000Active3 beds 2 baths1,894 sq. ft.
1109 Elm Street, Northfield, MN 55057
MLS# 7150893Listed by: RE/MAX RESULTS - Open Sun, 10am to 12pmNew
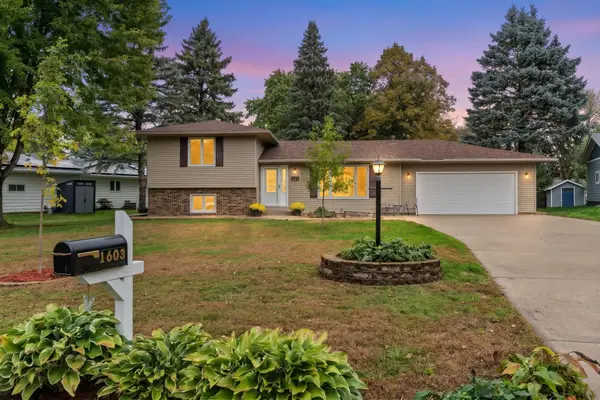 $364,900Active3 beds 3 baths2,490 sq. ft.
1603 Monroe Court, Northfield, MN 55057
MLS# 7146413Listed by: HOMES FOR NOW - New
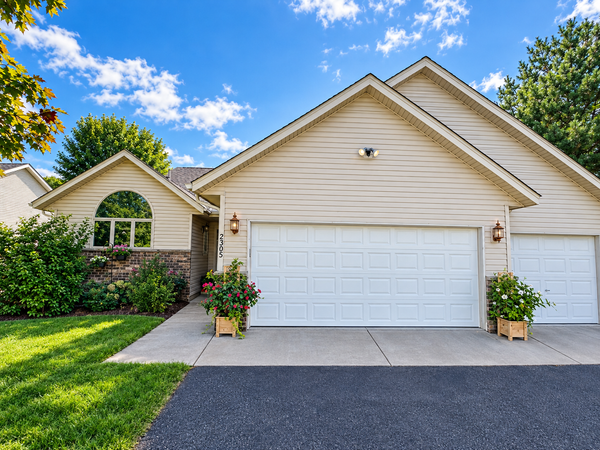 $329,900Active4 beds 3 baths2,444 sq. ft.
2305 Pepper Ridge Lane, Northfield, MN 55057
MLS# 7146091Listed by: DWELL REALTY GROUP LLC 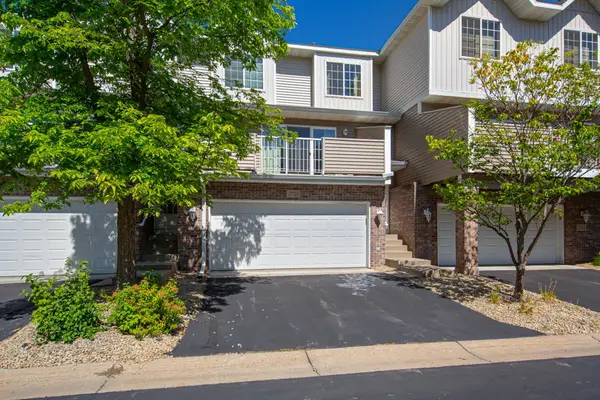 $207,500Active2 beds 2 baths1,091 sq. ft.
2720 Brockman Court, Northfield, MN 55057
MLS# 7149816Listed by: WEICHERT, REALTORS- HEARTLAND


Protect your home and budget from life's surprises with an Assurant Home Warranty, backed by a partner that supports you through every step of homeownership. Explore Plans.
© 2026 Better Homes and Gardens Real Estate LLC. An Anywhere Real Estate company. All rights reserved. Better Homes and Gardens® Real Estate is a registered trademark owned by Meredith Operations Corporation, licensed to Better Homes and Gardens Real Estate LLC and used with permission. Better Homes and Gardens Real Estate LLC fully supports the principles of the Fair Housing Act and the Equal Opportunity Act. Listing information is deemed reliable but is not guaranteed accurate.
Each office is independently owned and operated.
Any services or products provided by third parties are not provided by, affiliated with or related to Better Homes and Gardens Real Estate LLC, or its affiliated companies.