
18430 Waco Street Nw, Nowthen, MN 55303
Local realty services provided by:Better Homes and Gardens Real Estate First Choice
18430 Waco Street Nw,Nowthen, MN 55303
$525,000
- 3 Beds
- 2 Baths
- 2,768 sq. ft.
- Single family
- Coming Soon
Listed by: troy a. martenson
Office: axen realty
MLS#:7159140
Source:NSMLS
Price summary
- Price:$525,000
- Price per sq. ft.:$175.7
About this home
Beautifully Updated Home on 1.6 Private Acres with 10 Car garage. Enjoy the perfect combination of peaceful country living, modern updates, and exceptional garage space! Nestled on 1.6 beautiful acres in a desirable Nowthen neighborhood, this stunning home has been extensively updated inside and out. Step inside to discover a beautifully remodeled interior featuring new luxury vinyl plank flooring, plush carpeting, fresh paint, updated lighting, and a gorgeous kitchen complete with new cabinetry, granite countertops, and stainless steel appliances. Two fireplaces—one wood-burning and one gas—provide warmth and character, while a new furnace, water heater, Filter & Softener offer added peace of mind. Additional improvements include updated windows, roof, siding, deck, gutters, and new septic system. There is also a huge main floor laundry room with new W&D off the 2 car attached, finished garage. Car enthusiasts, hobbyists, and anyone needing extra storage space will love the incredible 26x70 heated, insulated detached 8 car garage.
Relax on the deck or in the sun room and enjoy the privacy, mature surroundings, and tranquility of your own 1.6-acre retreat. Located within walking distance of the beautiful Rum River Central Regional Park, offering scenic walking trails, parkland, and river access, yet just 10 minutes from shopping, dining, freeway access and everyday amenities. This one is a rare find, come and see!...
Contact an agent
Home facts
- Year built:1973
- Subdivision & Development:Rustic Oaks Estates
- Listing ID #:7159140
- Updated:October 30, 2026 at 01:35 PM
Rooms and interior
- Bedrooms:3
- Total bathrooms:2
- Full bathrooms:1
- Dining Description:Living/Dining Room
- Bathrooms Description:Main Floor Full Bath
- Kitchen Description:Range, Refrigerator
- Basement:Yes
- Basement Description:Finished
- Living area:2,768 sq. ft.
Heating and cooling
- Cooling:Central Air
- Heating:Forced Air
- Central air:Yes
Structure and exterior
- Roof:Age Over 8 Years
- Year built:1973
- Building area:2,768 sq. ft.
- Lot area:1.66 Acres
- Lot Features:Corner Lot
- Levels:4 or More Level Split
Utilities
- Water:Private, Well
- Sewer:Private Sewer, Septic System Compliant - Yes
Finances and disclosures
- Price:$525,000
- Price per sq. ft.:$175.7
- Tax amount:$3,891 (2026)
Features and amenities
- Appliances:Range, Refrigerator
Parking
- Parking description:Asphalt, Attached Garage, Detached Garage, Heated Garage, Insulated Garage, Multiple Garages
- Garage:Yes
- Garage spaces:10
New listings near 18430 Waco Street Nw
- New
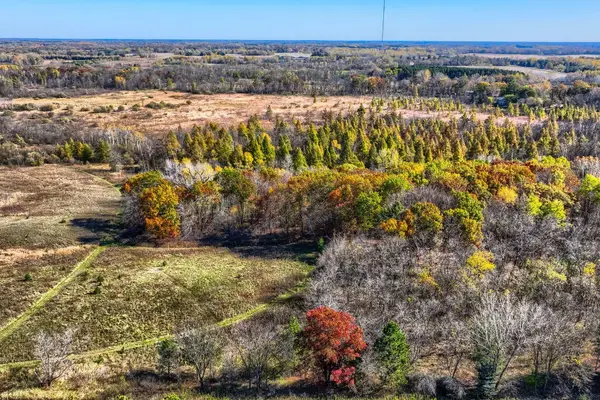 $275,000Active11.4 Acres
XXXX2 Cleary Road Nw, Nowthen, MN 55303
MLS# 7161960Listed by: LAKES SOTHEBY'S INTERNATIONAL REALTY - New
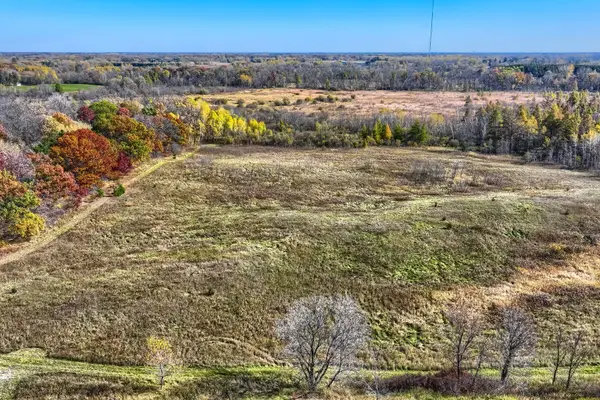 $275,000Active10 Acres
XXXX1 Cleary Road Nw, Nowthen, MN 55303
MLS# 7161963Listed by: LAKES SOTHEBY'S INTERNATIONAL REALTY - New
 $350,000Active3 beds 2 baths1,568 sq. ft.
20279 Wolverine Street, Nowthen, MN 55330
MLS# 7057617Listed by: RE/MAX RESULTS  $625,000Active3 beds 2 baths2,295 sq. ft.
5763 Verde Valley Road Nw, Nowthen, MN 55303
MLS# 7147051Listed by: NFP REAL ESTATE SERVICES $350,000Pending3 beds 2 baths1,584 sq. ft.
19444 Burns Parkway, Nowthen, MN 55303
MLS# 7146732Listed by: RE/MAX RESULTS $579,900Active5 beds 4 baths2,620 sq. ft.
9114 190th Avenue Nw, Nowthen, MN 55330
MLS# 7145168Listed by: METZEN REALTY AND ASSOCIATES CO.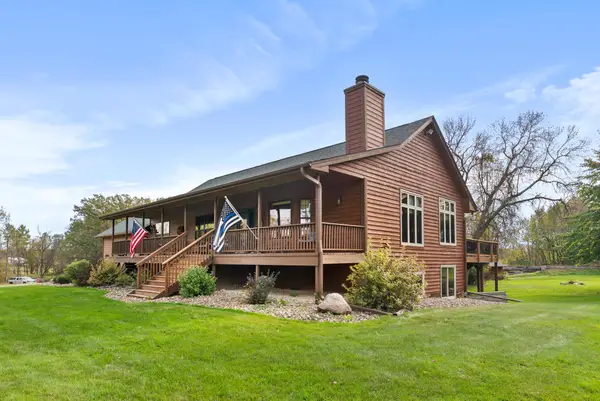 $700,000Active4 beds 2 baths3,164 sq. ft.
21245 Gypsy Valley Road, Nowthen, MN 55303
MLS# 7138963Listed by: RE/MAX RESULTS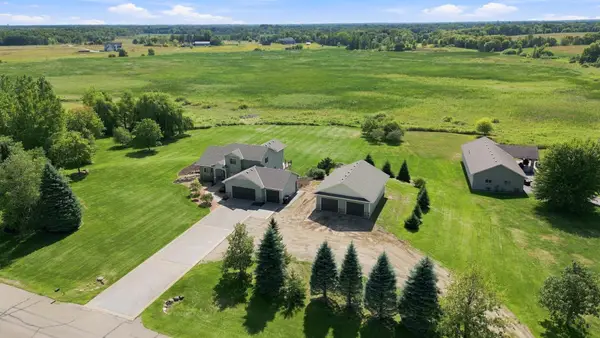 $650,000Pending4 beds 4 baths3,250 sq. ft.
8290 185th Avenue Nw, Nowthen, MN 55303
MLS# 7133528Listed by: COLDWELL BANKER REALTY $850,000Pending72.89 Acres
XXX Sugarbush Road, Nowthen, MN 55330
MLS# 7110846Listed by: KELLER WILLIAMS INTEGRITY NW


Protect your home and budget from life's surprises with an Assurant Home Warranty, backed by a partner that supports you through every step of homeownership. Explore Plans.
© 2026 Better Homes and Gardens Real Estate LLC. An Anywhere Real Estate company. All rights reserved. Better Homes and Gardens® Real Estate is a registered trademark owned by Meredith Operations Corporation, licensed to Better Homes and Gardens Real Estate LLC and used with permission. Better Homes and Gardens Real Estate LLC fully supports the principles of the Fair Housing Act and the Equal Opportunity Act. Listing information is deemed reliable but is not guaranteed accurate.
Each office is independently owned and operated.
Any services or products provided by third parties are not provided by, affiliated with or related to Better Homes and Gardens Real Estate LLC, or its affiliated companies.