
21245 Gypsy Valley Road, Nowthen, MN 55303
Local realty services provided by:Better Homes and Gardens Real Estate Park Company
21245 Gypsy Valley Road,Nowthen, MN 55303
$700,000
- 4 Beds
- 2 Baths
- 3,164 sq. ft.
- Single family
- Active
Listed by: dylan a maitland
Office: re/max results
MLS#:7138963
Source:ND_FMAAR
Price summary
- Price:$700,000
- Price per sq. ft.:$213.15
About this home
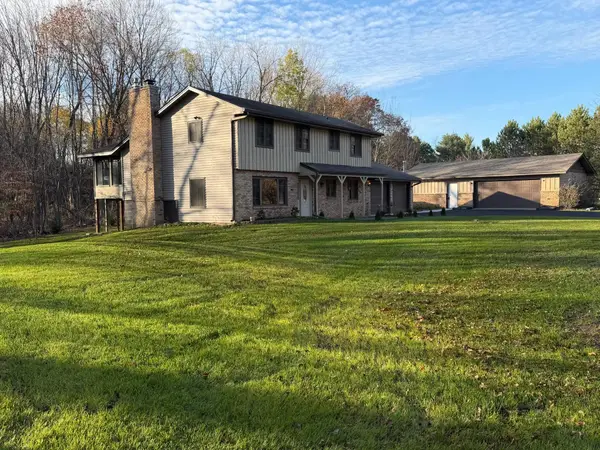
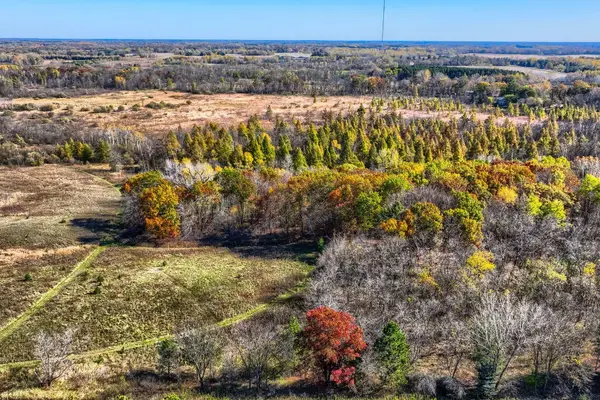
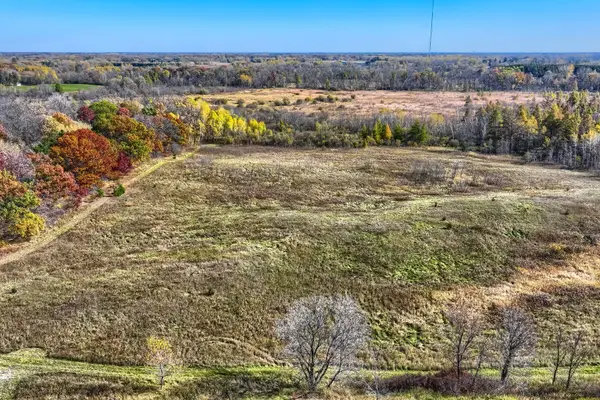
What a Nowthen acreage home is known for: private acreage, outdoor lifestyle, and wildlife.This modest and well cared for rambler is set on approximately 7.56 acres and is only 20 minutes to downtown Anoka or, 45 minutes to Minneapolis/St Paul.
The main level features vaulted ceilings, large windows, an open kitchen and living area, and a wood-burning fireplace, while the finished lower level provides additional living and recreation space.
Improvements include approximately: 3 yr new roof - Owens Corning architectural shingles, 2025 new asphalt driveway, 4 yr new AC, 3 yr new water heater & water softener, 5yr new well pump, 5 yr new appliances, washer & dryer.
220-amp electrical, attached garage with overhead gas furnace and a wood-burning stove. 24' x 24' detached garage with 12-ft sidewalls. Recently painted cedar siding, an 8' x 56' covered front porch with cedar decking, and a 16' x 21' composite deck - excellent settings for sunrises and sunsets.A private shooting range with a 12' x 16' shooting shed, and a ball field with a field goal post. A complete list of property features, improvements, and additional details is available in the supplements....
Contact an agent
Home facts
- Year built:1997
- Subdivision & Development:Burns View Estates
- Listing ID #:7138963
- Added:53 day(s) ago
- Updated:October 29, 2026 at 04:09 PM
Rooms and interior
- Bedrooms:4
- Total bathrooms:2
- Full bathrooms:1
- Rooms Total:12
- Living area:3,164 sq. ft.
Heating and cooling
- Cooling:Central Air
- Heating:Forced Air, Natural Gas
- Central air:Yes
Structure and exterior
- Roof:Archetectural Shingles
- Year built:1997
- Building area:3,164 sq. ft.
- Lot area:7.56 Acres
- Lot Features:Wooded
- Foundation Description:Wood
Utilities
- Water:Private
- Sewer:Mound Septic, Private Sewer
Finances and disclosures
- Price:$700,000
- Price per sq. ft.:$213.15
- Tax amount:$4,662
Features and amenities
- Amenities:Tile Floors
Parking
- Parking description:Heated Garage
- Garage spaces:5
New listings near 21245 Gypsy Valley Road
- Coming Soon
 $525,000Coming Soon3 beds 2 baths2,768 sq. ft.
18430 Waco Street Nw, Nowthen, MN 55303
MLS# 7159140Listed by: AXEN REALTY - New
 $275,000Active11.4 Acres
XXXX2 Cleary Road Nw, Nowthen, MN 55303
MLS# 7161960Listed by: LAKES SOTHEBY'S INTERNATIONAL REALTY - New
 $275,000Active10 Acres
XXXX1 Cleary Road Nw, Nowthen, MN 55303
MLS# 7161963Listed by: LAKES SOTHEBY'S INTERNATIONAL REALTY - New
 $350,000Active3 beds 2 baths1,568 sq. ft.
20279 Wolverine Street, Nowthen, MN 55330
MLS# 7057617Listed by: RE/MAX RESULTS 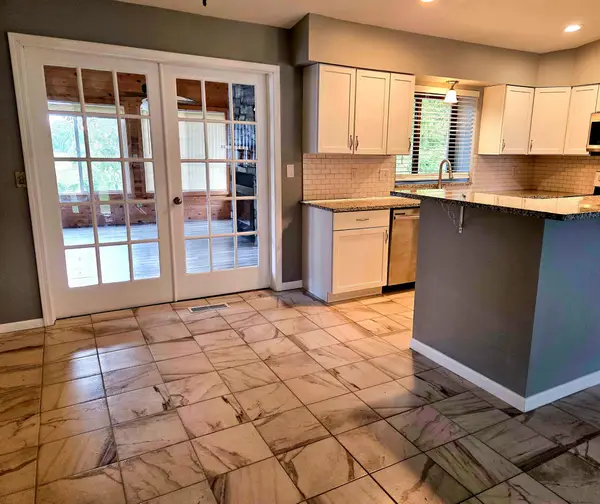 $625,000Active3 beds 2 baths2,295 sq. ft.
5763 Verde Valley Road Nw, Nowthen, MN 55303
MLS# 7147051Listed by: NFP REAL ESTATE SERVICES $350,000Pending3 beds 2 baths1,584 sq. ft.
19444 Burns Parkway, Nowthen, MN 55303
MLS# 7146732Listed by: RE/MAX RESULTS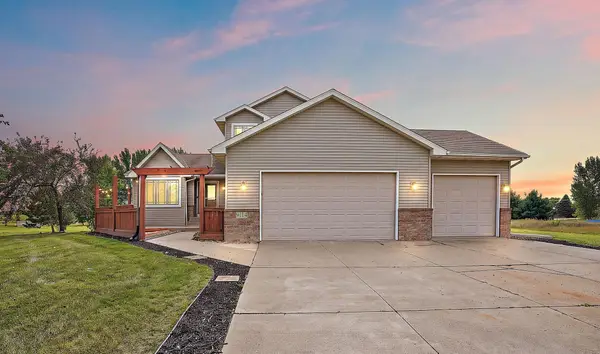 $579,900Active5 beds 4 baths2,620 sq. ft.
9114 190th Avenue Nw, Nowthen, MN 55330
MLS# 7145168Listed by: METZEN REALTY AND ASSOCIATES CO.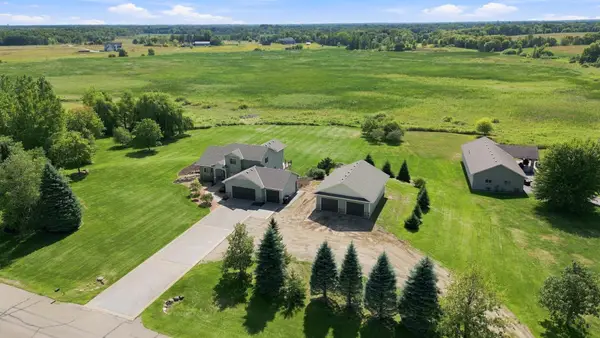 $650,000Pending4 beds 4 baths3,250 sq. ft.
8290 185th Avenue Nw, Nowthen, MN 55303
MLS# 7133528Listed by: COLDWELL BANKER REALTY $850,000Pending72.89 Acres
XXX Sugarbush Road, Nowthen, MN 55330
MLS# 7110846Listed by: KELLER WILLIAMS INTEGRITY NW


Protect your home and budget from life's surprises with an Assurant Home Warranty, backed by a partner that supports you through every step of homeownership. Explore Plans.
© 2026 Better Homes and Gardens Real Estate LLC. An Anywhere Real Estate company. All rights reserved. Better Homes and Gardens® Real Estate is a registered trademark owned by Meredith Operations Corporation, licensed to Better Homes and Gardens Real Estate LLC and used with permission. Better Homes and Gardens Real Estate LLC fully supports the principles of the Fair Housing Act and the Equal Opportunity Act. Listing information is deemed reliable but is not guaranteed accurate.
Each office is independently owned and operated.
Any services or products provided by third parties are not provided by, affiliated with or related to Better Homes and Gardens Real Estate LLC, or its affiliated companies.