
19986 Unity Street Nw, Oak Grove, MN 55011
Local realty services provided by:Better Homes and Gardens Real Estate Park Company
19986 Unity Street Nw,Oak Grove, MN 55011
$1,494,950
- 5 Beds
- 5 Baths
- 4,634 sq. ft.
- Single family
- Active
Listed by: julie meany
Office: compass
MLS#:7154245
Source:NSMLS
Price summary
- Price:$1,494,950
- Price per sq. ft.:$322.6
About this home
A unique offering that combines sophisticated living and exceptional privacy in a peaceful six-acre setting in the Cedar Creek Hills community.
This custom 5-bedroom, 5-bath home offers an exceptional blend of refined finishes, thoughtful design and effortless indoor-outdoor living.
The main level is anchored by a stunning open kitchen featuring a generous center island, double oven, built-in buffet, and expansive pantry. The adjoining vaulted great room showcases a dramatic stone fireplace and walls of windows that frame the surrounding landscape. The primary suite offers a private retreat with a spa-inspired bathroom and oversized custom closets.
Additional main-level spaces include a library or bedroom, private office, spacious mudroom, and beautifully appointed laundry room.
The walkout lower level is designed for elevated entertaining and comfortable guest living. It features a spacious recreation room with a second stone fireplace, wet bar and three additional bedrooms, including a private suite with its own bath and laundry.
With seamless walkout access, the property delivers a true private retreat. A 40’ x 20’ pool, gazebo, Cal-Spa 8-person hot tub, expansive patio, professional landscaping, and fenced yard create a resort-like setting for relaxing and entertaining.
The heated 5+ car garage provides exceptional space for vehicles and recreational equipment. An additional parking pad accommodates additional vehicles or an RV....
Contact an agent
Home facts
- Year built:2021
- Subdivision & Development:Cedar Creek Hills
- Listing ID #:7154245
- Added:1 day(s) ago
- Updated:October 09, 2026 at 02:43 PM
Rooms and interior
- Bedrooms:5
- Total bathrooms:5
- Full bathrooms:1
- Half bathrooms:2
- Dining Description:Breakfast Area, Breakfast Bar, Eat In Kitchen, Informal Dining Room, Kitchen/Dining Room
- Bathrooms Description:1/2 Basement, 3/4 Basement, Bathroom Ensuite, Main Floor 1/2 Bath, Main Floor 3/4 Bath, Main Floor Full Bath, Separate Shower and Tub
- Kitchen Description:Cooktop, Dishwasher, Double Oven, Microwave
- Basement:Yes
- Basement Description:Daylight / Lookout Windows, Drain Tiled, Finished, Full, Walkout
- Living area:4,634 sq. ft.
Heating and cooling
- Cooling:Central Air
- Heating:Forced Air
- Central air:Yes
Structure and exterior
- Roof:Age 8 Years or Less
- Year built:2021
- Building area:4,634 sq. ft.
- Lot area:6.37 Acres
- Lot Features:Tree Coverage - Medium
- Construction Materials:Block
- Levels:1 Story
Utilities
- Water:Private
- Sewer:Private Sewer
Finances and disclosures
- Price:$1,494,950
- Price per sq. ft.:$322.6
- Tax amount:$12,027 (2026)
Features and amenities
- Appliances:Microwave, Washer, Water Softener Owned
- Laundry features:Dryer, Washer
- Amenities:Air-To-Air Exchanger, Humidifier, Water Softener Owned
- Pool features:Below Ground, Heated
Parking
- Parking description:Attached Garage, Concrete, Garage Door Opener
- Garage:Yes
- Garage spaces:5
New listings near 19986 Unity Street Nw
- New
 $500,000Active4 beds 2 baths1,537 sq. ft.
4430 214th Avenue Nw, Oak Grove, MN 55303
MLS# 7153502Listed by: EXP REALTY - New
 $350,000Active2 beds 2 baths1,388 sq. ft.
2091 197th Avenue Nw, Oak Grove, MN 55011
MLS# 7123107Listed by: COLDWELL BANKER REALTY - New
 $588,000Active5 beds 4 baths4,682 sq. ft.
3370 191st Lane Nw, Oak Grove, MN 55303
MLS# 7153408Listed by: REDFIN CORPORATION  $549,900Active5 beds 4 baths2,894 sq. ft.
20365 Eidelweiss Street Nw, Oak Grove, MN 55011
MLS# 7149581Listed by: KELLER WILLIAMS CLASSIC REALTY $415,000Active3 beds 2 baths1,496 sq. ft.
21215 Old Lake George Boulevard Nw, Oak Grove, MN 55303
MLS# 7145934Listed by: KELLER WILLIAMS INTEGRITY REALTY $445,000Pending3 beds 3 baths2,162 sq. ft.
22637 Raven Street Nw, Oak Grove, MN 55005
MLS# 7147189Listed by: RE/MAX RESULTS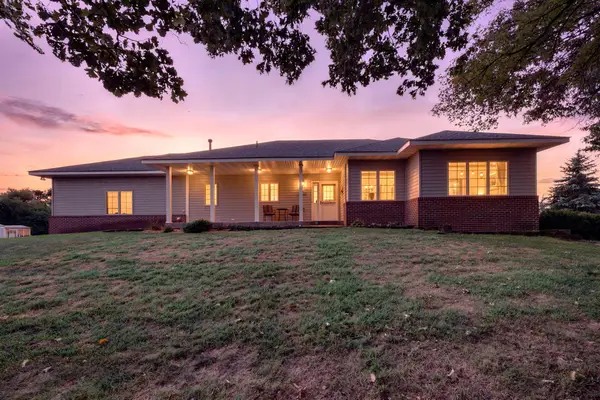 $574,900Active4 beds 3 baths2,698 sq. ft.
1820 Sims Road Nw, Oak Grove, MN 55011
MLS# 7134522Listed by: KELLER WILLIAMS INTEGRITY NW- Open Fri, 3 to 5pm
 $395,000Active3 beds 2 baths1,300 sq. ft.
61 212th Lane Nw, Cedar, MN 55011
MLS# 7059149Listed by: REALTY ONE GROUP CHOICE 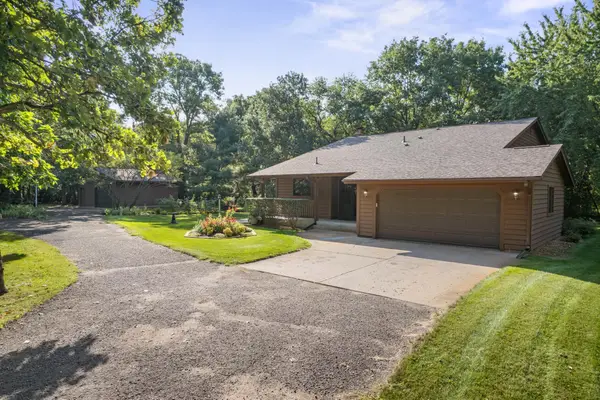 $424,900Pending3 beds 3 baths1,946 sq. ft.
2670 201st Avenue Nw, Oak Grove, MN 55011
MLS# 7142057Listed by: KELLER WILLIAMS INTEGRITY NW


Protect your home and budget from life's surprises with an Assurant Home Warranty, backed by a partner that supports you through every step of homeownership. Explore Plans.
© 2026 Better Homes and Gardens Real Estate LLC. An Anywhere Real Estate company. All rights reserved. Better Homes and Gardens® Real Estate is a registered trademark owned by Meredith Operations Corporation, licensed to Better Homes and Gardens Real Estate LLC and used with permission. Better Homes and Gardens Real Estate LLC fully supports the principles of the Fair Housing Act and the Equal Opportunity Act. Listing information is deemed reliable but is not guaranteed accurate.
Each office is independently owned and operated.
Any services or products provided by third parties are not provided by, affiliated with or related to Better Homes and Gardens Real Estate LLC, or its affiliated companies.