
20011 Grouse Street Nw, Oak Grove, MN 55011
Local realty services provided by:Better Homes and Gardens Real Estate First Choice
Listed by: jennifer wersal
Office: exp realty
MLS#:7169245
Source:NSMLS
Price summary
- Price:$750,000
- Price per sq. ft.:$239.92
About this home
A DREAM PROPERTY FOR CAR ENTHUSIASTS, HOBBYISTS, BUSINESS OWNERS, OR ANYONE NEEDING EXCEPTIONAL GARAGE AND SHOP SPACE! The standout feature of this incredible 2.26-acre property is the massive 40' x 60' (2,400 sq. ft.) detached shop, offering endless possibilities for vehicles, equipment, recreational toys, projects, and more! With impressive 16-foot ceilings, an oversized 20' x 14' overhead door, 220-volt electrical service for an RV or trailer, and plumbing already in place for a future bathroom, this shop is designed for serious functionality and versatility. As an added bonus, the home features a sprawling 1,232-square-foot heated attached garage with 9-foot overhead doors, providing even more room for vehicles, storage, and year-round projects. Together, these incredible spaces offer 3,632 square feet of garage and shop space—a rare find!
And the home itself is just as impressive! Custom-built by S.W. Wold in 2021, this beautifully maintained property offers 2,172 finished square feet, with the potential for 3,126 finished square feet once the basement is completed. Inside, you'll find 4 spacious upper-level bedrooms, 3 bathrooms, and a dedicated main-level office. The open-concept floor plan features beautiful granite countertops, knotty alder cabinetry with soft-close hinges, and a cozy electric fireplace. Recent updates include a new roof in 2024 following storm damage, fresh interior paint (June 2026), and professionally cleaned carpets (July 2026).
The unfinished lower level offers an incredible opportunity to expand your living space and build equity, with room for an additional bedroom, family room, and fourth bathroom.
Outside, the beautifully landscaped 2.26-acre lot is equally impressive, featuring an irrigation system, invisible pet fence, upgraded well pump for exceptional water pressure, and even a private bike track for outdoor recreation (south side of tree line).
Properties offering this combination of a massive detached shop, oversized heated attached garage, newer custom-built home, and beautiful acreage are hard to come by! Whether you're looking for the ultimate workshop, space for your collection of toys, or simply room to spread out, this property delivers the space, versatility, and lifestyle you've been searching for!...
Contact an agent
Home facts
- Year built:2021
- Subdivision & Development:Collins Corner
- Listing ID #:7169245
- Added:2 day(s) ago
- Updated:November 08, 2026 at 01:43 PM
Rooms and interior
- Bedrooms:4
- Total bathrooms:3
- Full bathrooms:2
- Half bathrooms:1
- Dining Description:Kitchen/Dining Room
- Bathrooms Description:Basement, Main Floor 1/2 Bath, Rough In, Upper Level Full Bath
- Kitchen Description:Dishwasher, Microwave, Range, Refrigerator
- Basement:Yes
- Basement Description:Daylight / Lookout Windows, Unfinished
- Living area:2,172 sq. ft.
Heating and cooling
- Cooling:Central Air
- Heating:Forced Air
- Central air:Yes
Structure and exterior
- Roof:Age 8 Years or Less, Asphalt
- Year built:2021
- Building area:2,172 sq. ft.
- Lot area:2.27 Acres
- Lot Features:Irregular Lot, Tree Coverage - Light
- Construction Materials:Block
- Levels:2 Story
Utilities
- Water:Well
- Sewer:Private Sewer, Tank with Drainage Field
Finances and disclosures
- Price:$750,000
- Price per sq. ft.:$239.92
- Tax amount:$4,842 (2026)
Features and amenities
- Appliances:Microwave, Range, Refrigerator, Washer
- Laundry features:Dryer, Washer
Parking
- Parking description:Asphalt, Attached Garage, Detached Garage, Garage Door Opener, Heated Garage, Insulated Garage
- Garage:Yes
- Garage spaces:7
New listings near 20011 Grouse Street Nw
- New
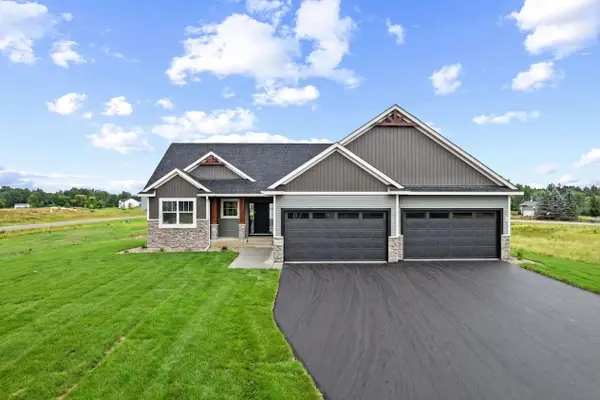 $657,900Active3 beds 2 baths1,760 sq. ft.
20615 Redwood Street Nw, Oak Grove, MN 55011
MLS# 7170184Listed by: KELLER WILLIAMS CLASSIC REALTY  $851,535Pending3 beds 3 baths2,886 sq. ft.
22509 Thrush Street Nw, Oak Grove, MN 55005
MLS# 7169647Listed by: FIRST IMPRESSIONS HOME GROUP- New
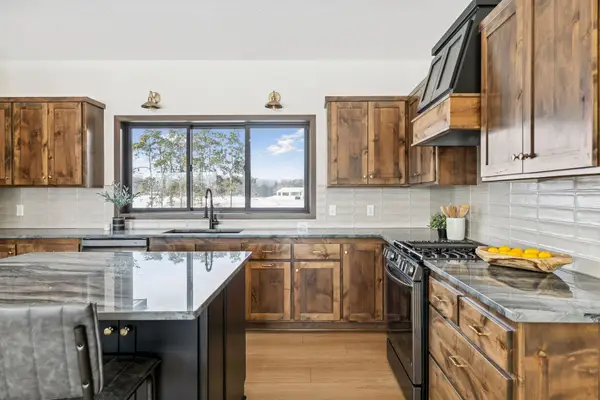 $580,000Active3 beds 2 baths1,650 sq. ft.
22888 Zion Parkway Nw, Oak Grove, MN 55011
MLS# 7169024Listed by: EXP REALTY 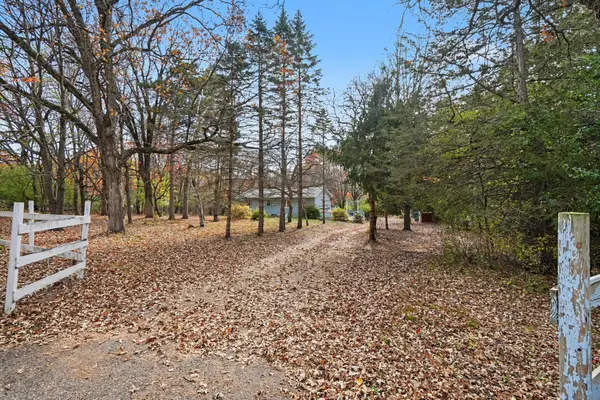 $289,900Active2 beds 1 baths1,118 sq. ft.
630 206th Avenue Nw, Oak Grove, MN 55011
MLS# 7141137Listed by: KELLER WILLIAMS CLASSIC REALTY- Open Sun, 11am to 12:30pm
 $800,000Active4 beds 3 baths2,514 sq. ft.
20648 Tamarack Street Nw, Oak Grove, MN 55011
MLS# 7161647Listed by: RE/MAX RESULTS 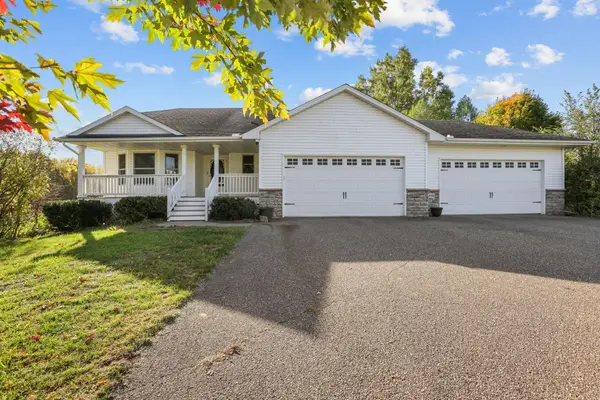 $499,900Active4 beds 3 baths2,900 sq. ft.
4440 198th Lane Nw, Oak Grove, MN 55303
MLS# 7157330Listed by: KELLER WILLIAMS INTEGRITY NW $1,494,950Active5 beds 5 baths4,634 sq. ft.
19986 Unity Street Nw, Oak Grove, MN 55011
MLS# 7154245Listed by: COMPASS $344,900Active2 beds 2 baths1,388 sq. ft.
2091 197th Avenue Nw, Oak Grove, MN 55011
MLS# 7123107Listed by: COLDWELL BANKER REALTY $585,000Active5 beds 4 baths4,682 sq. ft.
3370 191st Lane Nw, Oak Grove, MN 55303
MLS# 7153408Listed by: REDFIN CORPORATION


Protect your home and budget from life's surprises with an Assurant Home Warranty, backed by a partner that supports you through every step of homeownership. Explore Plans.
© 2026 Better Homes and Gardens Real Estate LLC. An Anywhere Real Estate company. All rights reserved. Better Homes and Gardens® Real Estate is a registered trademark owned by Meredith Operations Corporation, licensed to Better Homes and Gardens Real Estate LLC and used with permission. Better Homes and Gardens Real Estate LLC fully supports the principles of the Fair Housing Act and the Equal Opportunity Act. Listing information is deemed reliable but is not guaranteed accurate.
Each office is independently owned and operated.
Any services or products provided by third parties are not provided by, affiliated with or related to Better Homes and Gardens Real Estate LLC, or its affiliated companies.