
1072 Henslow Avenue N, Oakdale, MN 55128
Local realty services provided by:Better Homes and Gardens Real Estate Advantage One
Upcoming open houses
- Sun, Sep 2701:00 pm - 02:30 pm
Listed by: barry m leaon
Office: pederson realty inc
MLS#:7112036
Source:ND_FMAAR
Price summary
- Price:$284,900
- Price per sq. ft.:$185.97
- Monthly HOA dues:$500
About this home
Relocation is the only reason this home is on the market. Your search ends here. The exterior of the home is currently being upgraded with new retaining wall, front steps, patio and sod. You will love the open view as you enter the home with living room, dining room and kitchen visible. It is great space for entertaining. The living quarters are on upper level and is your private oasis from the hustle and bustle of life. The private primary suite offers a full bath, walk-in closet, vaulted ceiling and views of the sunrises. The other two bedrooms are spacious and have closet organizers that will have everything in it's proper order. There is a loft that is currently used as a workout area. Additional upgrades to the home include: Roof in 2022, dishwasher in 2023, new driveway in 2024. Welcome home!
Contact an agent
Home facts
- Year built:2005
- Subdivision & Development:Cic 215
- Listing ID #:7112036
- Added:61 day(s) ago
- Updated:September 24, 2026 at 03:54 PM
Rooms and interior
- Bedrooms:3
- Total bathrooms:3
- Full bathrooms:2
- Half bathrooms:1
- Rooms Total:7
- Living area:1,532 sq. ft.
Heating and cooling
- Cooling:Central Air
- Heating:Forced Air, Natural Gas
- Central air:Yes
Structure and exterior
- Year built:2005
- Building area:1,532 sq. ft.
- Lot area:0.16 Acres
- Construction Materials:Vinyl
- Exterior Features:Patio
- Foundation Description:Slab
Utilities
- Water:City Water/Connected
- Sewer:City Sewer/Connected
Finances and disclosures
- Price:$284,900
- Price per sq. ft.:$185.97
- Tax amount:$2,711
Features and amenities
- Amenities:Hardwood Floors, Tile Floors
Parking
- Garage spaces:2
New listings near 1072 Henslow Avenue N
- Coming SoonOpen Sat, 12 to 2pm
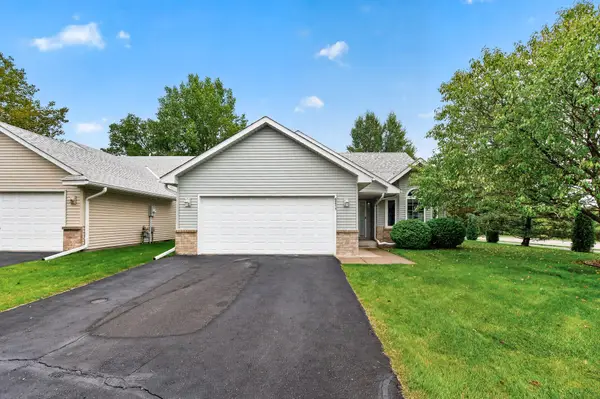 $359,900Coming Soon2 beds 2 baths1,347 sq. ft.
6511 20th Street N, Oakdale, MN 55128
MLS# 7142355Listed by: KELLER WILLIAMS PREMIER REALTY - Coming Soon
 $134,900Coming Soon1 beds 1 baths637 sq. ft.
329 Geneva Avenue N #117, Oakdale, MN 55128
MLS# 7134301Listed by: COMPASS - Open Thu, 4 to 6pmNew
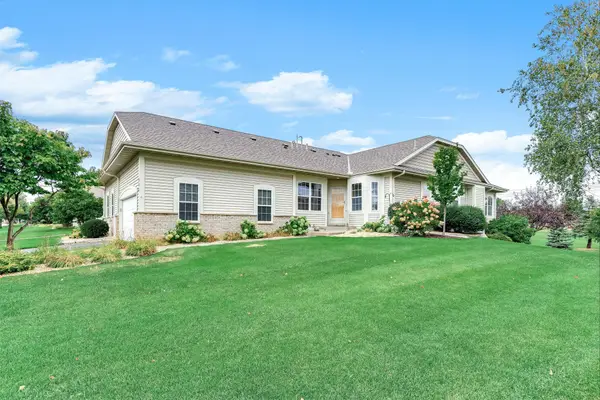 $419,000Active3 beds 3 baths2,233 sq. ft.
536 Holly Lane N, Oakdale, MN 55128
MLS# 7145983Listed by: KELLER WILLIAMS PREMIER REALTY - New
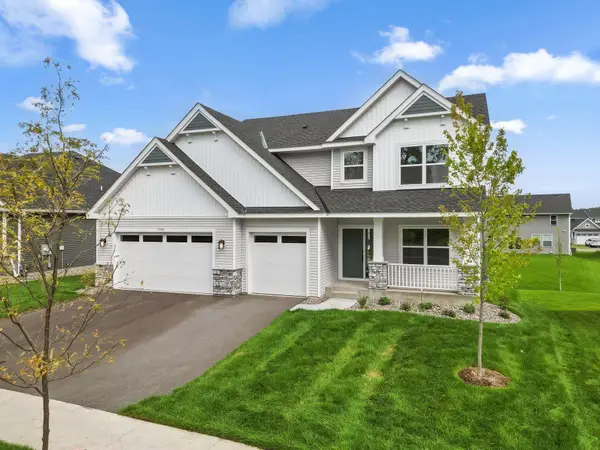 $549,025Active4 beds 3 baths2,487 sq. ft.
7540 Lower 42nd Street N, Oakdale, MN 55128
MLS# 7148988Listed by: LENNAR SALES CORP - New
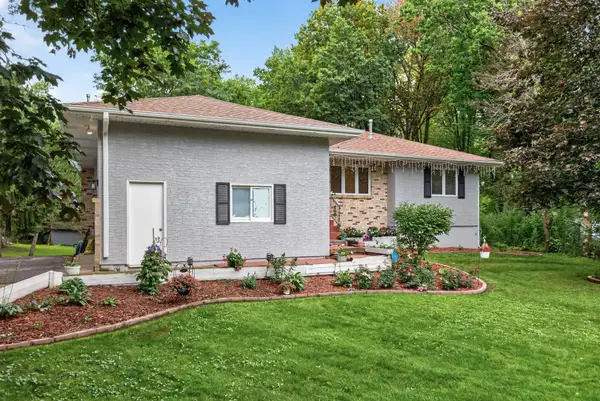 $400,000Active4 beds 4 baths2,600 sq. ft.
2848 Hallmark Avenue N, Saint Paul, MN 55128
MLS# 7147727Listed by: EXP REALTY - New
 $400,000Active4 beds 4 baths2,600 sq. ft.
2848 Hallmark Avenue N, Oakdale, MN 55128
MLS# 7147727Listed by: EXP REALTY - New
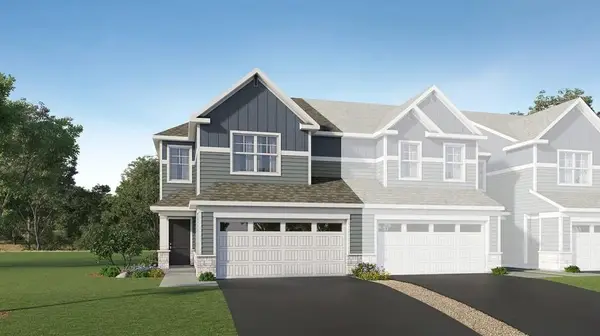 $379,900Active3 beds 3 baths1,722 sq. ft.
4034 Hayward Avenue N, Oakdale, MN 55128
MLS# 7148464Listed by: LENNAR SALES CORP - New
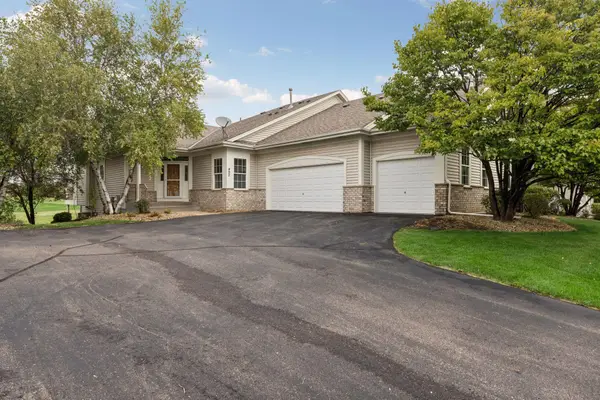 $525,000Active3 beds 3 baths2,615 sq. ft.
492 Holly Lane N, Oakdale, MN 55128
MLS# 7147048Listed by: EDINA REALTY, INC. - Open Sat, 10am to 12pmNew
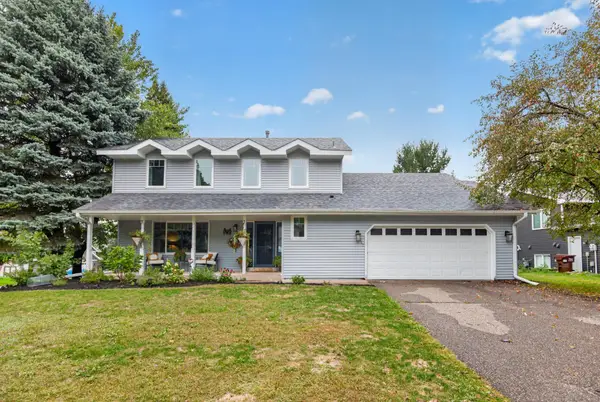 $424,900Active4 beds 3 baths2,081 sq. ft.
2347 Heath Avenue N, Oakdale, MN 55128
MLS# 7140622Listed by: RE/MAX RESULTS - New
 $409,900Active4 beds 3 baths2,300 sq. ft.
7595 22nd Street Court N, Saint Paul, MN 55128
MLS# 7147069Listed by: PARTNERS REALTY INC.


Protect your home and budget from life's surprises with an Assurant Home Warranty, backed by a partner that supports you through every step of homeownership. Explore Plans.
© 2026 Better Homes and Gardens Real Estate LLC. An Anywhere Real Estate company. All rights reserved. Better Homes and Gardens® Real Estate is a registered trademark owned by Meredith Operations Corporation, licensed to Better Homes and Gardens Real Estate LLC and used with permission. Better Homes and Gardens Real Estate LLC fully supports the principles of the Fair Housing Act and the Equal Opportunity Act. Listing information is deemed reliable but is not guaranteed accurate.
Each office is independently owned and operated.
Any services or products provided by third parties are not provided by, affiliated with or related to Better Homes and Gardens Real Estate LLC, or its affiliated companies.