
1164 Grospoint Avenue N, Oakdale, MN 55128
Local realty services provided by:Better Homes and Gardens Real Estate First Choice
Upcoming open houses
- Sat, May 3011:00 am - 01:00 pm
Listed by: justin duchemin
Office: re/max professionals
MLS#:7080606
Source:NSMLS
Price summary
- Price:$375,000
About this home
Tucked into a quiet pocket of Oakdale near Walton Park, this fully reimagined home blends the warmth of timeless character with the confidence of modern construction quality. Completely remodeled from top to bottom, inside and out, every inch has been thoughtfully crafted to create a home that feels elevated, inviting, and built to last.
Sunlight pours through the home, filling the living spaces with warmth and energy throughout the day. Arched doorways, a tray ceiling in the living room, and carefully selected finishes add personality and charm rarely found in today’s cookie-cutter homes. The result is a space that feels both refined and comfortable — a home where mornings begin with coffee in the natural light and evenings settle into cozy conversations, quiet relaxation, or entertaining friends and family.
The ideal buyer for this home isn’t looking for a project or a long to-do list. They’re looking for a fresh start in a home that already feels complete. Whether it’s hosting holidays, walking to the park, enjoying nearby trails and amenities, or simply coming home to a space that feels peaceful and inspiring, this property offers a lifestyle that’s easy to step into and hard to leave.
While the extensive list of updates is available in the supplements, what truly sets this home apart is how effortlessly it combines craftsmanship, comfort, and character into everyday living....
Contact an agent
Home facts
- Year built:1960
- Listing ID #:7080606
- Added:1 day(s) ago
- Updated:May 26, 2026 at 10:01 PM
Rooms and interior
- Bedrooms:3
- Total bathrooms:2
- Full bathrooms:1
- Dining Description:Informal Dining Room
- Bathrooms Description:3/4 Basement, Main Floor Full Bath
- Kitchen Description:Dishwasher, Microwave, Range, Refrigerator
- Basement:Yes
- Basement Description:Block, Daylight / Lookout Windows, Egress Window(s), Finished
Heating and cooling
- Cooling:Central Air
- Heating:Forced Air
- Central air:Yes
Structure and exterior
- Roof:Age 8 Years or Less
- Year built:1960
- Lot Features:Tree Coverage - Light
- Construction Materials:Block
- Levels:1 Story
Utilities
- Water:City Water - Connected
- Sewer:City Sewer - Connected
Finances and disclosures
- Price:$375,000
- Tax amount:$3,289 (2025)
Features and amenities
- Appliances:Microwave, Range, Refrigerator, Washer
- Laundry features:Dryer, Washer
Parking
- Parking description:Concrete, Detached Garage
- Garage:Yes
- Garage spaces:2
New listings near 1164 Grospoint Avenue N
- Coming SoonOpen Thu, 4 to 6pm
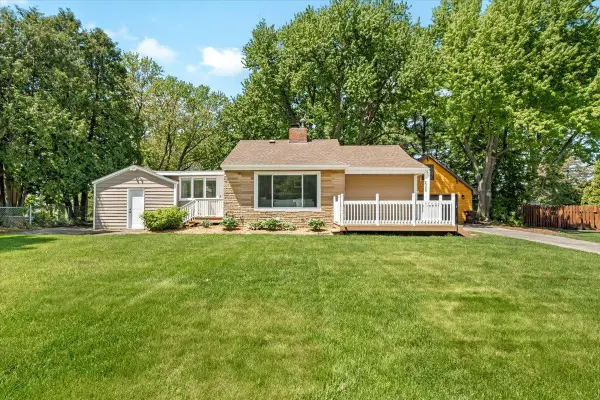 $299,000Coming Soon1 beds 1 baths
2368 Hadley Avenue N, Oakdale, MN 55128
MLS# 7064762Listed by: ANDERSON REALTY - Coming Soon
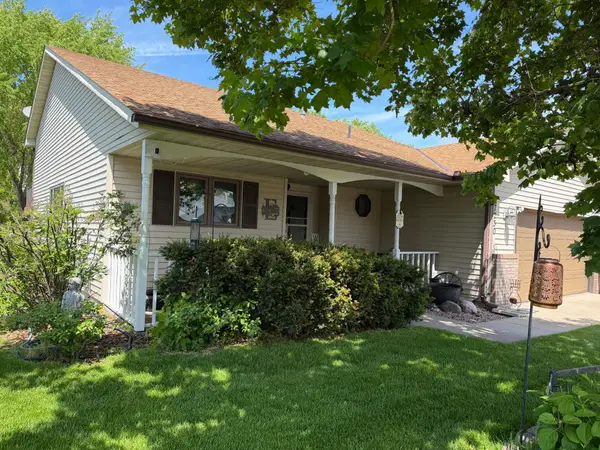 $424,900Coming Soon3 beds 2 baths
7230 38th Street N, Oakdale, MN 55128
MLS# 7043221Listed by: RE/MAX ADVANTAGE PLUS - Coming Soon
 $325,000Coming Soon3 beds 2 baths
6876 11th Street N, Oakdale, MN 55128
MLS# 7078763Listed by: REAL BROKER, LLC - Coming Soon
 $399,900Coming Soon4 beds 3 baths
7860 Upper 17th Street N, Oakdale, MN 55128
MLS# 7079284Listed by: EXP REALTY - Coming Soon
 $274,900Coming Soon3 beds 2 baths
1420 Hilo Avenue N, Oakdale, MN 55128
MLS# 7079193Listed by: RE/MAX RESULTS - New
 $425,000Active3 beds 3 baths1,965 sq. ft.
2287 Helmo Court N, Oakdale, MN 55128
MLS# 7066256Listed by: ENGEL & VOLKERS MINNEAPOLIS BLAINE - New
 $400,000Active3 beds 3 baths1,218 sq. ft.
6104 24th Street N, Oakdale, MN 55128
MLS# 7071753Listed by: KELLER WILLIAMS SELECT REALTY - New
 $389,999Active4 beds 2 baths2,012 sq. ft.
6847 8th Street Lane N, Oakdale, MN 55128
MLS# 7076039Listed by: REAL BROKER, LLC - New
 $225,000Active2 beds 2 baths2,000 sq. ft.
1473 Goodwin Avenue N, Saint Paul, MN 55128
MLS# 7076120Listed by: LEGION PROPERTIES


Protect your home and budget from life's surprises with an Assurant Home Warranty, backed by a partner that supports you through every step of homeownership. Explore Plans.
© 2026 Better Homes and Gardens Real Estate LLC. An Anywhere Real Estate company. All rights reserved. Better Homes and Gardens® Real Estate is a registered trademark owned by Meredith Operations Corporation, licensed to Better Homes and Gardens Real Estate LLC and used with permission. Better Homes and Gardens Real Estate LLC fully supports the principles of the Fair Housing Act and the Equal Opportunity Act. Listing information is deemed reliable but is not guaranteed accurate.
Each office is independently owned and operated.
Any services or products provided by third parties are not provided by, affiliated with or related to Better Homes and Gardens Real Estate LLC, or its affiliated companies.