
7230 38th Street N, Oakdale, MN 55128
Local realty services provided by:Better Homes and Gardens Real Estate First Choice
7230 38th Street N,Oakdale, MN 55128
$419,900
- 3 Beds
- 2 Baths
- 1,822 sq. ft.
- Single family
- Active
Upcoming open houses
- Sat, Jul 1112:00 pm - 02:00 pm
Listed by: constance p toupin
Office: re/max advantage plus
MLS#:7043221
Source:NSMLS
Price summary
- Price:$419,900
- Price per sq. ft.:$229.2
About this home
PRIDE OF OWNERSHIP! Where details count... PELLA Windows and Patio door, NEWER YORK high-efficient Furnace and A/C, Newer roof, Newer Maintenance Free deck, and more. The sellers are the original owners that custom designed the sliding glass door off the upper living room with the newer deck with stairs to the beautifully landscaped yard (no side yard patio overlooking your neighbors!). The upper level boasts off a large owners suite that can handle your dream bedroom set plus a large walk-in-closet, bedroom #2 is perfect for the children or a home office , and Primary bathroom. Main level has an Eat in Kitchen with rich oak cabinets and quality stainless appliances. Real hardwood floors and stairs in the separate dining room, convenient first floor laundry room, the lower level Family room has New Luxury vinyl flooring, the large third bedroom can accommodate a queen bed set second full bathroom plus the storage utility room. The nice level lot accommodates a garden shed and walkouts to the private pond. Very sought after area of Oakdale that is very community oriented... and known for its convenience to schools, parks, shop[ping, restaurants and major freeways!...
Contact an agent
Home facts
- Year built:1992
- Listing ID #:7043221
- Added:46 day(s) ago
- Updated:July 10, 2026 at 12:18 PM
Rooms and interior
- Bedrooms:3
- Total bathrooms:2
- Full bathrooms:2
- Dining Description:Eat In Kitchen, Separate/Formal Dining Room
- Bathrooms Description:3/4 Basement, Main Floor Full Bath, Upper Level Full Bath, Walk-through
- Kitchen Description:Dishwasher, Exhaust Fan, Microwave, Range, Refrigerator, Stainless Steel Appliances
- Basement:Yes
- Basement Description:Block, Crawl Space
- Living area:1,822 sq. ft.
Heating and cooling
- Cooling:Central Air
- Heating:Forced Air
- Central air:Yes
Structure and exterior
- Roof:Age 8 Years or Less, Asphalt
- Year built:1992
- Building area:1,822 sq. ft.
- Lot area:0.31 Acres
- Lot Features:Tree Coverage - Medium
- Construction Materials:Block
- Levels:3 Level Split
Utilities
- Sewer:City Sewer - In Street
Finances and disclosures
- Price:$419,900
- Price per sq. ft.:$229.2
- Tax amount:$4,228 (2025)
Features and amenities
- Appliances:Exhaust Fan, Microwave, Range, Refrigerator, Stainless Steel Appliances, Water Softener Owned
- Amenities:Electronic Air Filter, Gas Water Heater, Humidifier, Water Softener Owned
Parking
- Parking description:Attached Garage, Concrete, Garage Door Opener
- Garage:Yes
- Garage spaces:2
New listings near 7230 38th Street N
- New
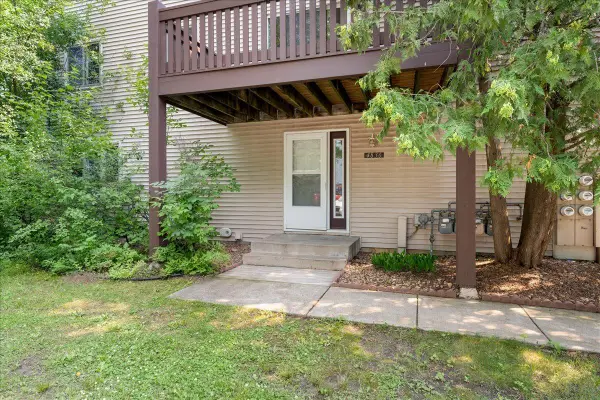 $167,000Active2 beds 1 baths956 sq. ft.
4836 Grenwich Trail N, Oakdale, MN 55128
MLS# 7090616Listed by: REALTY ONE GROUP SIMPLIFIED - New
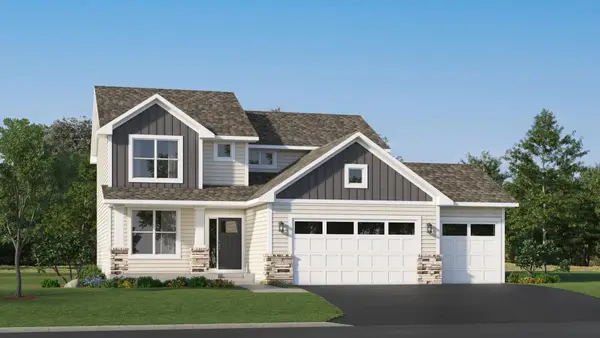 $550,685Active4 beds 3 baths2,271 sq. ft.
7518 Upper 42nd Street N, Oakdale, MN 55128
MLS# 7106029Listed by: LENNAR SALES CORP - New
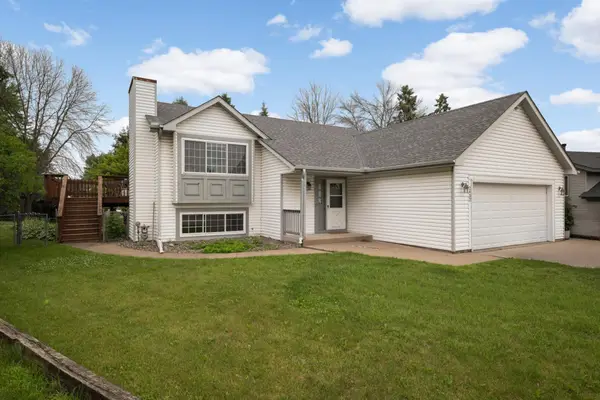 $379,900Active4 beds 2 baths1,800 sq. ft.
2432 Henslow Court N, Oakdale, MN 55128
MLS# 7106623Listed by: KELLER WILLIAMS PREMIER REALTY - Coming Soon
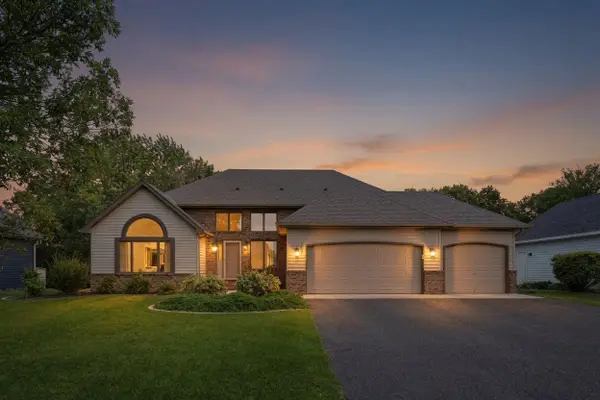 $475,000Coming Soon4 beds 3 baths
1827 Hydram Avenue N, Oakdale, MN 55128
MLS# 7103523Listed by: META REALTY - Open Sun, 12 to 1:30pmNew
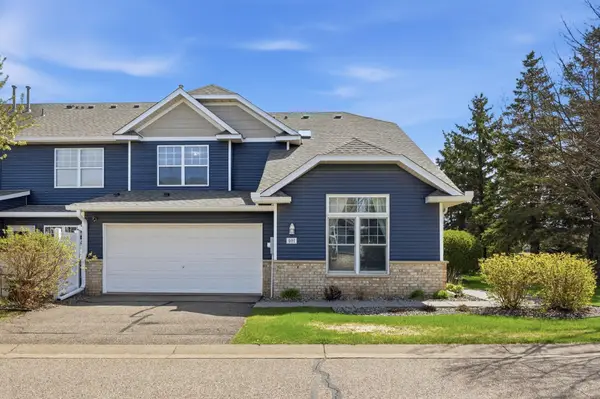 $274,900Active2 beds 2 baths1,805 sq. ft.
401 Hickory Lane N, Oakdale, MN 55128
MLS# 7105969Listed by: RE/MAX RESULTS - New
 $85,000Active0.38 Acres
TBD 26th Street N, Oakdale, MN 55128
MLS# 7106531Listed by: CREATIVE RESULTS - Open Fri, 4 to 6pmNew
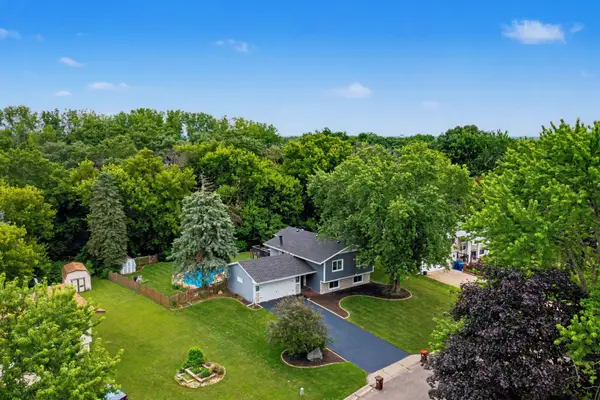 $450,000Active3 beds 2 baths2,114 sq. ft.
1579 Hilo Avenue N, Oakdale, MN 55128
MLS# 7104834Listed by: KELLER WILLIAMS CLASSIC RLTY NW - Coming SoonOpen Sun, 1 to 3pm
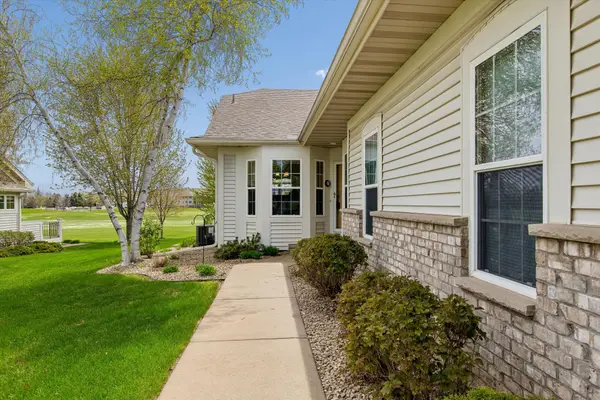 $450,000Coming Soon3 beds 3 baths
505 Holly Lane N, Oakdale, MN 55128
MLS# 7105272Listed by: EDINA REALTY, INC. - Open Sat, 12 to 2pmNew
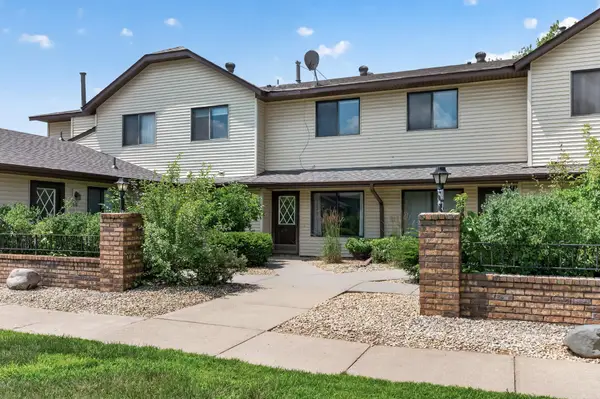 $199,900Active2 beds 2 baths1,100 sq. ft.
1554 Helmo Avenue N, Oakdale, MN 55128
MLS# 7099950Listed by: KELLER WILLIAMS PREMIER REALTY - New
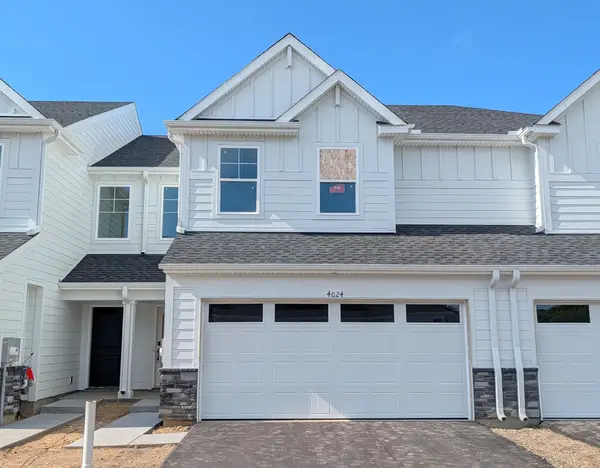 $361,535Active3 beds 3 baths1,714 sq. ft.
4024 Hayward Avenue N, Oakdale, MN 55128
MLS# 7105421Listed by: LENNAR SALES CORP


Protect your home and budget from life's surprises with an Assurant Home Warranty, backed by a partner that supports you through every step of homeownership. Explore Plans.
© 2026 Better Homes and Gardens Real Estate LLC. An Anywhere Real Estate company. All rights reserved. Better Homes and Gardens® Real Estate is a registered trademark owned by Meredith Operations Corporation, licensed to Better Homes and Gardens Real Estate LLC and used with permission. Better Homes and Gardens Real Estate LLC fully supports the principles of the Fair Housing Act and the Equal Opportunity Act. Listing information is deemed reliable but is not guaranteed accurate.
Each office is independently owned and operated.
Any services or products provided by third parties are not provided by, affiliated with or related to Better Homes and Gardens Real Estate LLC, or its affiliated companies.