
1201 Hadley Avenue N #310, Oakdale, MN 55128
Local realty services provided by:Better Homes and Gardens Real Estate Park Company
1201 Hadley Avenue N #310,Oakdale, MN 55128
$225,000
- 2 Beds
- 2 Baths
- 1,171 sq. ft.
- Single family
- Active
Upcoming open houses
- Sun, Nov 2201:00 pm - 03:00 pm
Listed by: heidi l bartos
Office: edina realty, inc.
MLS#:7169060
Source:ND_FMAAR
Price summary
- Price:$225,000
- Price per sq. ft.:$192.14
About this home
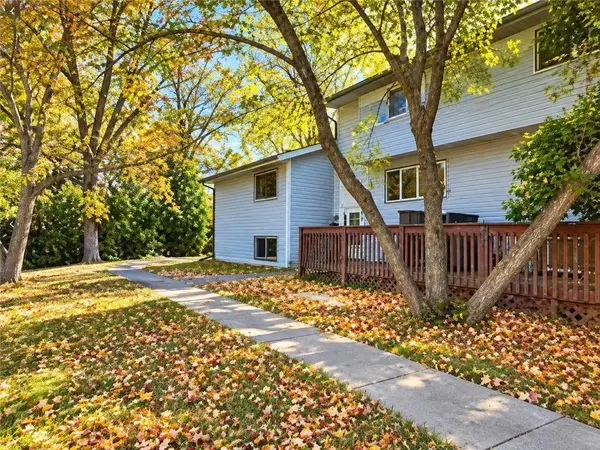
Discover carefree 55+ Co-op living at Cardinal Pointe in Oakdale! Unit #310 offers 2 bedrooms, 2 bathrooms, in-unit laundry and heated garage parking for easy, low-maintenance living. Relax on your private 3rd-floor balcony overlooking peaceful woods, with the elevator, community sunroom, storage unit and guest suite conveniently nearby. Enjoy a welcoming, active community with Wii bowling, card games, and women's and men's groups. Perfect for year-round residents, frequent travelers and snowbirds, Cardinal Pointe offers a true turnkey lifestyle. The monthly fee covers SO MUCH Including; real estate taxes, underground parking, all in-home maintenance (including appliances, AC & Furnace), utilities, trash, secure internet, cable, common area insurance, exterior maintenance, lawn care & snow removal, on-site management. Only electricity and an HO-6 insurance policy are additional expenses, making budgeting simple and predictable. Gather with friends in the spacious community room, entertain in the private dining room with full kitchen, or enjoy cookouts on the large deck with grill. Other amenities include a billiards/game room, sunroom, library, workshop and carwash bay in the heated garage. Conveniently located near shopping, dining, parks, churches and the public library, Cardinal
Pointe lets you spend less time on maintenance and more time enjoying life at home or away!...
Contact an agent
Home facts
- Year built:2006
- Subdivision & Development:Hallmark Hills
- Listing ID #:7169060
- Added:1 day(s) ago
- Updated:November 22, 2026 at 01:44 PM
Rooms and interior
- Bedrooms:2
- Total bathrooms:2
- Full bathrooms:1
- Rooms Total:5
- Living area:1,171 sq. ft.
Heating and cooling
- Cooling:Central Air
- Heating:Forced Air, Natural Gas
- Central air:Yes
Structure and exterior
- Year built:2006
- Building area:1,171 sq. ft.
Utilities
- Water:City Water/Connected
- Sewer:City Sewer/Connected
Finances and disclosures
- Price:$225,000
- Price per sq. ft.:$192.14
- Tax amount:$1,608
Parking
- Parking description:Heated Garage
- Garage spaces:1
New listings near 1201 Hadley Avenue N #310
- Coming Soon
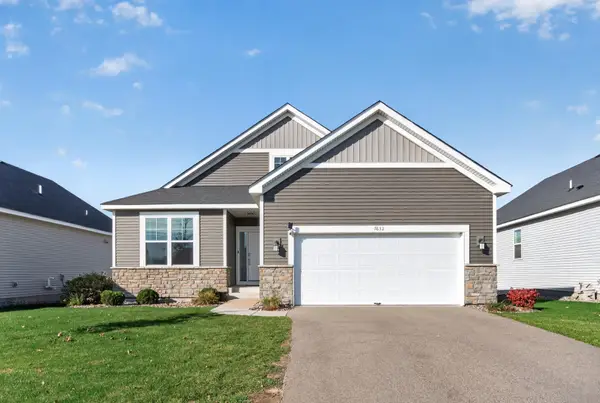 $480,000Coming Soon3 beds 3 baths2,636 sq. ft.
7632 38th Street N, Oakdale, MN 55128
MLS# 7113984Listed by: KELLER WILLIAMS PREMIER REALTY LAKE MINNETONKA - Open Mon, 1 to 3pmNew
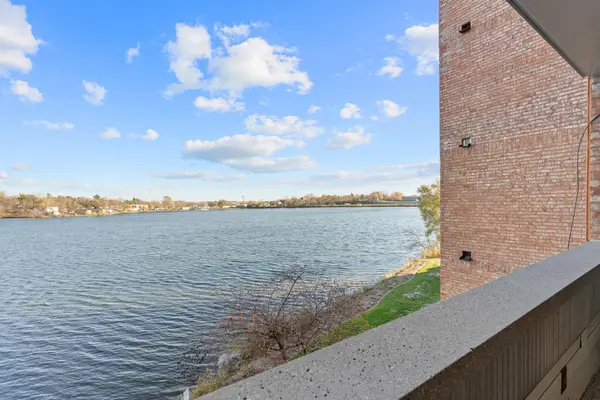 $144,900Active1 beds 1 baths682 sq. ft.
329 Geneva Avenue N #210, Oakdale, MN 55128
MLS# 7174164Listed by: REAL BROKER, LLC - New
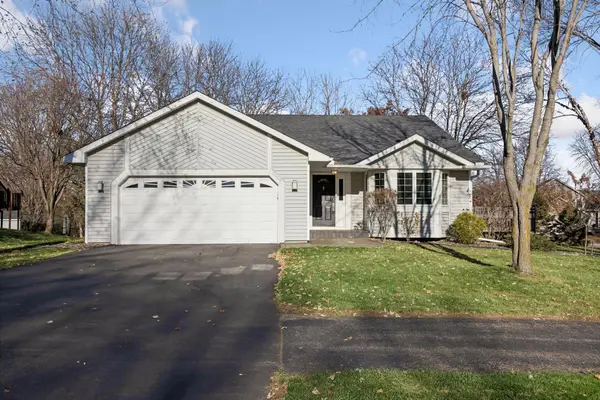 $379,900Active3 beds 2 baths2,064 sq. ft.
2460 Helmo Avenue N, Oakdale, MN 55128
MLS# 7172833Listed by: LAKES SOTHEBY'S INTERNATIONAL REALTY - Open Sun, 10:30am to 12pmNew
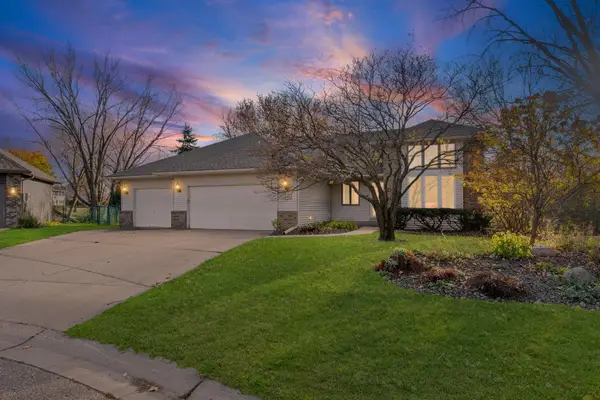 $499,900Active4 beds 3 baths2,398 sq. ft.
1248 Granada Circle N, Oakdale, MN 55128
MLS# 7170882Listed by: PEMBERTON RE - New
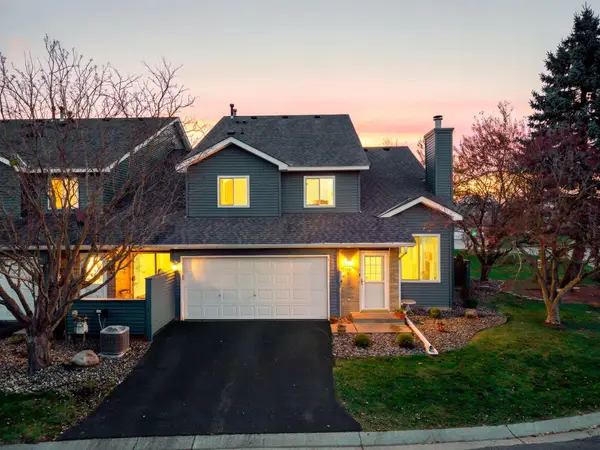 $242,000Active2 beds 2 baths1,264 sq. ft.
4831 Helena Lane N #5, Oakdale, MN 55128
MLS# 7135221Listed by: COLDWELL BANKER REALTY - LAKES - New
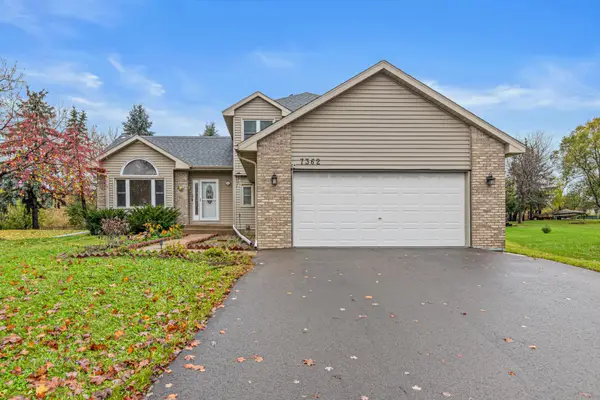 $415,000Active5 beds 3 baths2,448 sq. ft.
7362 51st Street N, Oakdale, MN 55128
MLS# 7172359Listed by: COMPASS - New
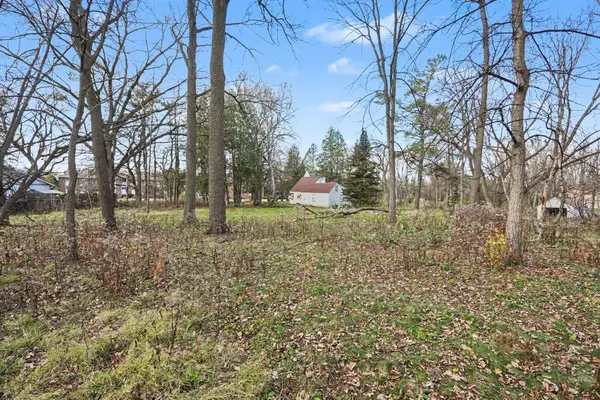 $350,000Active3 beds 2 baths1,688 sq. ft.
2123 Geneva Avenue N, Oakdale, MN 55128
MLS# 7172082Listed by: KELLER WILLIAMS PREMIER REALTY 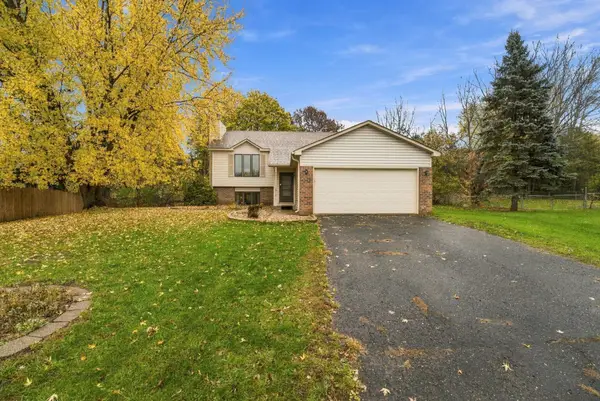 $338,500Pending4 beds 2 baths1,632 sq. ft.
6711 13th St Circle N, Oakdale, MN 55128
MLS# 7166124Listed by: RUSSO REALTY LLC- New
 $224,950Active3 beds 2 baths1,552 sq. ft.
4819 Grenwich Way N, Oakdale, MN 55128
MLS# 7171598Listed by: TRUHOMES REALTY LLC


Protect your home and budget from life's surprises with an Assurant Home Warranty, backed by a partner that supports you through every step of homeownership. Explore Plans.
© 2026 Better Homes and Gardens Real Estate LLC. An Anywhere Real Estate company. All rights reserved. Better Homes and Gardens® Real Estate is a registered trademark owned by Meredith Operations Corporation, licensed to Better Homes and Gardens Real Estate LLC and used with permission. Better Homes and Gardens Real Estate LLC fully supports the principles of the Fair Housing Act and the Equal Opportunity Act. Listing information is deemed reliable but is not guaranteed accurate.
Each office is independently owned and operated.
Any services or products provided by third parties are not provided by, affiliated with or related to Better Homes and Gardens Real Estate LLC, or its affiliated companies.