
7362 51st Street N, Oakdale, MN 55128
Local realty services provided by:Better Homes and Gardens Real Estate Park Company
7362 51st Street N,Oakdale, MN 55128
$415,000
- 5 Beds
- 3 Baths
- 2,448 sq. ft.
- Single family
- Coming Soon
Listed by: brandon t lee, alisha rai
Office: compass
MLS#:7172359
Source:ND_FMAAR
Price summary
- Price:$415,000
- Price per sq. ft.:$169.53
About this home
Set at the end of an Oakdale cul-de-sac, this five-bedroom, three-bath home offers 2,448 finished square feet, select updates, and a spacious backyard. A large arched front window brings natural light into the living area, and bedrooms on each level give the layout flexibility for a home office or guest space. The finished lower level adds more usable space, while the back deck overlooks a yard with room to garden, grill, or relax outdoors. The home includes solar panels that the new owners will own outright at closing. A storage shed and attached two-car garage round out the property, with shopping and access to I-694 and Highway 36 nearby.
Contact an agent
Home facts
- Year built:1994
- Subdivision & Development:Shenandoah Valley
- Listing ID #:7172359
- Updated:November 13, 2026 at 12:00 PM
Rooms and interior
- Bedrooms:5
- Total bathrooms:3
- Full bathrooms:2
- Rooms Total:10
- Living area:2,448 sq. ft.
Heating and cooling
- Cooling:Central Air
- Heating:Forced Air, Natural Gas
- Central air:Yes
Structure and exterior
- Year built:1994
- Building area:2,448 sq. ft.
- Lot area:0.36 Acres
- Construction Materials:Vinyl
Utilities
- Water:City Water/Connected
- Sewer:City Sewer/Connected
Finances and disclosures
- Price:$415,000
- Price per sq. ft.:$169.53
- Tax amount:$4,512
Features and amenities
- Amenities:Tile Floors
Parking
- Garage spaces:2
New listings near 7362 51st Street N
- Coming Soon
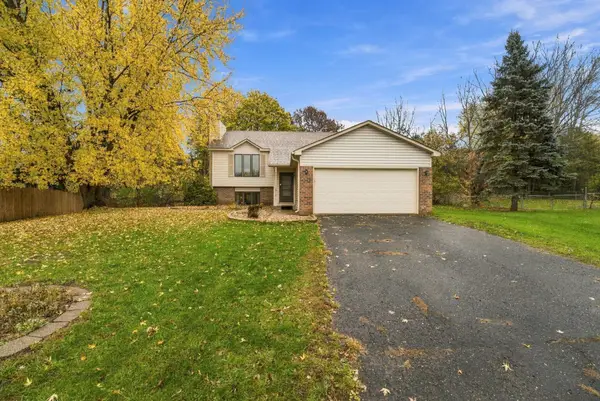 $338,500Coming Soon4 beds 2 baths1,875 sq. ft.
6711 13th St Circle N, Oakdale, MN 55128
MLS# 7166124Listed by: RUSSO REALTY LLC - Coming Soon
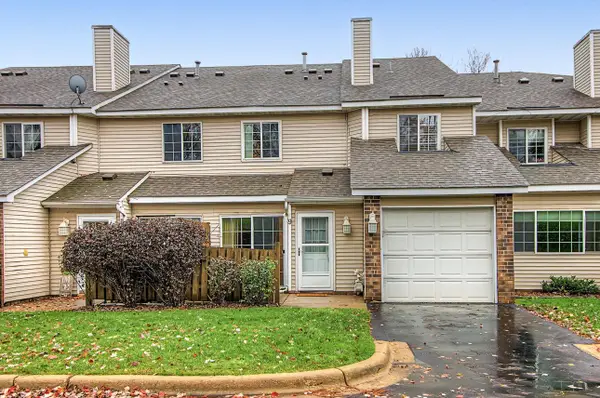 $195,000Coming Soon2 beds 1 baths1,058 sq. ft.
7026 19th Street N #9, Oakdale, MN 55128
MLS# 7123185Listed by: COLDWELL BANKER REALTY - New
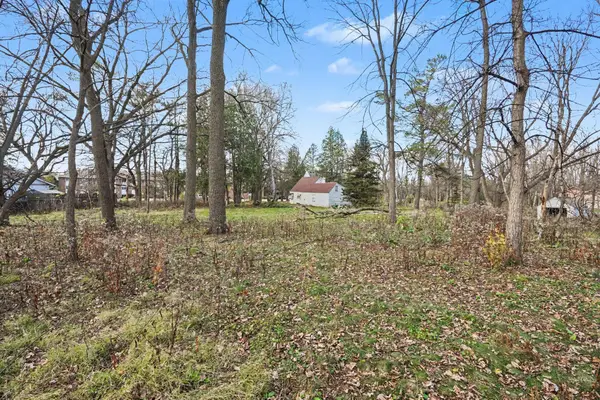 $350,000Active3 beds 2 baths1,688 sq. ft.
2123 Geneva Avenue N, Oakdale, MN 55128
MLS# 7172082Listed by: KELLER WILLIAMS PREMIER REALTY - New
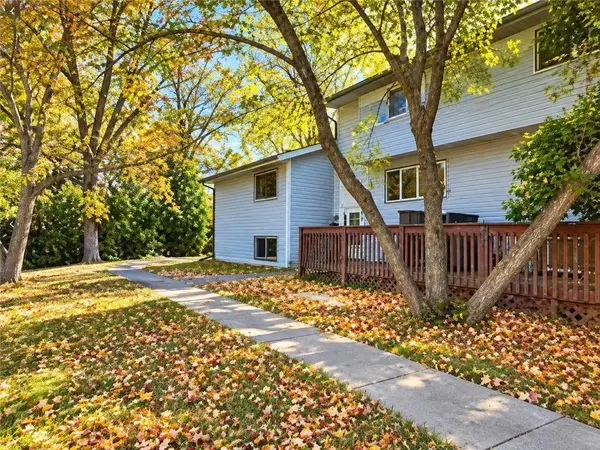 $224,950Active3 beds 2 baths1,552 sq. ft.
4819 Grenwich Way N, Oakdale, MN 55128
MLS# 7171598Listed by: TRUHOMES REALTY LLC - New
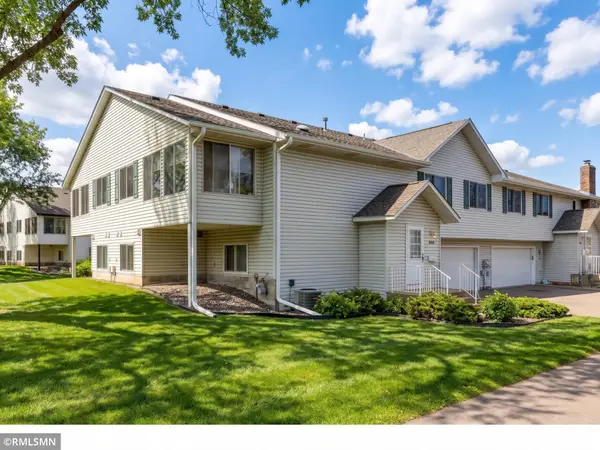 $269,900Active3 beds 3 baths1,830 sq. ft.
3716 Gershwin Lane N, Oakdale, MN 55128
MLS# 7171536Listed by: TANGLETOWN REALTY - New
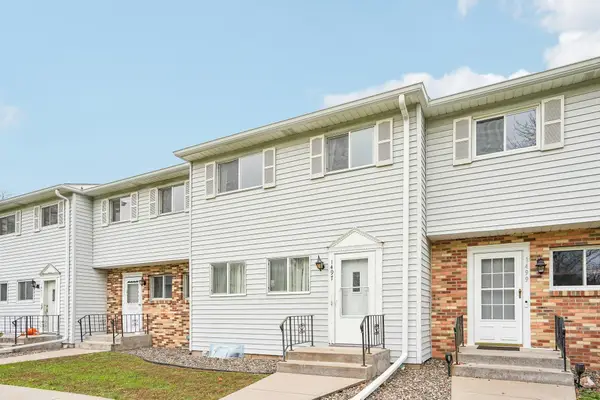 $235,000Active3 beds 2 baths1,470 sq. ft.
1497 Goodwin Avenue N, Oakdale, MN 55128
MLS# 7168353Listed by: COLDWELL BANKER REALTY - Open Sat, 1:30 to 3pmNew
 $250,000Active3 beds 3 baths1,800 sq. ft.
6465 35th Street N, Oakdale, MN 55128
MLS# 7168255Listed by: EDINA REALTY, INC. - New
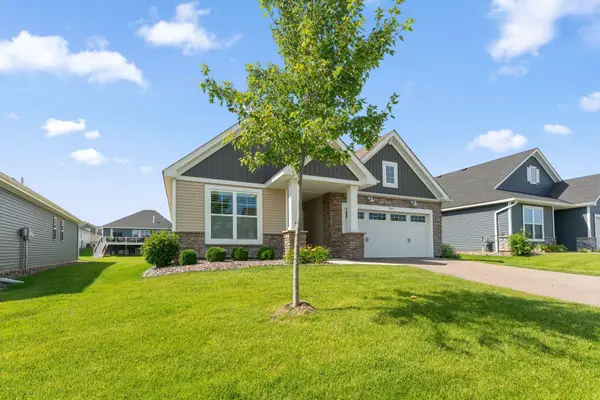 $499,900Active3 beds 2 baths1,783 sq. ft.
7609 Upper 38th Street N, Oakdale, MN 55128
MLS# 7169537Listed by: FIELDSTONE REAL ESTATE SPECIALISTS 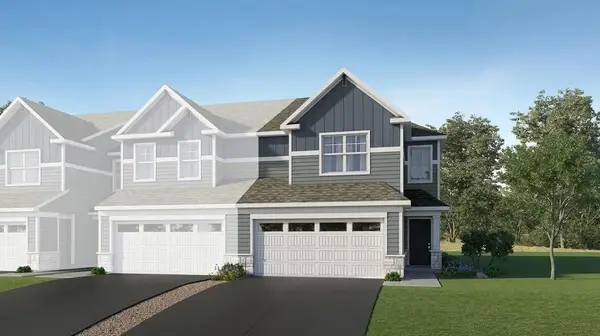 $396,190Pending3 beds 3 baths1,780 sq. ft.
4194 Hayward Avenue N, Oakdale, MN 55128
MLS# 7169718Listed by: LENNAR SALES CORP


Protect your home and budget from life's surprises with an Assurant Home Warranty, backed by a partner that supports you through every step of homeownership. Explore Plans.
© 2026 Better Homes and Gardens Real Estate LLC. An Anywhere Real Estate company. All rights reserved. Better Homes and Gardens® Real Estate is a registered trademark owned by Meredith Operations Corporation, licensed to Better Homes and Gardens Real Estate LLC and used with permission. Better Homes and Gardens Real Estate LLC fully supports the principles of the Fair Housing Act and the Equal Opportunity Act. Listing information is deemed reliable but is not guaranteed accurate.
Each office is independently owned and operated.
Any services or products provided by third parties are not provided by, affiliated with or related to Better Homes and Gardens Real Estate LLC, or its affiliated companies.