
2217 Gentry Avenue N, Oakdale, MN 55128
Local realty services provided by:Better Homes and Gardens Real Estate Advantage One
Listed by: rachel blinsmon
Office: re/max results
MLS#:7052538
Source:NSMLS
Price summary
- Price:$435,000
- Price per sq. ft.:$121.99
About this home
Incredible original owner home that has been lovingly cared for! Beautifully situated on a quiet cul-de-sac lot which backs up to protected wetlands! Enjoy wildlife sightings year-round from your lovely two story home. A charming front porch greets you as you walk up the front path. The main level features a spacious foyer and front living room/flex room, along with an open kitchen/dining and family room to take in the private wooded views! The main level also has a convenient 1/2 bath and massive mudroom/laundry room off of the three car garage. Upstairs you will appreciate three large bedrooms, cork flooring, updated full bathroom and private primary suite with walk in closet and newly renovated private en suite bathroom with full walk in shower. The lower level walkout is ready for your finishing touch and features a rough in for a 4th bathroom and a non conforming 4th bedroom space! Recent updates include: AC: 2025, Roof 2022, Fresh neutral paint in all bedrooms, stairwell/hallway and main level bathroom. Newer flooring in kitchen - 2024, New flooring in family room and dining area, stone fireplace surround and built-ins: 2020, new Sump pump in 2023, Air exchange system and furnace are newer! Whole house water purification system & Water treatment system included in the sale. You'll love the above ground pool to keep cool all summer long....
Contact an agent
Home facts
- Year built:1992
- Subdivision & Development:Werkhoven Add
- Listing ID #:7052538
- Added:61 day(s) ago
- Updated:October 06, 2026 at 09:24 AM
Rooms and interior
- Bedrooms:3
- Total bathrooms:3
- Full bathrooms:1
- Half bathrooms:1
- Dining Description:Breakfast Bar, Eat In Kitchen, Informal Dining Room, Kitchen/Dining Room, Living/Dining Room
- Bathrooms Description:Basement, Bathroom Ensuite, Main Floor 1/2 Bath, Rough In, Upper Level Full Bath, Walk-In Shower Stall
- Kitchen Description:Cooktop, Dishwasher, Disposal, Double Oven, Microwave, Refrigerator
- Basement:Yes
- Basement Description:Daylight / Lookout Windows, Drain Tiled, Full, Sump Pump, Unfinished, Walkout
- Living area:2,327 sq. ft.
Heating and cooling
- Cooling:Central Air
- Heating:Forced Air
- Central air:Yes
Structure and exterior
- Roof:Age 8 Years or Less
- Year built:1992
- Building area:2,327 sq. ft.
- Lot area:0.6 Acres
- Lot Features:Public Transit (w/in 6 blks), Tree Coverage - Heavy
- Construction Materials:Block
- Levels:2 Story
Utilities
- Water:City Water - Connected
- Sewer:City Sewer - Connected
Finances and disclosures
- Price:$435,000
- Price per sq. ft.:$121.99
- Tax amount:$5,482 (2026)
Features and amenities
- Appliances:Disposal, Microwave, Refrigerator, Washer
- Laundry features:Dryer, Washer
- Amenities:Air-To-Air Exchanger, Humidifier
- Pool features:Above Ground, Outdoor
Parking
- Parking description:Asphalt, Attached Garage, Garage Door Opener
- Garage:Yes
- Garage spaces:3
New listings near 2217 Gentry Avenue N
- New
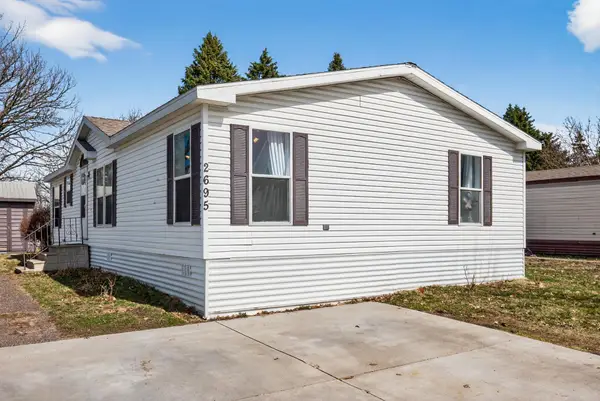 $95,500Active3 beds 2 baths1,248 sq. ft.
2695 Alissa Lane, Maplewood, MN 55119
MLS# 7154453Listed by: EXP REALTY - New
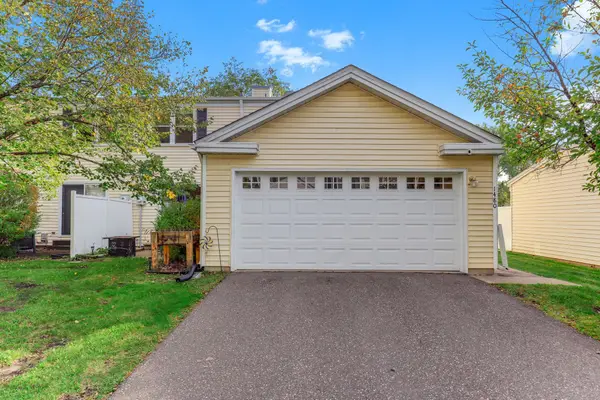 $214,900Active2 beds 1 baths983 sq. ft.
1480 Granada Avenue N, Oakdale, MN 55128
MLS# 7153020Listed by: EDINA REALTY, INC. - New
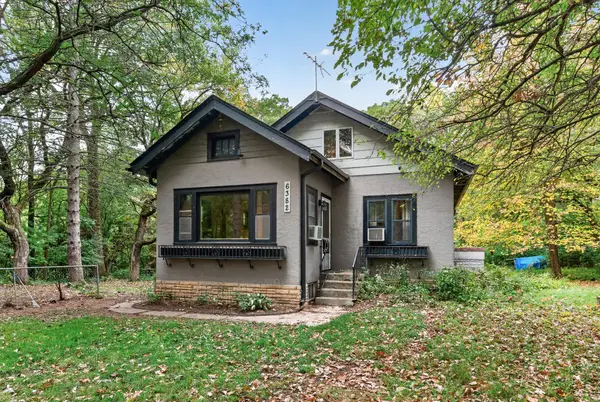 $319,900Active3 beds 1 baths1,500 sq. ft.
6382 Stillwater Boulevard N, Oakdale, MN 55128
MLS# 7150871Listed by: WILLIAM YANG REAL ESTATE - New
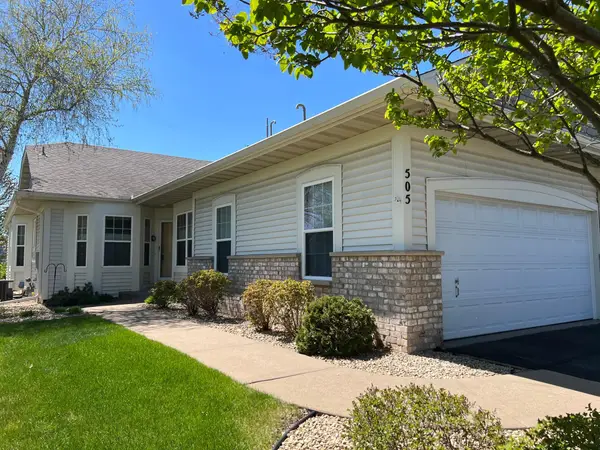 $440,000Active3 beds 3 baths2,472 sq. ft.
505 Holly Lane N, Oakdale, MN 55128
MLS# 7153648Listed by: EDINA REALTY, INC. - New
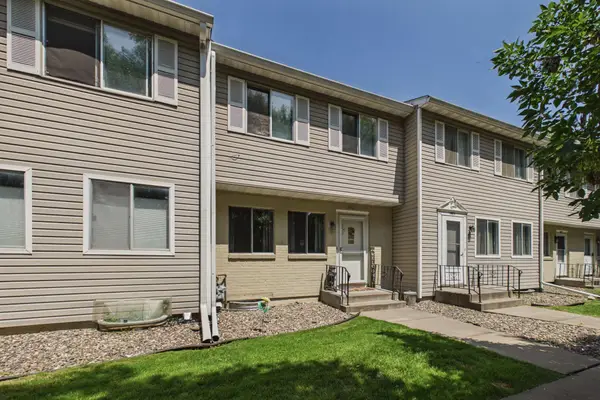 $193,522Active2 beds 2 baths1,222 sq. ft.
1467 Goodwin Avenue N, Oakdale, MN 55128
MLS# 7153888Listed by: COLDWELL BANKER REALTY - New
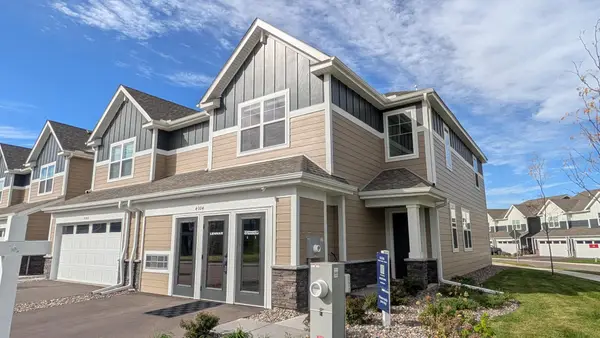 $409,685Active3 beds 3 baths1,780 sq. ft.
4004 Hayward Avenue N, Oakdale, MN 55128
MLS# 7153788Listed by: LENNAR SALES CORP - New
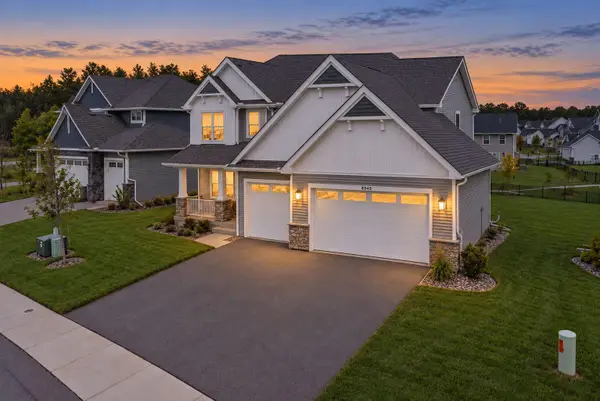 $565,000Active4 beds 3 baths2,487 sq. ft.
4043 Heath Lane N, Oakdale, MN 55128
MLS# 7152468Listed by: DRG - New
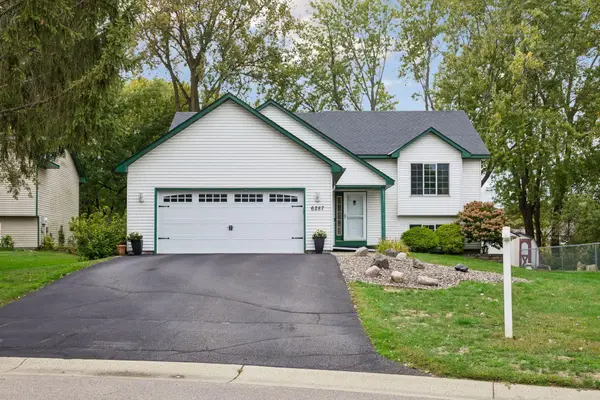 $425,000Active4 beds 2 baths2,164 sq. ft.
6287 22nd Street N, Oakdale, MN 55128
MLS# 7151579Listed by: VIA REALTY LLC - New
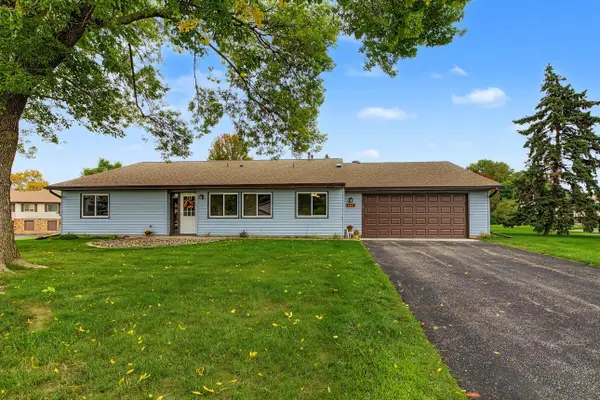 $229,900Active2 beds 1 baths1,120 sq. ft.
3774 Goodwin Avenue N, Oakdale, MN 55128
MLS# 7148453Listed by: KELLER WILLIAMS PREMIER REALTY - New
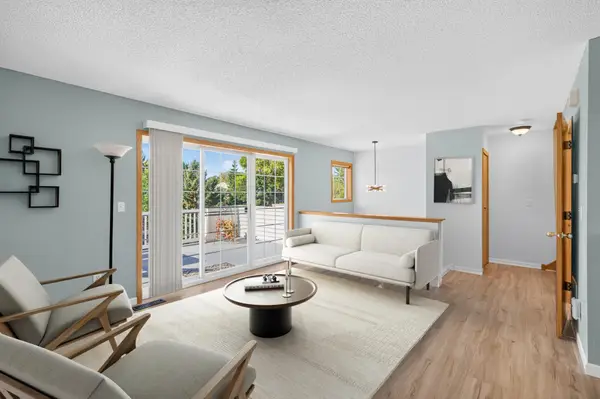 $239,900Active2 beds 2 baths1,358 sq. ft.
4913 Grenwich Avenue N, Oakdale, MN 55128
MLS# 7151249Listed by: LABELLE REAL ESTATE GROUP INC


Protect your home and budget from life's surprises with an Assurant Home Warranty, backed by a partner that supports you through every step of homeownership. Explore Plans.
© 2026 Better Homes and Gardens Real Estate LLC. An Anywhere Real Estate company. All rights reserved. Better Homes and Gardens® Real Estate is a registered trademark owned by Meredith Operations Corporation, licensed to Better Homes and Gardens Real Estate LLC and used with permission. Better Homes and Gardens Real Estate LLC fully supports the principles of the Fair Housing Act and the Equal Opportunity Act. Listing information is deemed reliable but is not guaranteed accurate.
Each office is independently owned and operated.
Any services or products provided by third parties are not provided by, affiliated with or related to Better Homes and Gardens Real Estate LLC, or its affiliated companies.