
1480 Granada Avenue N, Oakdale, MN 55128
Local realty services provided by:Better Homes and Gardens Real Estate First Choice
1480 Granada Avenue N,Oakdale, MN 55128
$199,900
- 2 Beds
- 1 Baths
- 983 sq. ft.
- Townhouse
- Active
Listed by: christy lundby hill, ben pavelka
Office: edina realty, inc.
MLS#:7153020
Source:NSMLS
Price summary
- Price:$199,900
- Price per sq. ft.:$203.36
- Monthly HOA dues:$250
About this home
WANT A FENCED YARD WITH A TOWNHOME? THIS ONE ALLOWS IT WITH ASSOCIATION APPROVAL! Here's a feature you don't find with many townhome associations! There is potential to fence in a small yard area just beyond the private patio, perfect for someone with a dog, children or anyone wanting their own enclosed outdoor space! Several homeowners in the neighborhood have already added approved fenced areas. Check out the virtually rendered photo showing what this could look like! This updated 2 Bedroom END-UNIT Townhome also offers a 2-Car Garage, large crawl space for storage and low association dues. With so many major updates already completed (including New Windows) - this one is worth a look!
The main level has a bright, updated feel with LVP flooring in the Living Room, white trimwork and a large front window bringing in plenty of natural light. The Kitchen offers plenty of workspace with updated countertops and a large peninsula with seating, plus a New Refrigerator (2021) and Microwave (2025). The adjoining Dining area has room for a table and a sliding glass door leading directly to the private patio (and potential future fenced area) - a great spot for outdoor dining or relaxing.
Upstairs, the spacious 15x12 Owner's Bedroom features New Carpet (2025), a large window and plenty of room for additional furniture. The second Bedroom is currently used as a home office and offers LVP flooring and a large window. LVP flooring continues through the upper hallway, and the Full Bath has tile flooring and a tub/shower. White interior and closet doors were replaced in 2026, and much of the home has been repainted.
Major improvements include NEW WINDOWS and Blinds (2021), Furnace (2021) and Roof (2021). Another great feature is the LARGE CRAWL SPACE, offering valuable additional storage! It was professionally waterproofed in 2025 with a New Sump Pump, warranty and annual inspections.
With the End-Unit location, 2-Car Garage, potential fenced yard, private patio, extra storage, low association dues and all these updates, this home offers some hard-to-find features at a newly reduced price! Definitely worth coming to see!...
Contact an agent
Home facts
- Year built:1984
- Subdivision & Development:Charter Oaks
- Listing ID #:7153020
- Added:50 day(s) ago
- Updated:November 22, 2026 at 01:27 PM
Rooms and interior
- Bedrooms:2
- Total bathrooms:1
- Full bathrooms:1
- Dining Description:Kitchen/Dining Room
- Bathrooms Description:Upper Level Full Bath
- Kitchen Description:Dishwasher, Microwave, Range, Refrigerator
- Basement Description:Crawl Space, Sump Pump
- Living area:983 sq. ft.
Heating and cooling
- Cooling:Central Air
- Heating:Forced Air
- Central air:Yes
Structure and exterior
- Roof:Age 8 Years or Less
- Year built:1984
- Building area:983 sq. ft.
- Lot area:0.03 Acres
- Lot Features:Tree Coverage - Medium
- Levels:2 Story
Utilities
- Water:City Water - Connected
- Sewer:City Sewer - Connected
Finances and disclosures
- Price:$199,900
- Price per sq. ft.:$203.36
- Tax amount:$1,775 (2026)
Features and amenities
- Appliances:Microwave, Range, Refrigerator, Washer, Water Softener Owned
- Laundry features:Dryer, Washer
- Amenities:Water Softener Owned
Parking
- Parking description:Attached Garage, Garage Door Opener, Insulated Garage
- Garage:Yes
- Garage spaces:2
New listings near 1480 Granada Avenue N
- Coming Soon
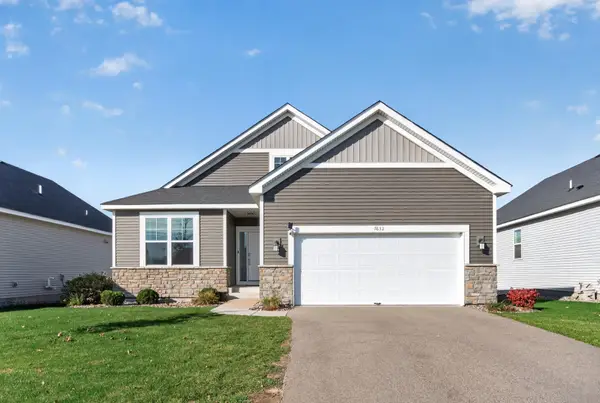 $480,000Coming Soon3 beds 3 baths2,636 sq. ft.
7632 38th Street N, Oakdale, MN 55128
MLS# 7113984Listed by: KELLER WILLIAMS PREMIER REALTY LAKE MINNETONKA - Open Sun, 1 to 3pmNew
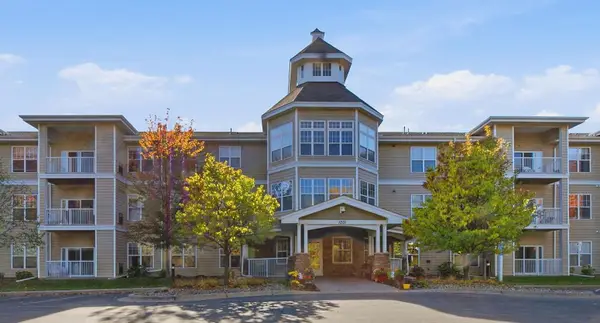 $225,000Active2 beds 2 baths1,171 sq. ft.
1201 Hadley Avenue N #310, Oakdale, MN 55128
MLS# 7169060Listed by: EDINA REALTY, INC. - Open Mon, 1 to 3pmNew
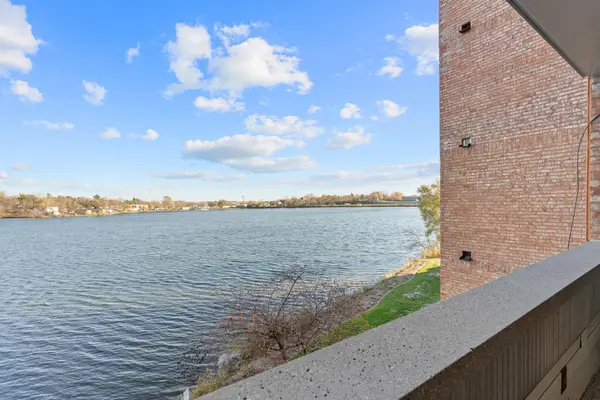 $144,900Active1 beds 1 baths682 sq. ft.
329 Geneva Avenue N #210, Oakdale, MN 55128
MLS# 7174164Listed by: REAL BROKER, LLC - New
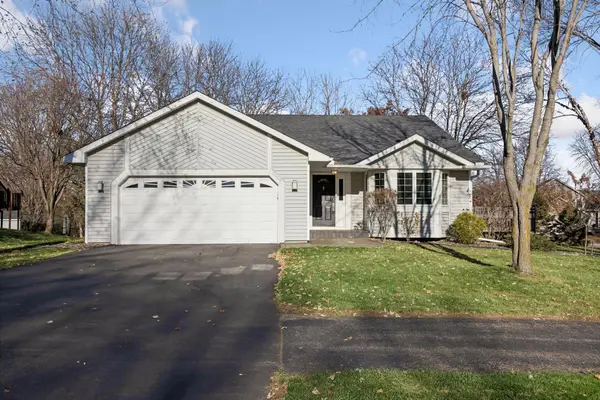 $379,900Active3 beds 2 baths2,064 sq. ft.
2460 Helmo Avenue N, Oakdale, MN 55128
MLS# 7172833Listed by: LAKES SOTHEBY'S INTERNATIONAL REALTY - Open Sun, 10:30am to 12pmNew
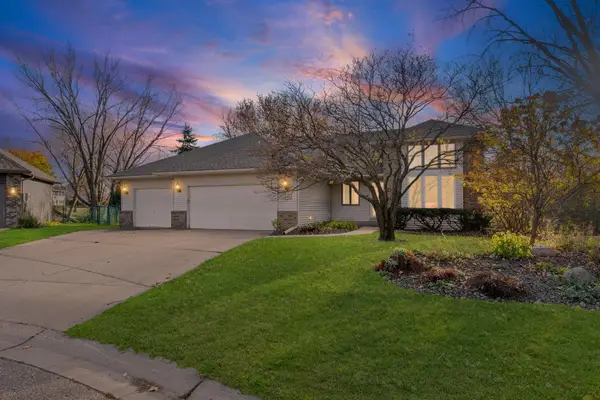 $499,900Active4 beds 3 baths2,398 sq. ft.
1248 Granada Circle N, Oakdale, MN 55128
MLS# 7170882Listed by: PEMBERTON RE - New
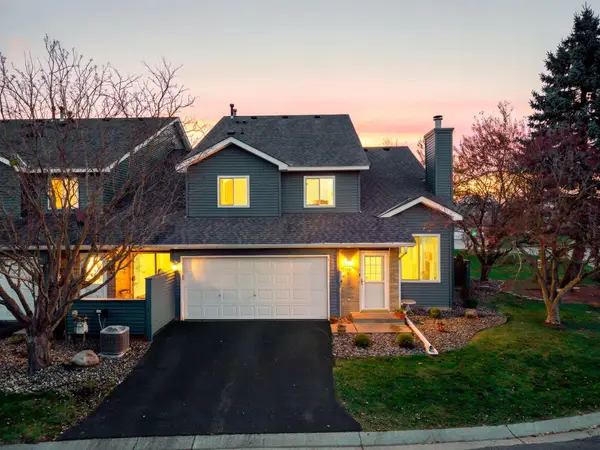 $242,000Active2 beds 2 baths1,264 sq. ft.
4831 Helena Lane N #5, Oakdale, MN 55128
MLS# 7135221Listed by: COLDWELL BANKER REALTY - LAKES - New
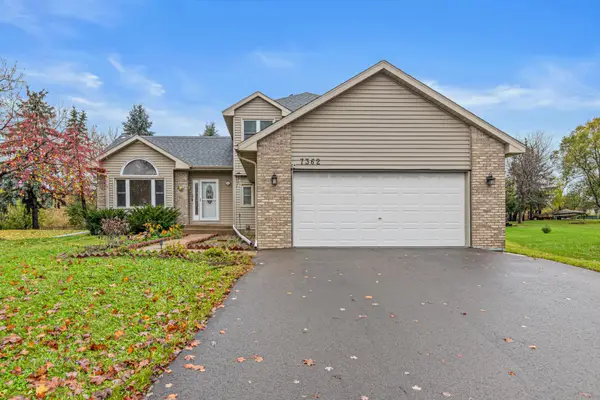 $415,000Active5 beds 3 baths2,448 sq. ft.
7362 51st Street N, Oakdale, MN 55128
MLS# 7172359Listed by: COMPASS - New
 $350,000Active3 beds 2 baths1,688 sq. ft.
2123 Geneva Avenue N, Oakdale, MN 55128
MLS# 7172082Listed by: KELLER WILLIAMS PREMIER REALTY 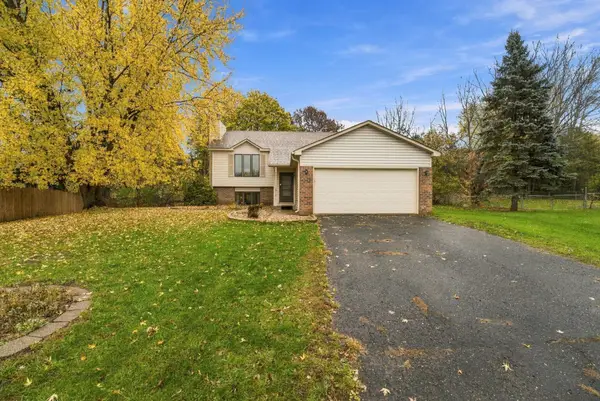 $338,500Pending4 beds 2 baths1,632 sq. ft.
6711 13th St Circle N, Oakdale, MN 55128
MLS# 7166124Listed by: RUSSO REALTY LLC- New
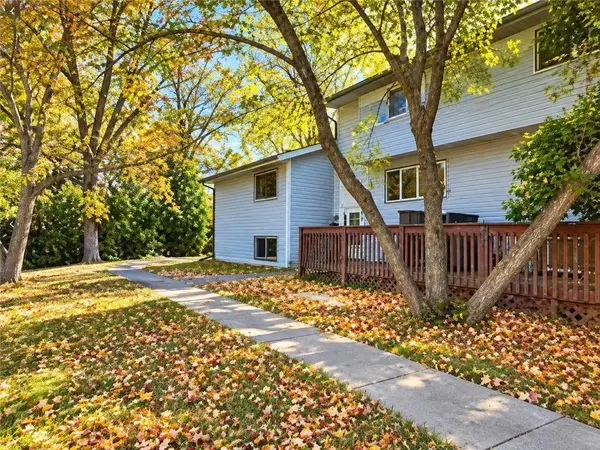 $224,950Active3 beds 2 baths1,552 sq. ft.
4819 Grenwich Way N, Oakdale, MN 55128
MLS# 7171598Listed by: TRUHOMES REALTY LLC


Protect your home and budget from life's surprises with an Assurant Home Warranty, backed by a partner that supports you through every step of homeownership. Explore Plans.
© 2026 Better Homes and Gardens Real Estate LLC. An Anywhere Real Estate company. All rights reserved. Better Homes and Gardens® Real Estate is a registered trademark owned by Meredith Operations Corporation, licensed to Better Homes and Gardens Real Estate LLC and used with permission. Better Homes and Gardens Real Estate LLC fully supports the principles of the Fair Housing Act and the Equal Opportunity Act. Listing information is deemed reliable but is not guaranteed accurate.
Each office is independently owned and operated.
Any services or products provided by third parties are not provided by, affiliated with or related to Better Homes and Gardens Real Estate LLC, or its affiliated companies.