
2643 Guthrie Avenue, Oakdale, MN 55128
Local realty services provided by:Better Homes and Gardens Real Estate Special Properties
Listed by: meghan porter, abby zezza
Office: real broker llc.
MLS#:7114013
Source:Metro MLS
2643 Guthrie Avenue,Oakdale, MN 55128
$375,000
- 4 Beds
- 2 Baths
- 1,620 sq. ft.
- Single family
- Pending
Price summary
- Price:$375,000
- Price per sq. ft.:$231.48
About this home
Beautifully maintained and thoughtfully updated, this move-in ready Oakdale home offers quality improvements inside and out with the major projects already completed. The updated kitchen features beautiful cabinetry, a gas range, and a functional layout designed for everyday living. The professionally rebuilt lower level includes a complete drain tile replacement and basement waterproofing system, providing lasting peace of mind. Additional recent improvements include a new furnace (2024), roof (2020), electrical service upgrade with generator hookup, deck restaining, and professionally cleaned ductwork. Enjoy outdoor living on the spacious deck overlooking the fully fenced backyard, while the storage shed with electricity offers the perfect space for hobbies, projects, or extra storage. Additional features include a reverse osmosis water treatment system, water softener, humidifier, Andersen sliding glass door, and added insulation for improved efficiency. Situated in a quiet, established neighborhood with low traffic, you'll enjoy evening walks and convenient access to Oakdale Nature Preserve, Sunfish Lake Park, Lake Elmo Park Reserve, shopping, dining, and easy freeway access. This is a home that has been exceptionally cared for, allowing the next owner to simply move in and enjoy....
Contact an agent
Home facts
- Year built:1986
- Subdivision & Development:Hadley Hills
- Listing ID #:7114013
- Added:46 day(s) ago
- Updated:August 14, 2026 at 04:02 PM
Rooms and interior
- Bedrooms:4
- Total bathrooms:2
- Full bathrooms:2
- Dining Description:On Upper Level
- Bathrooms Description:Full on Lower, Full on Main
- Kitchen Description:Dishwasher, Disposal, Exhaust Fan, On Upper Level, Range
- Bedroom Description:Master Bedroom On Upper Level
- Basement Description:Sump Pump
- Living area:1,620 sq. ft.
Heating and cooling
- Cooling:Central Air, Forced Air
- Heating:Forced Air, Natural Gas
Structure and exterior
- Year built:1986
- Building area:1,620 sq. ft.
- Lot area:0.17 Acres
- Lot Features:Fences Allowed
- Architectural Style:Split entry
- Construction Materials:Vinyl
- Exterior Features:Deck
- Foundation Description:Block
Utilities
- Water:Municipal Water
- Sewer:Municipal Sewer
Finances and disclosures
- Price:$375,000
- Price per sq. ft.:$231.48
- Tax amount:$3,939 (2026)
Features and amenities
- Appliances:Dishwasher, Disposal, Range, Washer
- Laundry features:Dryer, Washer
- Amenities:Ceiling Fan(s), Circuit Breakers, Water Softener
Parking
- Parking description:Garage - Attached
- Garage spaces:2
New listings near 2643 Guthrie Avenue
- Coming Soon
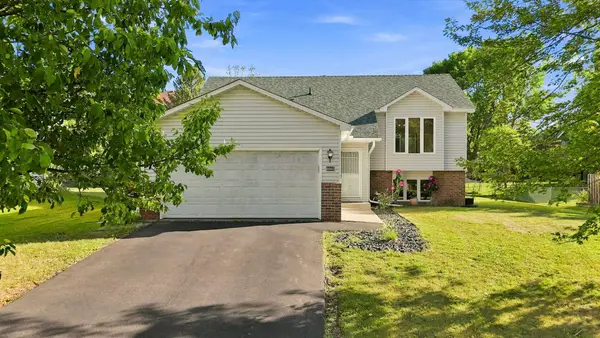 $365,000Coming Soon4 beds 2 baths1,824 sq. ft.
6665 13th Street Court N, Oakdale, MN 55128
MLS# 7138548Listed by: JPW REALTY - New
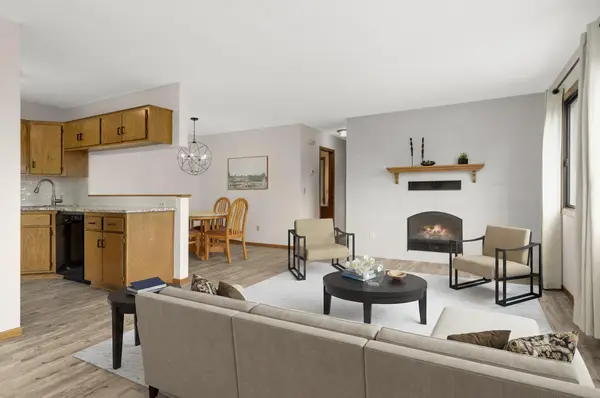 $179,999Active2 beds 1 baths1,110 sq. ft.
7580 13th Street N, Oakdale, MN 55128
MLS# 7140990Listed by: LABELLE REAL ESTATE GROUP INC - New
 $170,000Active2 beds 1 baths768 sq. ft.
4954 Grenwich Trail N, Oakdale, MN 55128
MLS# 7137691Listed by: EDINA REALTY, INC. - New
 $225,000Active2 beds 2 baths1,097 sq. ft.
7680 13th Street N, Oakdale, MN 55128
MLS# 7137206Listed by: COLDWELL BANKER REALTY - Open Sat, 12 to 2pmNew
 $234,900Active2 beds 1 baths972 sq. ft.
3630 Gershwin Lane N, Oakdale, MN 55128
MLS# 7136350Listed by: KELLER WILLIAMS PREMIER REALTY - New
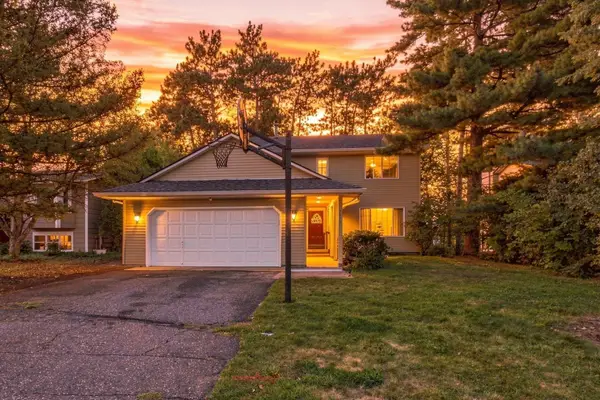 $400,000Active4 beds 3 baths2,220 sq. ft.
7018 43rd Street N, Oakdale, MN 55128
MLS# 7135728Listed by: COLDWELL BANKER REALTY - New
 $549,875Active4 beds 3 baths2,487 sq. ft.
7540 Lower 42nd Street N, Oakdale, MN 55128
MLS# 7137538Listed by: LENNAR SALES CORP - New
 $599,335Active4 beds 3 baths2,692 sq. ft.
7970 41st Street N, Oakdale, MN 55128
MLS# 7137598Listed by: LENNAR SALES CORP - New
 $242,000Active3 beds 2 baths1,815 sq. ft.
6546 Upper 22nd Street N, Oakdale, MN 55128
MLS# 7136525Listed by: CARRIAGE REALTY, INC. - New
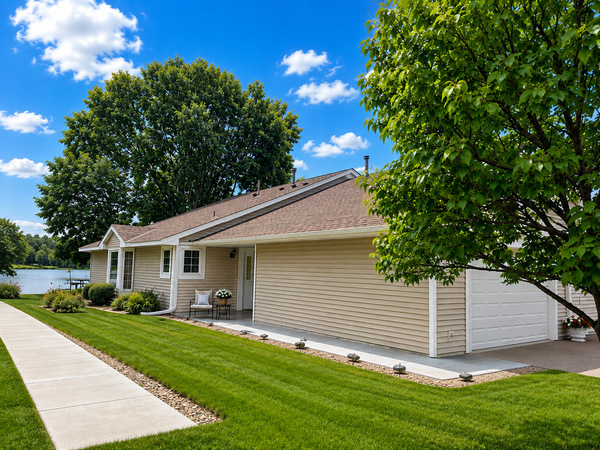 $307,700Active2 beds 2 baths1,204 sq. ft.
1991 Granite Avenue N, Oakdale, MN 55128
MLS# 7121862Listed by: EXP REALTY


Protect your home and budget from life's surprises with an Assurant Home Warranty, backed by a partner that supports you through every step of homeownership. Explore Plans.
© 2026 Better Homes and Gardens Real Estate LLC. An Anywhere Real Estate company. All rights reserved. Better Homes and Gardens® Real Estate is a registered trademark owned by Meredith Operations Corporation, licensed to Better Homes and Gardens Real Estate LLC and used with permission. Better Homes and Gardens Real Estate LLC fully supports the principles of the Fair Housing Act and the Equal Opportunity Act. Listing information is deemed reliable but is not guaranteed accurate.
Each office is independently owned and operated.
Any services or products provided by third parties are not provided by, affiliated with or related to Better Homes and Gardens Real Estate LLC, or its affiliated companies.