
4884 Helena Lane N #2, Oakdale, MN 55128
Local realty services provided by:Better Homes and Gardens Real Estate Advantage One
4884 Helena Lane N #2,Oakdale, MN 55128
$229,900
- 2 Beds
- 2 Baths
- 1,407 sq. ft.
- Single family
- Active
Listed by: kenneth lewandowski, jeremy r peterson
Office: re/max results
MLS#:7119823
Source:ND_FMAAR
Price summary
- Price:$229,900
- Price per sq. ft.:$163.4
- Monthly HOA dues:$340
About this home
Welcome home to this well-maintained 2-bedroom, 2-bath residence featuring thoughtful updates throughout. Enjoy spacious living and entertaining areas, along with a beautiful loft overlooking the lower level that adds character and versatility to the home. Conveniently located with easy freeway access, this home is nestled in a quiet, cozy neighborhood, offering the perfect blend of comfort, convenience, and charm. Please enjoy the virtual staged photos and get inspiration for this beautiful home!
Contact an agent
Home facts
- Year built:1993
- Subdivision & Development:Condo 66 Brt Keys Hther Rdg 01 Supp
- Listing ID #:7119823
- Added:48 day(s) ago
- Updated:September 05, 2026 at 03:54 PM
Rooms and interior
- Bedrooms:2
- Total bathrooms:2
- Full bathrooms:1
- Half bathrooms:1
- Rooms Total:8
- Living area:1,407 sq. ft.
Heating and cooling
- Cooling:Central Air
- Heating:Forced Air, Natural Gas
- Central air:Yes
Structure and exterior
- Year built:1993
- Building area:1,407 sq. ft.
- Construction Materials:Vinyl
- Exterior Features:Patio
Utilities
- Water:City Water/Connected
- Sewer:City Sewer/Connected
Finances and disclosures
- Price:$229,900
- Price per sq. ft.:$163.4
- Tax amount:$2,448
Features and amenities
- Amenities:Hardwood Floors
Parking
- Garage spaces:2
New listings near 4884 Helena Lane N #2
- Coming Soon
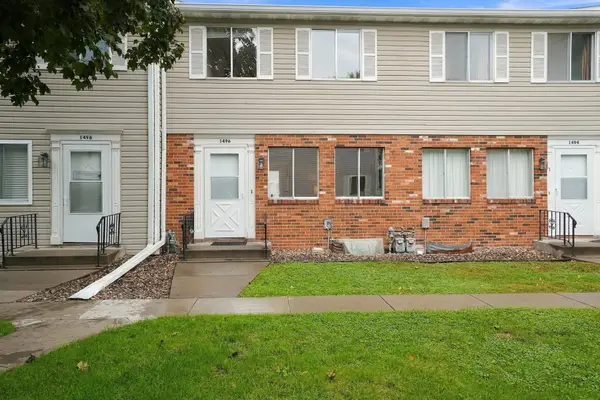 $199,900Coming Soon2 beds 2 baths1,440 sq. ft.
1496 Goodwin Avenue N, Oakdale, MN 55128
MLS# 7146203Listed by: RE/MAX RESULTS - Coming Soon
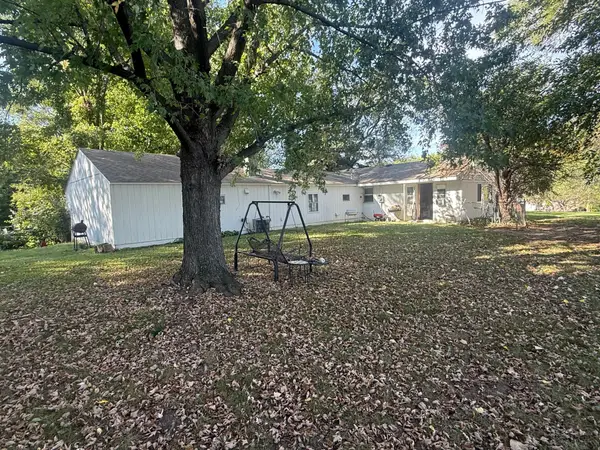 $199,000Coming Soon3 beds 1 baths1,198 sq. ft.
1431 Hadley Avenue N, Oakdale, MN 55128
MLS# 7143013Listed by: EXP REALTY - Open Thu, 4 to 6pmNew
 $390,900Active4 beds 2 baths1,787 sq. ft.
2375 Helena Road N, Oakdale, MN 55128
MLS# 7146682Listed by: EOS REALTY, LLC - New
 $475,000Active3 beds 3 baths2,521 sq. ft.
516 Holly Lane N, Oakdale, MN 55128
MLS# 7144435Listed by: KELLER WILLIAMS PREMIER REALTY - New
 $245,000Active2 beds 2 baths1,600 sq. ft.
6652 Gretchen Lane N, Oakdale, MN 55128
MLS# 7112860Listed by: KELLER WILLIAMS PREFERRED RLTY - New
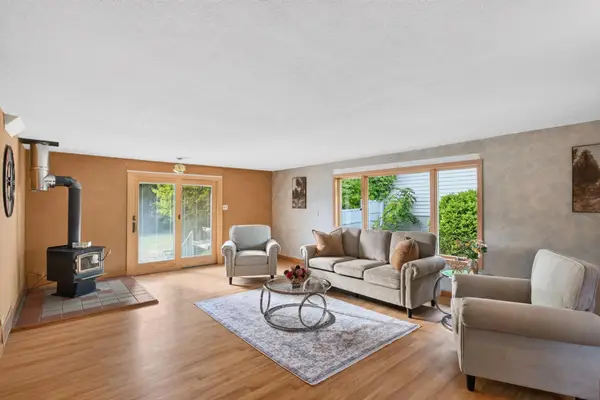 $249,900Active2 beds 1 baths1,188 sq. ft.
2308 Hadley Avenue N, Oakdale, MN 55128
MLS# 7144254Listed by: HOMESTEAD ROAD - Open Sun, 12 to 3pmNew
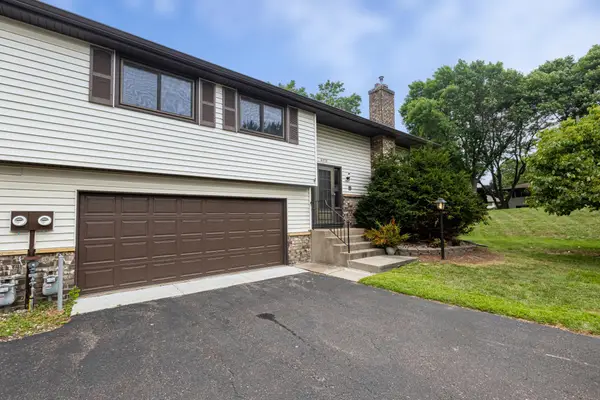 $235,000Active2 beds 2 baths1,302 sq. ft.
6570 Upper 35th Street N, Oakdale, MN 55128
MLS# 7145716Listed by: INSPIRE ACCESS REALTY, LLC - Open Sun, 12 to 2pmNew
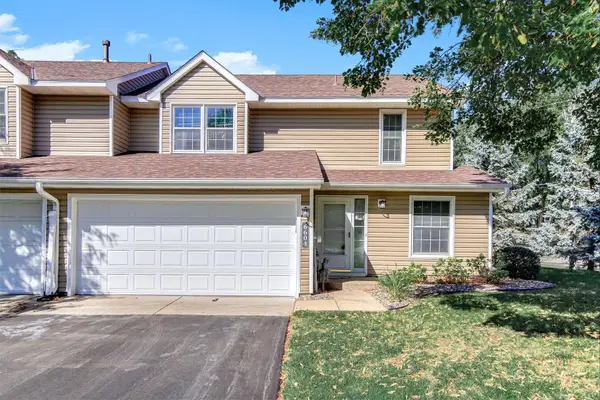 $235,000Active2 beds 2 baths1,570 sq. ft.
6604 Upper 23rd Street N, Oakdale, MN 55128
MLS# 7136771Listed by: KELLER WILLIAMS PREMIER REALTY - New
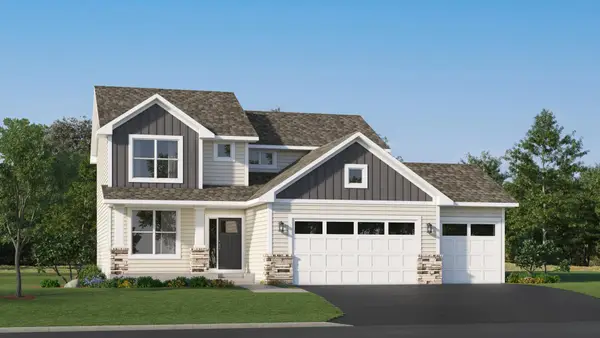 $554,480Active4 beds 3 baths2,271 sq. ft.
7971 Upper 41st Street N, Oakdale, MN 55128
MLS# 7145177Listed by: LENNAR SALES CORP - New
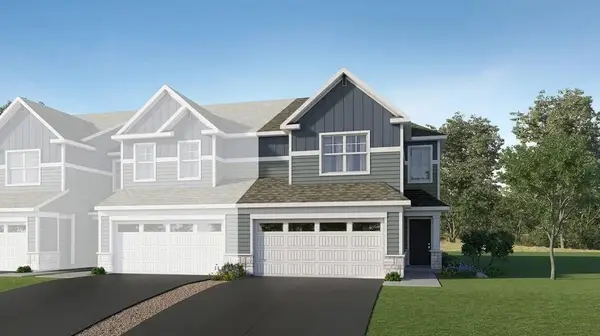 $379,566Active3 beds 3 baths1,780 sq. ft.
4180 Hayward Avenue N, Oakdale, MN 55128
MLS# 7144821Listed by: LENNAR SALES CORP


Protect your home and budget from life's surprises with an Assurant Home Warranty, backed by a partner that supports you through every step of homeownership. Explore Plans.
© 2026 Better Homes and Gardens Real Estate LLC. An Anywhere Real Estate company. All rights reserved. Better Homes and Gardens® Real Estate is a registered trademark owned by Meredith Operations Corporation, licensed to Better Homes and Gardens Real Estate LLC and used with permission. Better Homes and Gardens Real Estate LLC fully supports the principles of the Fair Housing Act and the Equal Opportunity Act. Listing information is deemed reliable but is not guaranteed accurate.
Each office is independently owned and operated.
Any services or products provided by third parties are not provided by, affiliated with or related to Better Homes and Gardens Real Estate LLC, or its affiliated companies.