
7971 Upper 41st Street N, Oakdale, MN 55128
Local realty services provided by:Better Homes and Gardens Real Estate Advantage One
7971 Upper 41st Street N,Oakdale, MN 55128
$554,480
- 4 Beds
- 3 Baths
- 2,271 sq. ft.
- Single family
- Active
Listed by: kaylee elaine schultz
Office: lennar sales corp
MLS#:7145177
Source:ND_FMAAR
Price summary
- Price:$554,480
- Price per sq. ft.:$164.1
- Monthly HOA dues:$61
About this home
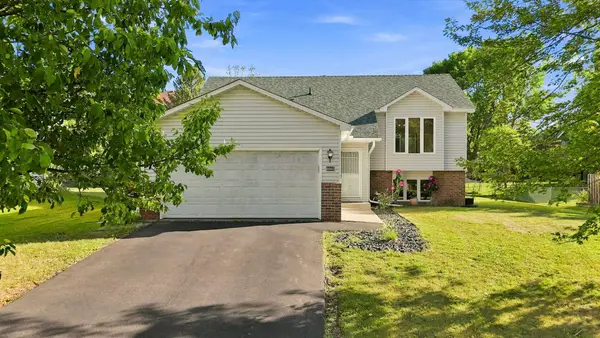
This impressive two-story home offers 2,271 square feet of thoughtfully designed living space, featuring a spacious 3-car garage ideal for vehicles, storage or hobbies. Step inside to discover a contemporary layout with a bright Great Room highlighted by a welcoming electric fireplace, seamlessly flowing into a casual dining nook and a well-appointed kitchen with a convenient corner pantry. Flexible space on the main level delivers versatility, perfect for a home office or playroom tailored to your lifestyle. Upstairs, the owner’s suite presents a touch of luxury, while three secondary bedrooms and a dedicated laundry room maximize comfort and convenience. Combining modern design and must-have features, this home is sure to draw attention—schedule your tour today before it’s gone!
Conveniently located off of Hwy 5 and 694, this community offers access to public trails and is walking distance to Oakdale's newest city park and playground, Willowbrooke Commons!
Contact an agent
Home facts
- Year built:2026
- Subdivision & Development:Willowbrooke
- Listing ID #:7145177
- Added:1 day(s) ago
- Updated:September 16, 2026 at 03:47 PM
Rooms and interior
- Bedrooms:4
- Total bathrooms:3
- Full bathrooms:1
- Half bathrooms:1
- Rooms Total:8
- Living area:2,271 sq. ft.
Heating and cooling
- Cooling:Central Air
- Heating:Forced Air, Natural Gas
- Central air:Yes
Structure and exterior
- Year built:2026
- Building area:2,271 sq. ft.
- Lot area:0.2 Acres
- Construction Materials:Vinyl
Utilities
- Water:City Water/Connected
- Sewer:City Sewer/Connected
Finances and disclosures
- Price:$554,480
- Price per sq. ft.:$164.1
Parking
- Garage spaces:3
New listings near 7971 Upper 41st Street N
- Coming Soon
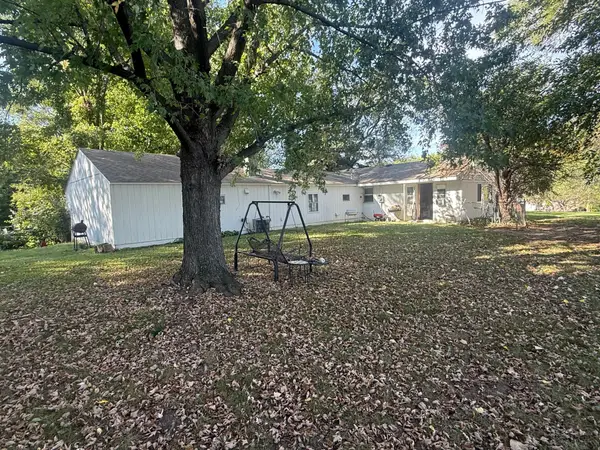 $199,000Coming Soon3 beds 1 baths1,198 sq. ft.
1431 Hadley Avenue N, Oakdale, MN 55128
MLS# 7143013Listed by: EXP REALTY - Coming SoonOpen Sat, 10am to 12pm
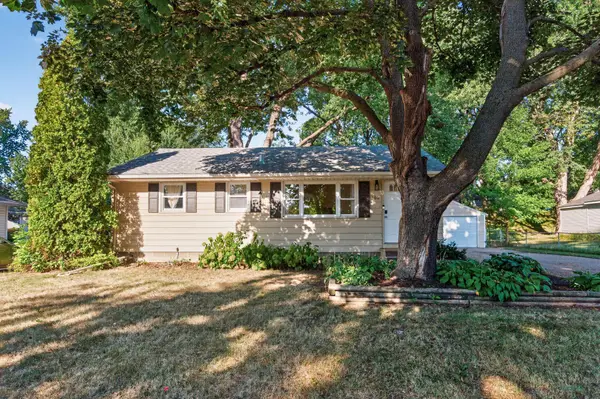 $335,000Coming Soon5 beds 2 baths1,374 sq. ft.
180 Grenadier Avenue N, Oakdale, MN 55128
MLS# 7138428Listed by: KELLER WILLIAMS REALTY INTEGRITY LAKES - New
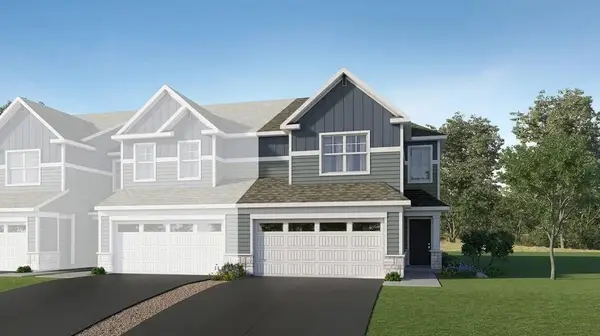 $379,566Active3 beds 3 baths1,780 sq. ft.
4180 Hayward Avenue N, Oakdale, MN 55128
MLS# 7144821Listed by: LENNAR SALES CORP - New
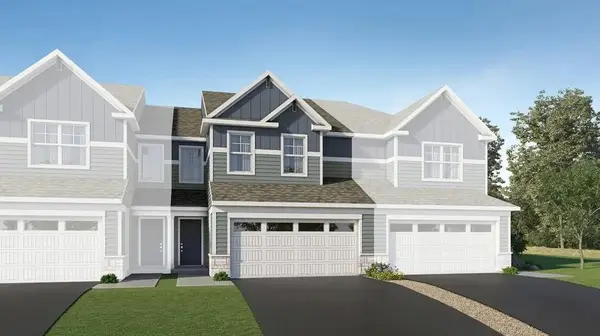 $349,511Active3 beds 3 baths1,714 sq. ft.
4050 Hayward Avenue N, Oakdale, MN 55128
MLS# 7144833Listed by: LENNAR SALES CORP - New
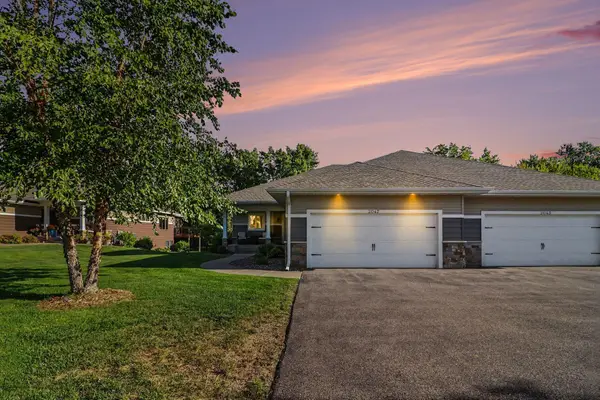 $490,000Active2 beds 2 baths2,036 sq. ft.
2047 Goodview Avenue N, Oakdale, MN 55128
MLS# 7118674Listed by: EDINA REALTY, INC. - New
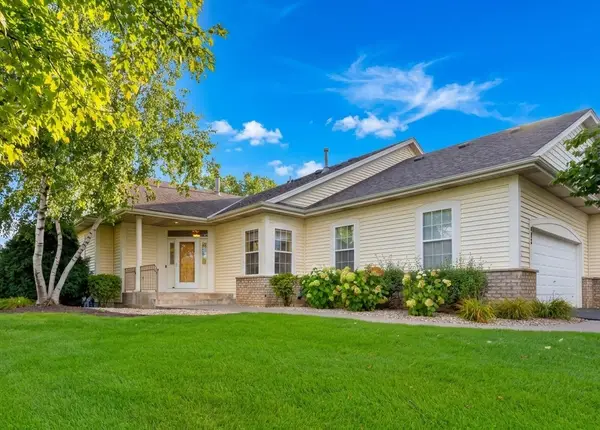 $499,900Active3 beds 3 baths2,768 sq. ft.
583 Holly Lane N, Oakdale, MN 55128
MLS# 7141350Listed by: RE/MAX PROFESSIONALS - New
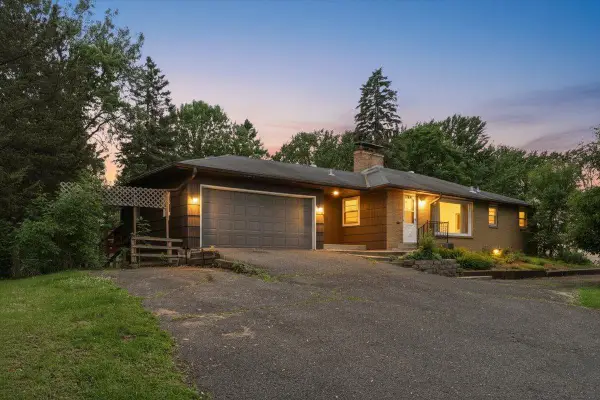 $475,000Active6 beds 3 baths2,804 sq. ft.
6193 49th Street N, Oakdale, MN 55128
MLS# 7142187Listed by: REAL BROKER, LLC - New
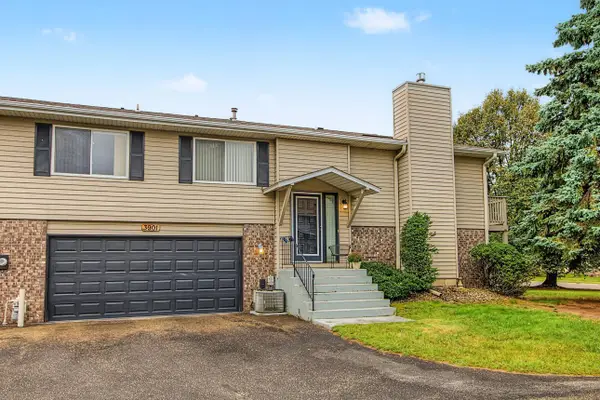 $209,900Active2 beds 2 baths1,728 sq. ft.
3901 Gershwin Avenue N, Oakdale, MN 55128
MLS# 7141400Listed by: KELLER WILLIAMS PREMIER REALTY - New
 $365,000Active4 beds 2 baths1,824 sq. ft.
6665 13th Street Court N, Oakdale, MN 55128
MLS# 7138548Listed by: JPW REALTY


Protect your home and budget from life's surprises with an Assurant Home Warranty, backed by a partner that supports you through every step of homeownership. Explore Plans.
© 2026 Better Homes and Gardens Real Estate LLC. An Anywhere Real Estate company. All rights reserved. Better Homes and Gardens® Real Estate is a registered trademark owned by Meredith Operations Corporation, licensed to Better Homes and Gardens Real Estate LLC and used with permission. Better Homes and Gardens Real Estate LLC fully supports the principles of the Fair Housing Act and the Equal Opportunity Act. Listing information is deemed reliable but is not guaranteed accurate.
Each office is independently owned and operated.
Any services or products provided by third parties are not provided by, affiliated with or related to Better Homes and Gardens Real Estate LLC, or its affiliated companies.