
6801 24th Street N, Oakdale, MN 55128
Local realty services provided by:Better Homes and Gardens Real Estate Advantage One
6801 24th Street N,Oakdale, MN 55128
$364,990
- 2 Beds
- 2 Baths
- 1,642 sq. ft.
- Townhouse
- Active
Listed by: jason t. davids, kyle mclean
Office: lpt realty, llc.
MLS#:7124559
Source:NSMLS
Price summary
- Price:$364,990
- Price per sq. ft.:$222.28
- Monthly HOA dues:$480
About this home
Enjoy the ease and comfort of one-level living in this inviting 2-bedroom, 2-bath townhome. The open and spacious floor plan offers an easy flow between the living, dining, and kitchen areas, creating a welcoming space for both everyday living and entertaining.
The comfortable living room features a cozy fireplace, while the bright sunroom provides a wonderful place to enjoy your morning coffee, relax with a book, or simply take in the natural light. A 2-car garage adds valuable convenience and storage, while the low-maintenance townhome lifestyle makes everyday living easy.
Recent updates include new appliances, new flooring, quartz countertops, and a new AC system. With its comfortable layout, thoughtful updates, and desirable one-level design, this home offers the perfect combination of style, convenience, and easy one level living.
Contact an agent
Home facts
- Year built:2002
- Subdivision & Development:Hidden Pond
- Listing ID #:7124559
- Added:55 day(s) ago
- Updated:October 06, 2026 at 12:49 PM
Rooms and interior
- Bedrooms:2
- Total bathrooms:2
- Full bathrooms:2
- Dining Description:Eat In Kitchen
- Bathrooms Description:Main Floor Full Bath
- Kitchen Description:Dishwasher, Microwave, Range, Refrigerator, Stainless Steel Appliances
- Living area:1,642 sq. ft.
Heating and cooling
- Cooling:Central Air
- Heating:Forced Air, In-Floor Heating
- Central air:Yes
Structure and exterior
- Roof:Asphalt
- Year built:2002
- Building area:1,642 sq. ft.
- Lot area:0.08 Acres
- Levels:1 Story
Utilities
- Water:City Water - Connected
- Sewer:City Sewer - Connected, City Sewer - In Street
Finances and disclosures
- Price:$364,990
- Price per sq. ft.:$222.28
- Tax amount:$4,045 (2026)
Features and amenities
- Appliances:Microwave, Range, Refrigerator, Stainless Steel Appliances, Washer, Water Softener Owned
- Laundry features:Dryer, Washer
- Amenities:Water Filtration System, Water Softener Owned
Parking
- Parking description:Attached Garage
- Garage:Yes
- Garage spaces:2
New listings near 6801 24th Street N
- New
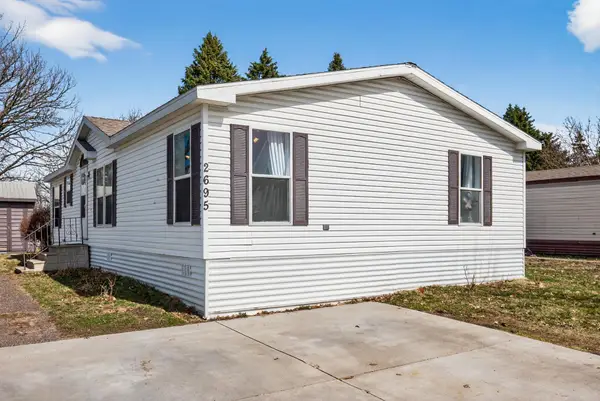 $95,500Active3 beds 2 baths1,248 sq. ft.
2695 Alissa Lane, Maplewood, MN 55119
MLS# 7154453Listed by: EXP REALTY - New
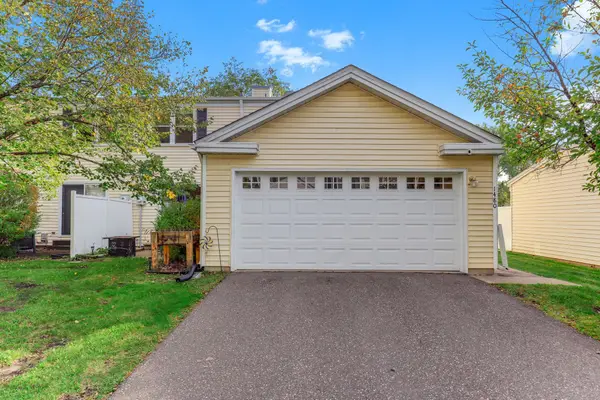 $214,900Active2 beds 1 baths983 sq. ft.
1480 Granada Avenue N, Oakdale, MN 55128
MLS# 7153020Listed by: EDINA REALTY, INC. - New
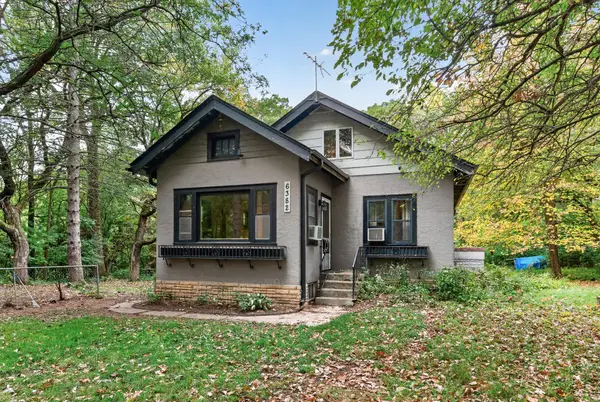 $319,900Active3 beds 1 baths1,500 sq. ft.
6382 Stillwater Boulevard N, Oakdale, MN 55128
MLS# 7150871Listed by: WILLIAM YANG REAL ESTATE - New
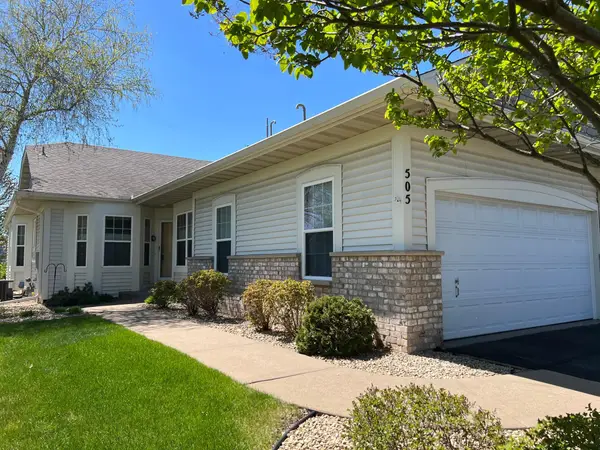 $440,000Active3 beds 3 baths2,472 sq. ft.
505 Holly Lane N, Oakdale, MN 55128
MLS# 7153648Listed by: EDINA REALTY, INC. - New
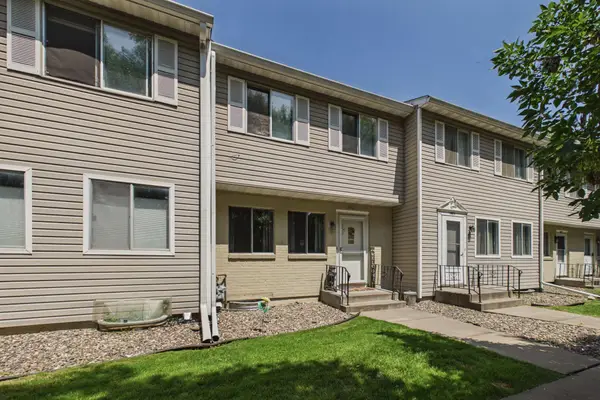 $193,522Active2 beds 2 baths1,222 sq. ft.
1467 Goodwin Avenue N, Oakdale, MN 55128
MLS# 7153888Listed by: COLDWELL BANKER REALTY - New
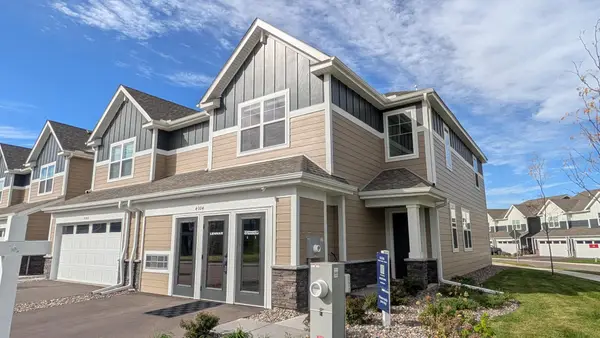 $409,685Active3 beds 3 baths1,780 sq. ft.
4004 Hayward Avenue N, Oakdale, MN 55128
MLS# 7153788Listed by: LENNAR SALES CORP - New
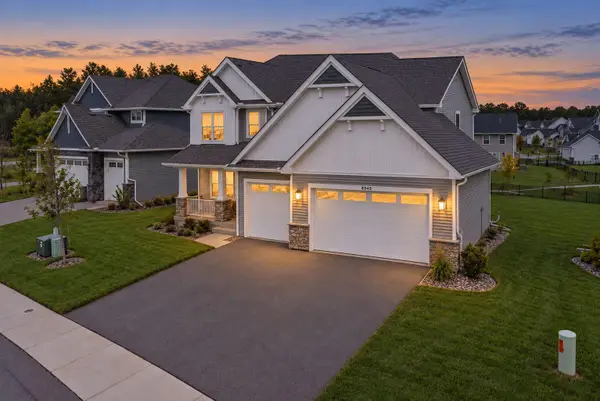 $565,000Active4 beds 3 baths2,487 sq. ft.
4043 Heath Lane N, Oakdale, MN 55128
MLS# 7152468Listed by: DRG - New
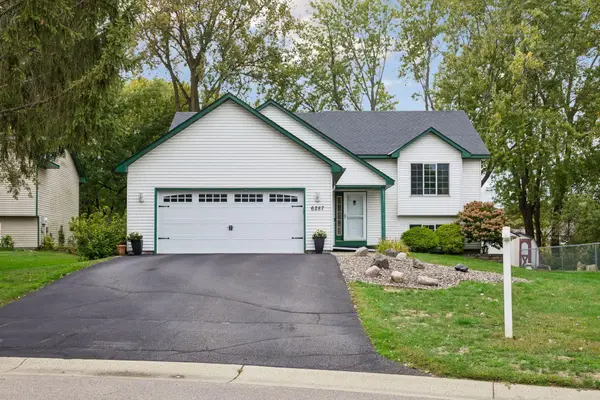 $425,000Active4 beds 2 baths2,164 sq. ft.
6287 22nd Street N, Oakdale, MN 55128
MLS# 7151579Listed by: VIA REALTY LLC - New
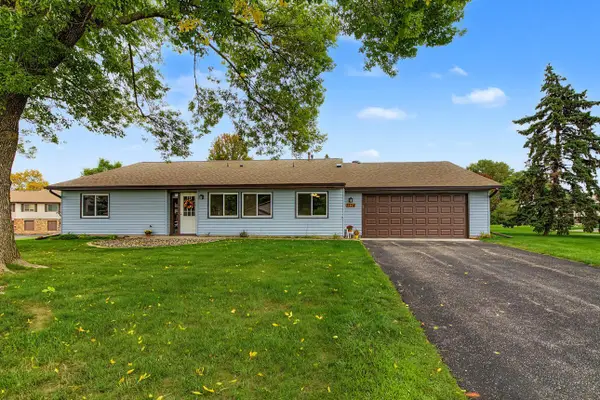 $229,900Active2 beds 1 baths1,120 sq. ft.
3774 Goodwin Avenue N, Oakdale, MN 55128
MLS# 7148453Listed by: KELLER WILLIAMS PREMIER REALTY - New
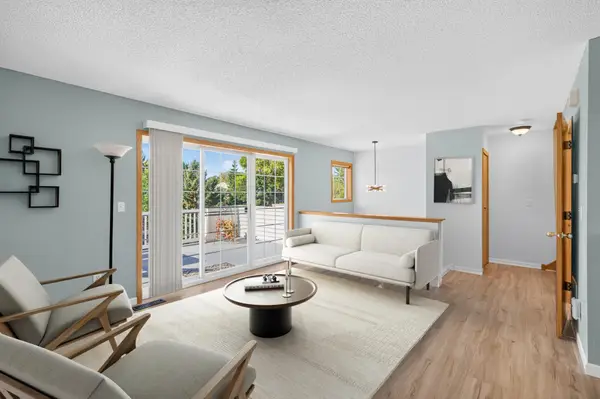 $239,900Active2 beds 2 baths1,358 sq. ft.
4913 Grenwich Avenue N, Oakdale, MN 55128
MLS# 7151249Listed by: LABELLE REAL ESTATE GROUP INC


Protect your home and budget from life's surprises with an Assurant Home Warranty, backed by a partner that supports you through every step of homeownership. Explore Plans.
© 2026 Better Homes and Gardens Real Estate LLC. An Anywhere Real Estate company. All rights reserved. Better Homes and Gardens® Real Estate is a registered trademark owned by Meredith Operations Corporation, licensed to Better Homes and Gardens Real Estate LLC and used with permission. Better Homes and Gardens Real Estate LLC fully supports the principles of the Fair Housing Act and the Equal Opportunity Act. Listing information is deemed reliable but is not guaranteed accurate.
Each office is independently owned and operated.
Any services or products provided by third parties are not provided by, affiliated with or related to Better Homes and Gardens Real Estate LLC, or its affiliated companies.