
701 Heron Circle, Oakdale, MN 55128
Local realty services provided by:Better Homes and Gardens Real Estate Star Homes
Listed by: nathan klinkhammer
Office: lakes area realty hudson
MLS#:7106948
Source:Metro MLS
701 Heron Circle,Saint Paul, MN 55128
$625,000
- 5 Beds
- 4 Baths
- 3,880 sq. ft.
- Single family
- Pending
Price summary
- Price:$625,000
- Price per sq. ft.:$161.08
- Monthly HOA dues:$21
About this home
Welcome to 701 Heron Circle North! Nestled on more than one-third of an acre in a quiet cul-de-sac, this spacious home offers exceptional versatility, comfort, and privacy. Built in 1998, the home features five bedrooms, four bathrooms, a three-car garage, and a flexible main-floor den or office that could easily serve as a sixth bedroom. Main-floor laundry adds everyday convenience, while the adaptable layout allows for multiple living and entertaining configurations. Updated bathrooms include a recently renovated primary ensuite with a beautifully tiled custom shower. Outside, an expansive rear deck overlooks the generous backyard, which backs onto acres of DNR-protected land for a peaceful setting and ample privacy. With abundant space and a floor plan designed to accommodate a variety of lifestyles, this home is ready to meet your needs.
Contact an agent
Home facts
- Year built:1998
- Subdivision & Development:Oak Run Shores 3rd Add
- Listing ID #:7106948
- Added:36 day(s) ago
- Updated:August 31, 2026 at 03:32 PM
Rooms and interior
- Bedrooms:5
- Total bathrooms:4
- Full bathrooms:1
- Flooring:Tile Floors, Wood Floors
- Dining Description:On Main Level
- Bathrooms Description:3/4 on Lower, Full on Lower, Full on Upper, Half on Main, Master Bedroom Bath, Master Bedroom Bath: 3/4, Master Bedroom Bath: Full, Master Bedroom Bath: Walk Through, Shower Stall, Walk Thru
- Kitchen Description:Dishwasher, Disposal, Exhaust Fan, Microwave, On Main Level, Range, Refrigerator
- Bedroom Description:Master Bedroom On Upper Level, Walk-In Closet(s)
- Basement Description:Finished, Full, Partially Finished, Sump Pump, Walk Out/Outer Door
- Living area:3,880 sq. ft.
Heating and cooling
- Cooling:Central Air, Forced Air
- Heating:Forced Air, Natural Gas
Structure and exterior
- Roof:Shingle
- Year built:1998
- Building area:3,880 sq. ft.
- Lot area:0.35 Acres
- Lot Features:Irregular, Shade Trees
- Construction Materials:Vinyl
- Exterior Features:Deck, Irrigation system, Patio
- Foundation Description:Block
- Levels:2 Story
Utilities
- Water:Municipal Water
- Sewer:Municipal Sewer, Sewer(In Street)
Finances and disclosures
- Price:$625,000
- Price per sq. ft.:$161.08
- Tax amount:$6,792 (2025)
Features and amenities
- Appliances:Dishwasher, Disposal, Microwave, Range, Refrigerator, Washer
- Laundry features:Dryer, Washer
- Amenities:All underground, Cathedral/Vaulted Ceiling, Circuit Breakers, Security System, Wet Bar, _fea_wood Trim
Parking
- Parking description:Enclosed, Garage - Attached, Garage Opener Included
- Garage spaces:3
New listings near 701 Heron Circle
- Coming Soon
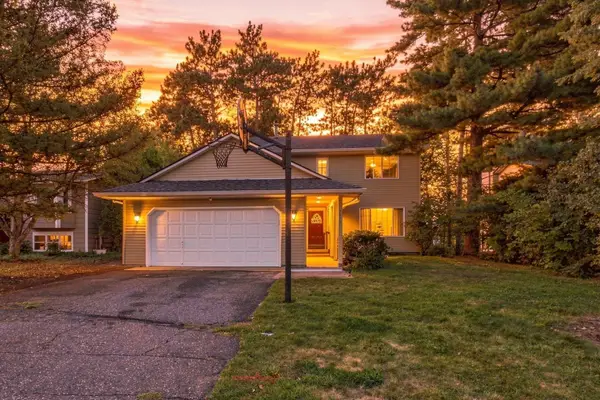 $400,000Coming Soon4 beds 3 baths2,220 sq. ft.
7018 43rd Street N, Oakdale, MN 55128
MLS# 7135728Listed by: COLDWELL BANKER REALTY - New
 $170,000Active2 beds 1 baths768 sq. ft.
4954 Grenwich Trail N, Oakdale, MN 55128
MLS# 7137691Listed by: EDINA REALTY, INC. - New
 $225,000Active2 beds 2 baths1,097 sq. ft.
7680 13th Street N, Oakdale, MN 55128
MLS# 7137206Listed by: COLDWELL BANKER REALTY - Open Sat, 12 to 2pmNew
 $234,900Active2 beds 1 baths972 sq. ft.
3630 Gershwin Lane N, Oakdale, MN 55128
MLS# 7136350Listed by: KELLER WILLIAMS PREMIER REALTY - New
 $239,000Active2 beds 2 baths1,072 sq. ft.
670 Goodwin Avenue N, Oakdale, MN 55128
MLS# 7129511Listed by: BRIDGE REALTY, LLC - New
 $574,457Active4 beds 3 baths2,487 sq. ft.
7540 Lower 42nd Street N, Oakdale, MN 55128
MLS# 7137538Listed by: LENNAR SALES CORP - New
 $599,335Active4 beds 3 baths2,692 sq. ft.
7970 41st Street N, Oakdale, MN 55128
MLS# 7137598Listed by: LENNAR SALES CORP - New
 $242,000Active3 beds 2 baths1,815 sq. ft.
6546 Upper 22nd Street N, Oakdale, MN 55128
MLS# 7136525Listed by: CARRIAGE REALTY, INC. - New
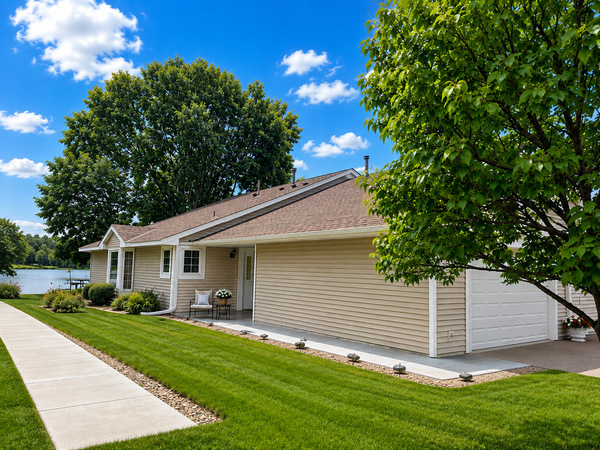 $307,700Active2 beds 2 baths1,204 sq. ft.
1991 Granite Avenue N, Oakdale, MN 55128
MLS# 7121862Listed by: EXP REALTY - New
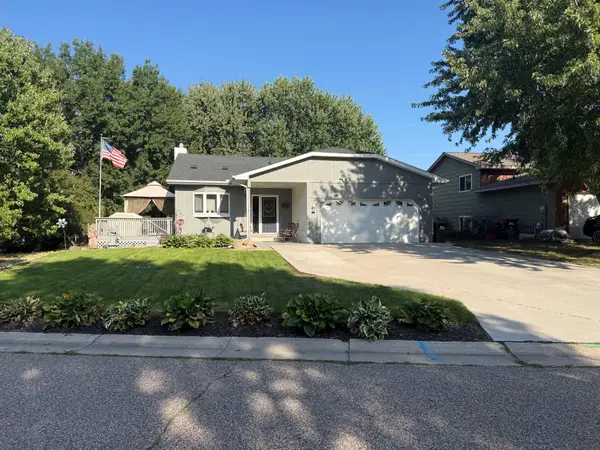 $395,900Active3 beds 2 baths1,625 sq. ft.
2679 Guthrie Avenue N, Oakdale, MN 55128
MLS# 7136318Listed by: COVENANT PARTNERS LLC


Protect your home and budget from life's surprises with an Assurant Home Warranty, backed by a partner that supports you through every step of homeownership. Explore Plans.
© 2026 Better Homes and Gardens Real Estate LLC. An Anywhere Real Estate company. All rights reserved. Better Homes and Gardens® Real Estate is a registered trademark owned by Meredith Operations Corporation, licensed to Better Homes and Gardens Real Estate LLC and used with permission. Better Homes and Gardens Real Estate LLC fully supports the principles of the Fair Housing Act and the Equal Opportunity Act. Listing information is deemed reliable but is not guaranteed accurate.
Each office is independently owned and operated.
Any services or products provided by third parties are not provided by, affiliated with or related to Better Homes and Gardens Real Estate LLC, or its affiliated companies.