
7026 19th Street N #9, Oakdale, MN 55128
Local realty services provided by:Better Homes and Gardens Real Estate First Choice
7026 19th Street N #9,Oakdale, MN 55128
$195,000
- 2 Beds
- 1 Baths
- 1,058 sq. ft.
- Townhouse
- Active
Listed by: shane m. montoya, jason d. koenig
Office: coldwell banker realty
MLS#:7123185
Source:NSMLS
Price summary
- Price:$195,000
- Price per sq. ft.:$184.31
- Monthly HOA dues:$330
About this home
Skip the weekend yard work and reclaim your free time in this sharp 2-bedroom, 1-bath Oakdale townhome. The main level offers an open-concept flow built for effortless hosting or unwinding after a busy day. Upstairs, two generously sized bedrooms provide plenty of flexibility for a dedicated home office, guest space, or room to recharge—paired with the ultimate time-saver: upper-level laundry right where the clothes live. Step out onto the private patio for morning espresso before logging on, or fire up the grill for Friday night happy hour. Complete with an attached garage for winter-ready parking and extra gear storage, plus quick access to major highways, local dining, shopping, and parks, this home keeps pace with a busy schedule. Don’t miss out!
Contact an agent
Home facts
- Year built:1990
- Subdivision & Development:Hallmark Ponds 4th Add
- Listing ID #:7123185
- Added:2 day(s) ago
- Updated:November 13, 2026 at 02:14 PM
Rooms and interior
- Bedrooms:2
- Total bathrooms:1
- Full bathrooms:1
- Dining Description:Living/Dining Room
- Bathrooms Description:Upper Level Full Bath
- Kitchen Description:Dishwasher, Microwave, Range, Refrigerator
- Living area:1,058 sq. ft.
Heating and cooling
- Cooling:Central Air
- Heating:Forced Air
- Central air:Yes
Structure and exterior
- Year built:1990
- Building area:1,058 sq. ft.
- Lot area:0.03 Acres
- Levels:2 Story
Utilities
- Water:City Water - Connected
- Sewer:City Sewer - Connected
Finances and disclosures
- Price:$195,000
- Price per sq. ft.:$184.31
- Tax amount:$2,123 (2026)
Features and amenities
- Appliances:Microwave, Range, Refrigerator
- Laundry features:Dryer
Parking
- Parking description:Attached Garage
- Garage:Yes
- Garage spaces:1
New listings near 7026 19th Street N #9
- Coming Soon
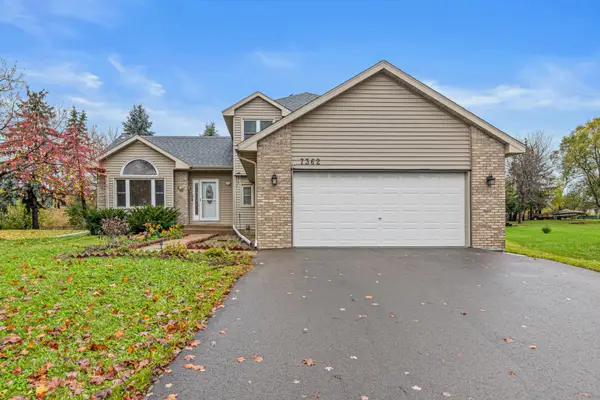 $415,000Coming Soon5 beds 3 baths2,448 sq. ft.
7362 51st Street N, Oakdale, MN 55128
MLS# 7172359Listed by: COMPASS - Coming Soon
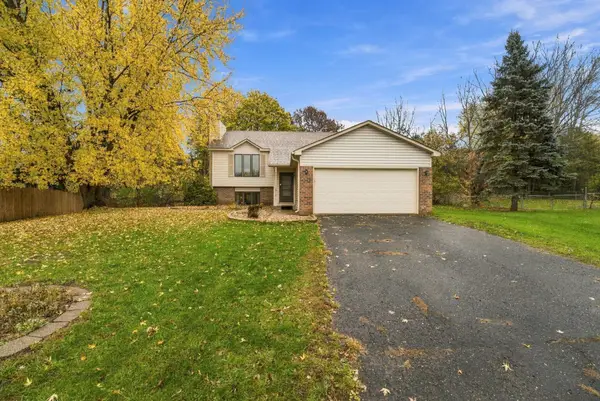 $338,500Coming Soon4 beds 2 baths1,875 sq. ft.
6711 13th St Circle N, Oakdale, MN 55128
MLS# 7166124Listed by: RUSSO REALTY LLC - New
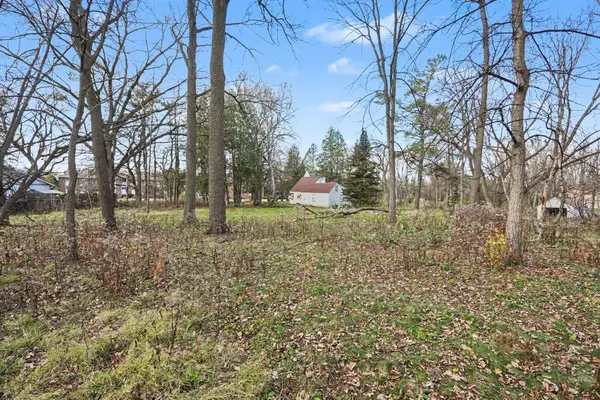 $350,000Active3 beds 2 baths1,688 sq. ft.
2123 Geneva Avenue N, Oakdale, MN 55128
MLS# 7172082Listed by: KELLER WILLIAMS PREMIER REALTY - New
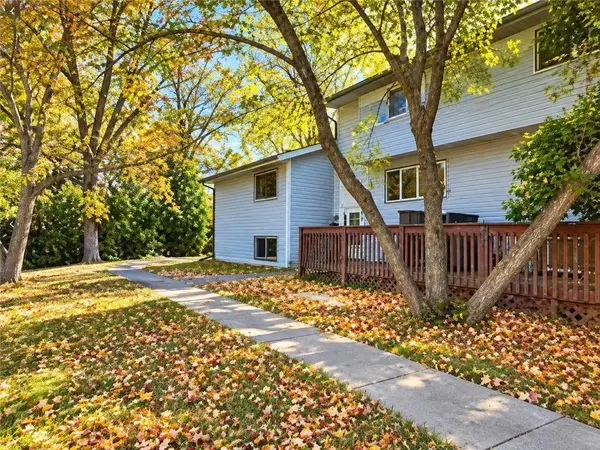 $224,950Active3 beds 2 baths1,552 sq. ft.
4819 Grenwich Way N, Oakdale, MN 55128
MLS# 7171598Listed by: TRUHOMES REALTY LLC - New
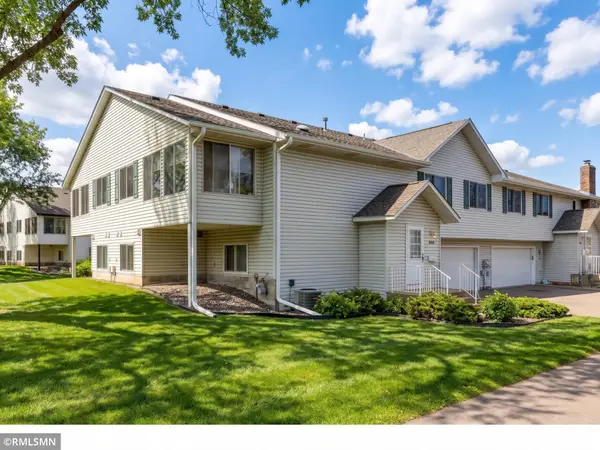 $269,900Active3 beds 3 baths1,830 sq. ft.
3716 Gershwin Lane N, Oakdale, MN 55128
MLS# 7171536Listed by: TANGLETOWN REALTY - New
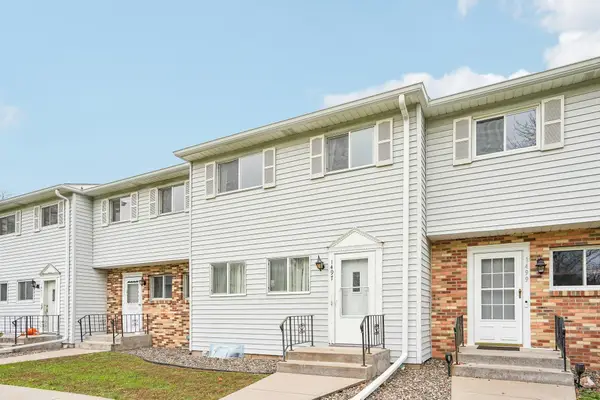 $235,000Active3 beds 2 baths1,470 sq. ft.
1497 Goodwin Avenue N, Oakdale, MN 55128
MLS# 7168353Listed by: COLDWELL BANKER REALTY - Open Sat, 1:30 to 3pmNew
 $250,000Active3 beds 3 baths1,800 sq. ft.
6465 35th Street N, Oakdale, MN 55128
MLS# 7168255Listed by: EDINA REALTY, INC. - New
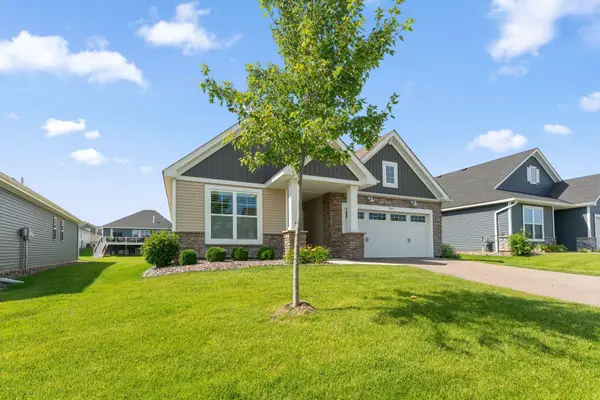 $499,900Active3 beds 2 baths1,783 sq. ft.
7609 Upper 38th Street N, Oakdale, MN 55128
MLS# 7169537Listed by: FIELDSTONE REAL ESTATE SPECIALISTS 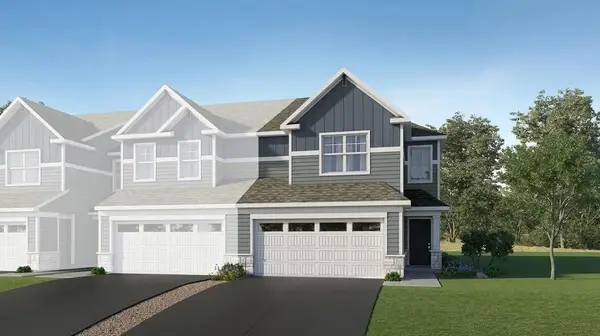 $396,190Pending3 beds 3 baths1,780 sq. ft.
4194 Hayward Avenue N, Oakdale, MN 55128
MLS# 7169718Listed by: LENNAR SALES CORP


Protect your home and budget from life's surprises with an Assurant Home Warranty, backed by a partner that supports you through every step of homeownership. Explore Plans.
© 2026 Better Homes and Gardens Real Estate LLC. An Anywhere Real Estate company. All rights reserved. Better Homes and Gardens® Real Estate is a registered trademark owned by Meredith Operations Corporation, licensed to Better Homes and Gardens Real Estate LLC and used with permission. Better Homes and Gardens Real Estate LLC fully supports the principles of the Fair Housing Act and the Equal Opportunity Act. Listing information is deemed reliable but is not guaranteed accurate.
Each office is independently owned and operated.
Any services or products provided by third parties are not provided by, affiliated with or related to Better Homes and Gardens Real Estate LLC, or its affiliated companies.