
7685 Upper 45th Street N, Oakdale, MN 55128
Local realty services provided by:Better Homes and Gardens Real Estate Advantage One
7685 Upper 45th Street N,Oakdale, MN 55128
$425,000
- 4 Beds
- 2 Baths
- - sq. ft.
- Single family
- Sold
Listed by: chin v crawford, nalee vue
Office: home sellers
MLS#:7115202
Source:NSMLS
Sorry, we are unable to map this address
Price summary
- Price:$425,000
About this home
Nestled into a desirable Oakdale neighborhood, you are not going to want to miss seeing this beautifully
maintained home! This is a move-in ready home that features a functional layout with bright & inviting spaces designed for everyday living & entertaining. Cozy up in the finished lower level family room
featuring a gas-burning fireplace or step outside to enjoy a beautiful Minnesota summer evening on the spacious walk out deck and backyard. A 2-car attached garage provides plenty of room for vehicles and storage. Conveniently located near parks, walking trails, shopping, dining, schools, and major highways. This home offers easy access to everything in the Twin Cities. Don't miss your opportunity to make this gem, yours. Ask about all the updates Sellers have made and schedule your private showing today!
Contact an agent
Home facts
- Year built:1992
- Subdivision & Development:Olson Lake Estates
- Listing ID #:7115202
- Added:49 day(s) ago
- Updated:September 12, 2026 at 07:32 AM
Rooms and interior
- Bedrooms:4
- Total bathrooms:2
- Full bathrooms:1
- Bathrooms Description:3/4 Basement, Upper Level Full Bath
- Kitchen Description:Dishwasher, Disposal, Microwave, Range, Refrigerator
- Basement:Yes
- Basement Description:Daylight / Lookout Windows, Drain Tiled, Finished, Sump Pump
Heating and cooling
- Cooling:Central Air
- Heating:Forced Air
- Central air:Yes
Structure and exterior
- Roof:Age 8 Years or Less, Asphalt
- Year built:1992
- Lot Features:Tree Coverage - Light
- Levels:4 or More Level Split
Utilities
- Water:City Water - Connected
- Sewer:City Sewer - Connected
Finances and disclosures
- Price:$425,000
- Tax amount:$4,590 (2026)
Features and amenities
- Appliances:Disposal, Microwave, Range, Refrigerator, Washer, Water Softener Owned
- Laundry features:Dryer, Washer
- Amenities:Gas Water Heater, Water Softener Owned
Parking
- Parking description:Asphalt, Attached Garage
- Garage:Yes
- Garage spaces:2
New listings near 7685 Upper 45th Street N
- Coming Soon
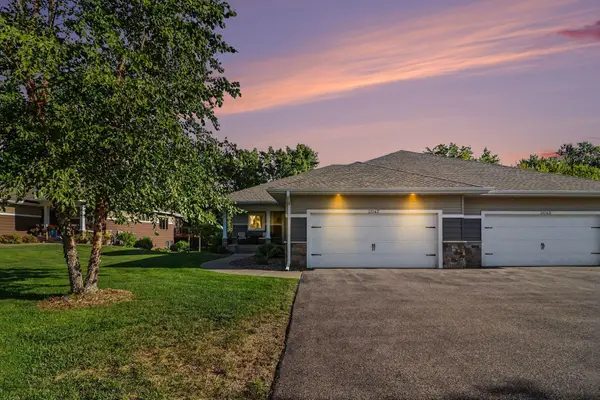 $490,000Coming Soon2 beds 3 baths2,036 sq. ft.
2047 Goodview Avenue N, Oakdale, MN 55128
MLS# 7118674Listed by: EDINA REALTY, INC. - Open Sun, 12 to 2pmNew
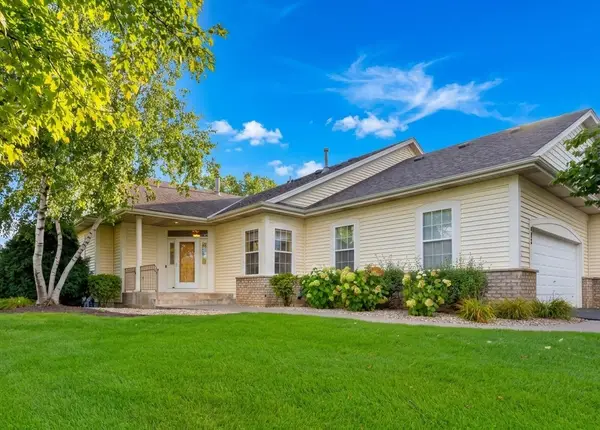 $499,900Active3 beds 3 baths2,768 sq. ft.
583 Holly Lane N, Oakdale, MN 55128
MLS# 7141350Listed by: RE/MAX PROFESSIONALS - New
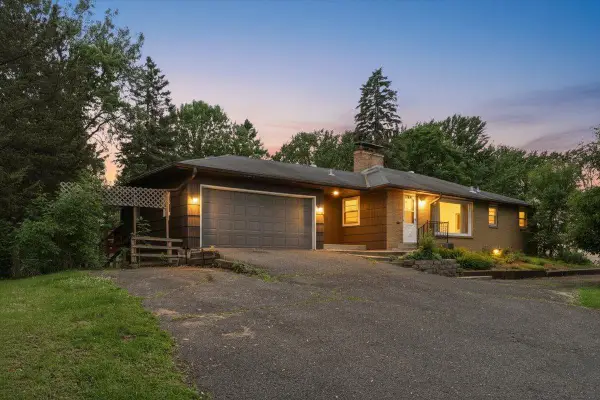 $475,000Active6 beds 3 baths2,804 sq. ft.
6193 49th Street N, Oakdale, MN 55128
MLS# 7142187Listed by: REAL BROKER, LLC - New
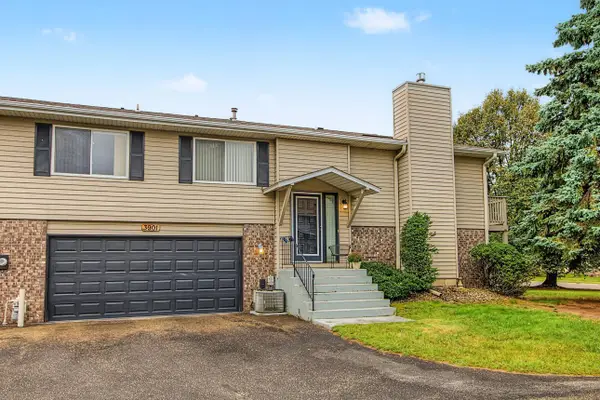 $209,900Active2 beds 2 baths1,728 sq. ft.
3901 Gershwin Avenue N, Oakdale, MN 55128
MLS# 7141400Listed by: KELLER WILLIAMS PREMIER REALTY - New
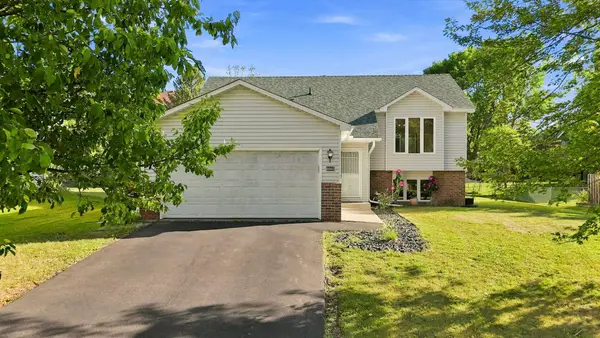 $365,000Active4 beds 2 baths1,824 sq. ft.
6665 13th Street Court N, Oakdale, MN 55128
MLS# 7138548Listed by: JPW REALTY - Open Sun, 11am to 12:30pmNew
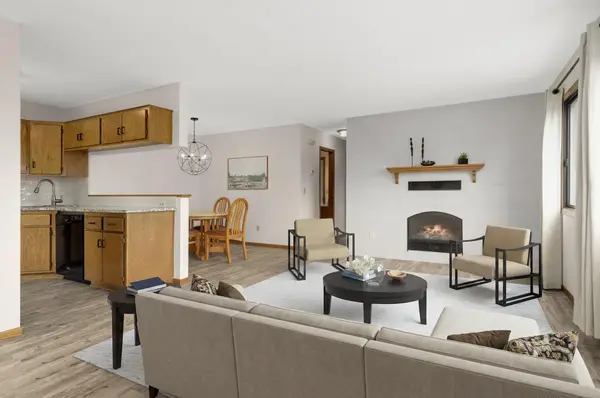 $179,999Active2 beds 1 baths1,110 sq. ft.
7580 13th Street N, Oakdale, MN 55128
MLS# 7140990Listed by: LABELLE REAL ESTATE GROUP INC - New
 $170,000Active2 beds 1 baths768 sq. ft.
4954 Grenwich Trail N, Oakdale, MN 55128
MLS# 7137691Listed by: EDINA REALTY, INC. - New
 $225,000Active2 beds 2 baths1,097 sq. ft.
7680 13th Street N, Oakdale, MN 55128
MLS# 7137206Listed by: COLDWELL BANKER REALTY - Open Sat, 12 to 2pmNew
 $234,900Active2 beds 1 baths972 sq. ft.
3630 Gershwin Lane N, Oakdale, MN 55128
MLS# 7136350Listed by: KELLER WILLIAMS PREMIER REALTY - New
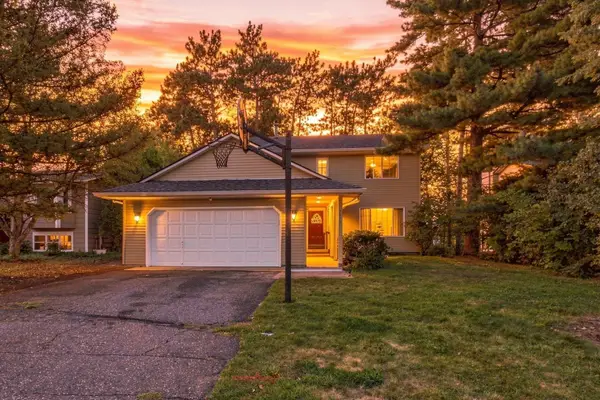 $400,000Active4 beds 3 baths2,220 sq. ft.
7018 43rd Street N, Oakdale, MN 55128
MLS# 7135728Listed by: COLDWELL BANKER REALTY


Protect your home and budget from life's surprises with an Assurant Home Warranty, backed by a partner that supports you through every step of homeownership. Explore Plans.
© 2026 Better Homes and Gardens Real Estate LLC. An Anywhere Real Estate company. All rights reserved. Better Homes and Gardens® Real Estate is a registered trademark owned by Meredith Operations Corporation, licensed to Better Homes and Gardens Real Estate LLC and used with permission. Better Homes and Gardens Real Estate LLC fully supports the principles of the Fair Housing Act and the Equal Opportunity Act. Listing information is deemed reliable but is not guaranteed accurate.
Each office is independently owned and operated.
Any services or products provided by third parties are not provided by, affiliated with or related to Better Homes and Gardens Real Estate LLC, or its affiliated companies.